
21649 Venice Ct, Rehoboth Beach, DE 19971
Local realty services provided by:CENTURY 21 Harris Hawkins & Co.
Upcoming open houses
- Sat, Sep 1912:00 pm - 02:00 pm
Listed by: benjamin stentz
Office: iron valley real estate at the beach
MLS#:DESU2120408
Source:BRIGHTMLS
Price summary
- Price:$569,000
- Price per sq. ft.:$307.57
- Monthly HOA dues:$165
About this home
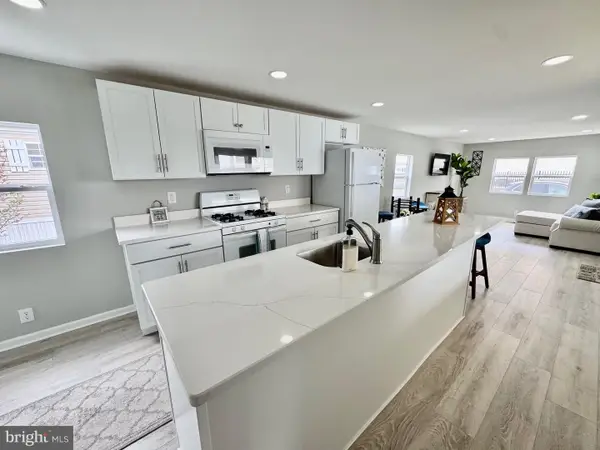
Welcome to 21649 Venice Court, a spacious 3-bedroom, 2.5-bath townhouse offering approximately 1,850 square feet of living space in the beautifully maintained Sawgrass community. Built in 2020 and situated along a tree-lined street, this home combines the comfort of newer construction with an exceptional location approximately 10 minutes from downtown Rehoboth Beach. Sold furnished, the inviting foyer will lead you to the heartbeat of the home - the gourmet kitchen featuring stainless steel appliances, a gas cooktop, large center island, and abundant cabinetry and storage. The kitchen flows naturally into the main living area, where spacious built-ins provide additional storage and display space. The owner-upgraded pantry is a subtle, yet very practical touch and note the USB ports on the kitchen island for great functionality! Three bedrooms offer plenty of flexibility, with the third easily serving as a home office or flex space when needed. The owner's suite shows off a tray-ceiling and an owner upgraded walk-in shower with dual shower heads -- a stunning upgrade! In addition, the owner's suite has an oversized, custom linen closet. The large walk-in closet is outfitted w/ a professionally-designed closet system. The back patio with a mature tree buffer provides an inviting spot for morning coffee, outdoor dining, or relaxing after a day at the beach. A private 1-car garage with additional custom storage, private driveway, and street parking add everyday convenience. Known for its beautifully maintained grounds, Sawgrass offers two community pools, two fitness centers, pickleball and tennis courts, basketball courts, bocce and two clubhouses offering billiards, shuffleboard, ping-pong and other games.The Sawgrass community offers many activities and community clubs as well as planned field trips. Close to both downtown Rehoboth Beach and downtown Lewes where you can enjoy area beaches, restaurants, shopping, and other coastal attractions. Whether you're looking for a primary residence, a coastal second home or a profitable investment property, 21649 Venice Court offers a great combination of space, amenities and location at the Delaware beaches....
Contact an agent
Home facts
- Year built:2020
- Subdivision & Development:SAWGRASS AT WHITE OAK CREEK
- Listing ID #:DESU2120408
- Updated:September 17, 2026 at 09:49 PM
Rooms and interior
- Bedrooms:3
- Total bathrooms:3
- Full bathrooms:2
- Half bathrooms:1
- Flooring:Carpet, Luxury Vinyl Plank, Tile/Brick
- Dining Description:Dining Area, Dining Room
- Kitchen Description:Breakfast Area, Built-In Microwave, Built-In Range, Built-Ins, Carpet, Crown Moldings, Dishwasher, Disposal, Exhaust Fan, Freezer, Icemaker, Kitchen - Gourmet, Kitchen - Island, Oven/Range - Gas, Pantry, Recessed Lighting, Refrigerator, Stainless Steel Appliances, Stove, Upgraded Countertops, Water Heater, Water Heater - Tankless
- Bedroom Description:Carpet, Walk In Closet(s)
- Living area:1,850 sq. ft.
Heating and cooling
- Cooling:Central A/C
- Heating:Forced Air, Propane - Metered
Structure and exterior
- Roof:Architectural Shingle
- Year built:2020
- Building area:1,850 sq. ft.
- Lot area:0.12 Acres
- Architectural Style:Coastal
- Construction Materials:Advanced Framing, CPVC/PVC, Stick Built, Vinyl Siding
- Exterior Features:BBQ Grill, Chimney Cap(s), Extensive Hardscape, Exterior Lighting, Lawn Sprinkler, Patio(s), Porch(es), Sidewalks, Street Lights
- Foundation Description:Slab
- Levels:2 Stories
Utilities
- Water:Public
- Sewer:Public Sewer
Finances and disclosures
- Price:$569,000
- Price per sq. ft.:$307.57
- Tax amount:$789 (2026)
Features and amenities
- Laundry features:Dryer, Dryer In Unit, Has Laundry, Laundry, Washer, Washer In Unit
- Amenities:Built-Ins, Carbon Monoxide Detector(s), Carpet, Ceiling Fan(s), Crown Moldings, Electric Available, Phone Available, Recessed Lighting, Security Gate, Smoke Detector, Underground Utilities, Window Treatments
Parking
- Parking description:Additional Storage Area, Attached Garage, Concrete Driveway, Garage - Front Entry, Garage Door Opener, Inside Access, On Street
- Garage:Yes
- Garage spaces:1
New listings near 21649 Venice Ct
- Coming Soon
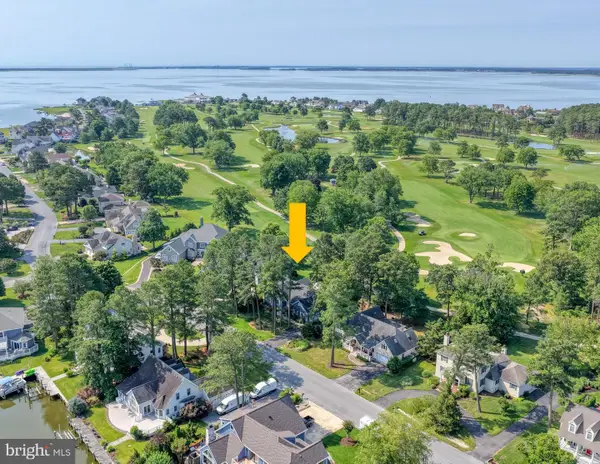 $1,299,900Coming Soon4 beds 3 baths2,639 sq. ft.
114 East Side Dr, REHOBOTH BEACH, DE 19971
MLS# DESU2118994Listed by: MONUMENT SOTHEBY'S INTERNATIONAL REALTY - Coming Soon
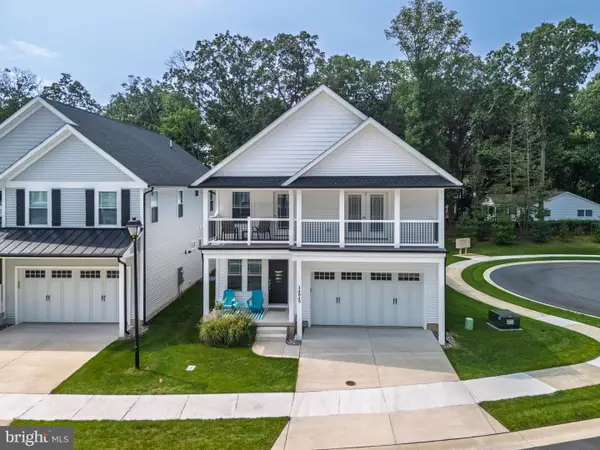 $949,900Coming Soon4 beds 4 baths2,456 sq. ft.
34049 Aggies Way, REHOBOTH BEACH, DE 19971
MLS# DESU2119434Listed by: BHHS FOX & ROACH-CHRISTIANA - Coming SoonOpen Sun, 1 to 3pm
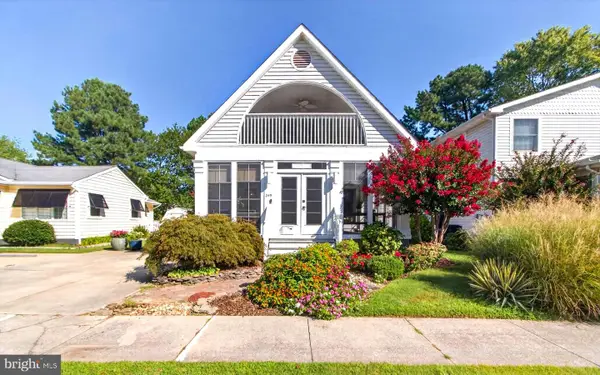 $1,850,000Coming Soon4 beds 2 baths2,000 sq. ft.
345 Hickman St, REHOBOTH BEACH, DE 19971
MLS# DESU2119562Listed by: JACK LINGO - REHOBOTH - New
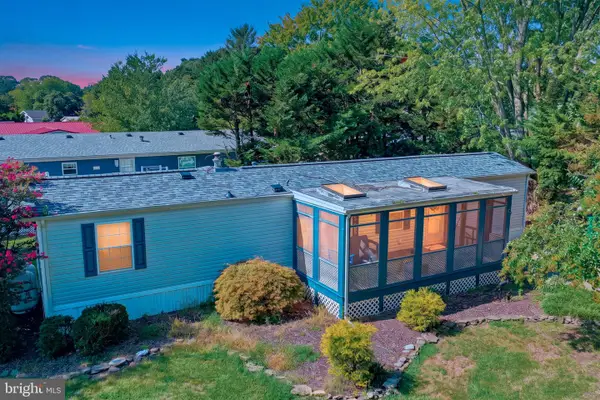 $120,000Active2 beds 2 baths980 sq. ft.
36098 Palace Ln #69, REHOBOTH BEACH, DE 19971
MLS# DESU2120796Listed by: LONG & FOSTER REAL ESTATE, INC. - New
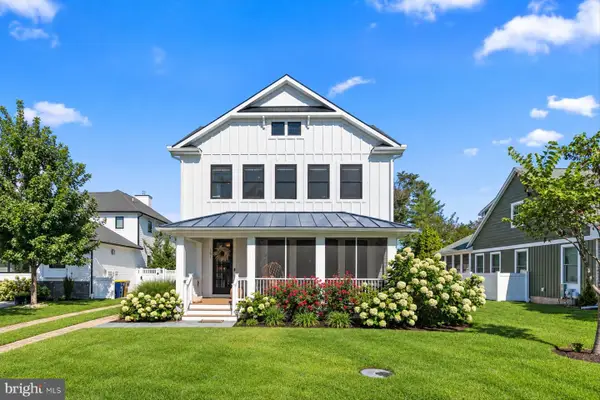 $3,100,000Active5 beds 5 baths3,943 sq. ft.
507 Lee St, REHOBOTH BEACH, DE 19971
MLS# DESU2120720Listed by: NORTHROP REALTY - Open Sun, 11am to 1pmNew
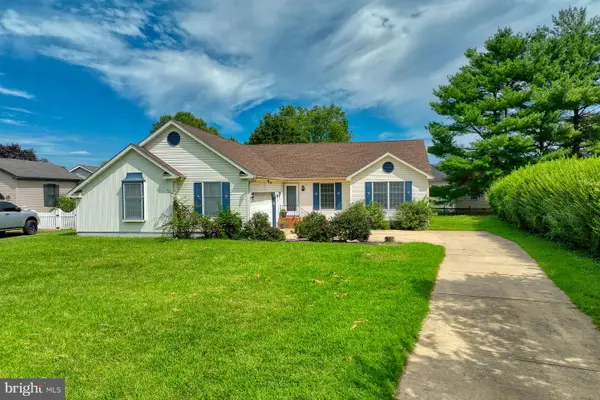 $480,000Active3 beds 2 baths1,470 sq. ft.
10 Bryn Mawr Dr, REHOBOTH BEACH, DE 19971
MLS# DESU2120560Listed by: MONUMENT SOTHEBY'S INTERNATIONAL REALTY - Open Sun, 11am to 1pmNew
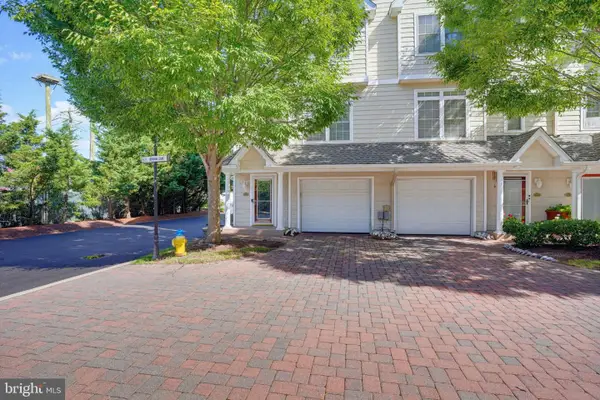 $599,900Active3 beds 4 baths2,100 sq. ft.
20361 Adriana Ln, REHOBOTH BEACH, DE 19971
MLS# DESU2120728Listed by: PATTERSON-SCHWARTZ-REHOBOTH - Open Sat, 10am to 1pmNew
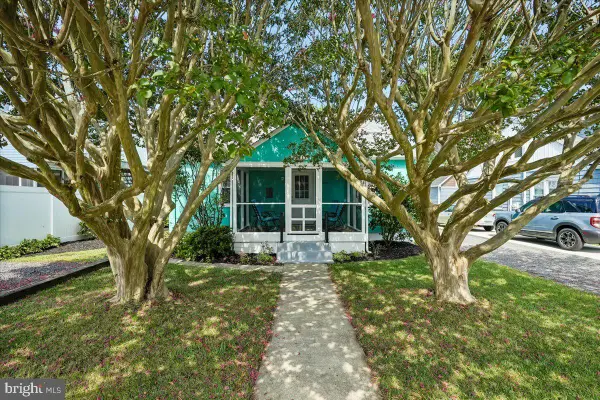 $1,375,000Active5 beds 3 baths1,500 sq. ft.
38417 George St, REHOBOTH BEACH, DE 19971
MLS# DESU2120650Listed by: LONG & FOSTER REAL ESTATE, INC. - New
 $125,000Active2 beds 2 baths1,152 sq. ft.
14 Colonial Ln #15590, REHOBOTH BEACH, DE 19971
MLS# DESU2119822Listed by: RE/MAX ASSOCIATES


Protect your home and budget from life's surprises with an Assurant Home Warranty, backed by a partner that supports you through every step of homeownership. Explore Plans.
©2026 Century 21 Real Estate LLC. All rights reserved. CENTURY 21®, the CENTURY 21 Logo and C21® are service marks owned by Century 21 Real Estate LLC. Century 21 Real Estate LLC fully supports the principles of the Fair Housing Act and the Equal Opportunity Act. Each office is independently owned and operated. Listing information is deemed reliable but not guaranteed accurate.