
507 Lee St, Rehoboth Beach, DE 19971
Local realty services provided by:CENTURY 21 Mertz & Associates
Listed by: celia benjamin, allison stine
Office: northrop realty
MLS#:DESU2120720
Source:BRIGHTMLS
Price summary
- Price:$3,100,000
- Price per sq. ft.:$786.2
About this home
There is something special about a home that feels refined without ever feeling formal, and 507 Lee Street captures that balance beautifully. Thoughtfully designed with exceptional finishes, inviting living spaces, and a relaxed coastal sensibility, this is luxury that feels completely at home in Rehoboth Beach.
Set along a quiet residential street, this 5 BR, 4.5 BA homes offers a welcome sense of privacy while keeping the very best of Rehoboth close at hand. From here, mornings can begin with a walk to the beach, afternoons can be spent along the iconic mile-long boardwalk, and evenings can unfold over dinner, cocktails, shopping, or live music downtown. Rehoboth’s restaurants, boutiques, galleries, and longtime favorites are all part of the lifestyle, yet home feels comfortably removed from the energy of the crowds.
Inside, beautiful materials and carefully considered details create a home that feels polished yet wonderfully livable. The spaces are made for gathering, whether entertaining a houseful of friends, enjoying a quiet weekend at the beach, or settling in for an extended summer stay.
And then there is the screened porch: the kind of space that immediately feels like Rehoboth. Breezy, comfortable, and made for long conversations, morning coffee, afternoon reading, and summer dinners, it evokes the timeless charm of the classic beach houses that have made this town so beloved for generations.
507 Lee Street offers something increasingly rare, a sophisticated coastal home with the warmth and character of an iconic Rehoboth beach house, all within easy reach of the Atlantic Ocean, the boardwalk, Rehoboth Avenue, and the dining and shopping that make this one of the Mid-Atlantic’s most cherished beach towns.
Beautifully finished. Effortlessly comfortable. Unmistakably Rehoboth....
Contact an agent
Home facts
- Year built:2021
- Subdivision & Development:NONE AVAILABLE
- Listing ID #:DESU2120720
- Added:1 day(s) ago
- Updated:September 17, 2026 at 09:49 PM
Rooms and interior
- Bedrooms:5
- Total bathrooms:5
- Full bathrooms:4
- Half bathrooms:1
- Flooring:Ceramic Tile, Engineered Wood
- Dining Description:Combination Dining/Living, Combination Kitchen/Dining, Dining Area
- Bathrooms Description:Primary Bath(s)
- Kitchen Description:Built-In Microwave, Built-Ins, Combination Kitchen/Living, Cooktop, Dishwasher, Disposal, Energy Efficient Appliances, Exhaust Fan, Freezer, Icemaker, Kitchen - Gourmet, Kitchen - Island, Oven - Wall, Oven/Range - Gas, Pantry, Range Hood, Recessed Lighting, Refrigerator, Stainless Steel Appliances, Stove, Upgraded Countertops, Water Dispenser, Water Heater, Water Heater - Tankless, Wet/Dry Bar, Wine Storage
- Bedroom Description:Entry Level Bedroom, Walk In Closet(s)
- Basement:Yes
- Basement Description:Connecting Stairway, Fully Finished, Heated, Improved, Interior Access
- Living area:3,943 sq. ft.
Heating and cooling
- Cooling:Ceiling Fan(s), Central A/C
- Heating:Forced Air, Propane - Leased
Structure and exterior
- Roof:Architectural Shingle, Metal, Pitched
- Year built:2021
- Building area:3,943 sq. ft.
- Lot area:0.18 Acres
- Lot Features:Front Yard, Landscaping, Rear Yard, SideYard(s)
- Architectural Style:Coastal, Contemporary
- Construction Materials:Frame, Stick Built, Vinyl Siding
- Exterior Features:Awning(s), Deck(s), Lawn Sprinkler, Outbuilding(s), Porch(es), Roof, Screened
- Foundation Description:Concrete Perimeter
- Levels:3 Story
Schools
- High school:CAPE HENLOPEN
- Middle school:BEACON
- Elementary school:REHOBOTH
Utilities
- Water:Public
- Sewer:Public Sewer
Finances and disclosures
- Price:$3,100,000
- Price per sq. ft.:$786.2
- Tax amount:$4,569 (2026)
Features and amenities
- Laundry features:Dryer, Washer
- Amenities:Attic, Built-Ins, Carbon Monoxide Detector(s), Ceiling Fan(s), Double Hung Windows, Double Pane Windows, Main Entrance Lock, Recessed Lighting, Smoke Detector, Wet/Dry Bar, Window Treatments
Parking
- Parking description:Brick Driveway
New listings near 507 Lee St
- Coming Soon
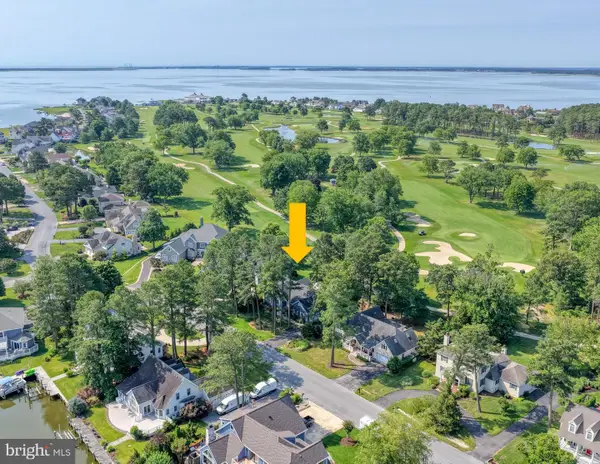 $1,299,900Coming Soon4 beds 3 baths2,639 sq. ft.
114 East Side Dr, REHOBOTH BEACH, DE 19971
MLS# DESU2118994Listed by: MONUMENT SOTHEBY'S INTERNATIONAL REALTY - Coming SoonOpen Sat, 12 to 2pm
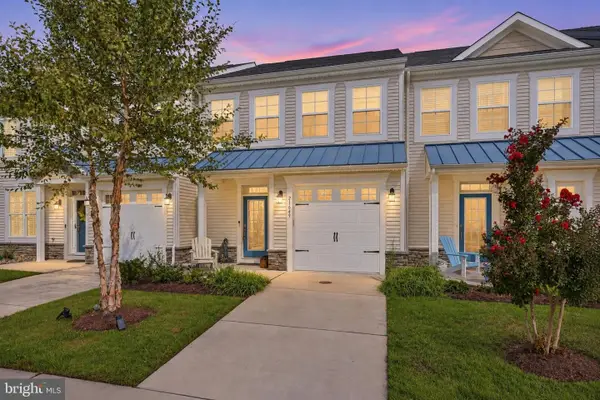 $569,000Coming Soon3 beds 3 baths1,850 sq. ft.
21649 Venice Ct, REHOBOTH BEACH, DE 19971
MLS# DESU2120408Listed by: IRON VALLEY REAL ESTATE AT THE BEACH - Coming Soon
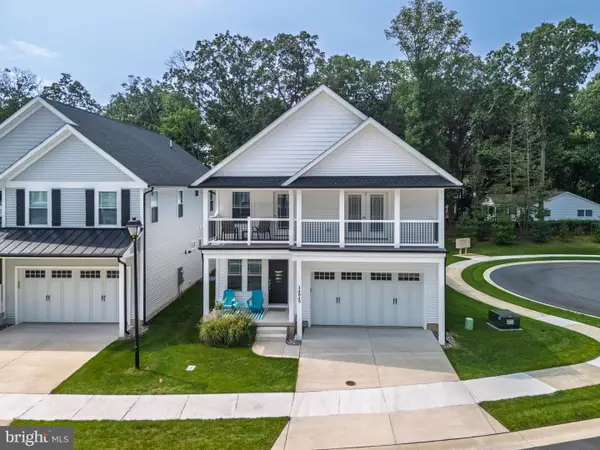 $949,900Coming Soon4 beds 4 baths2,456 sq. ft.
34049 Aggies Way, REHOBOTH BEACH, DE 19971
MLS# DESU2119434Listed by: BHHS FOX & ROACH-CHRISTIANA - Coming SoonOpen Sun, 1 to 3pm
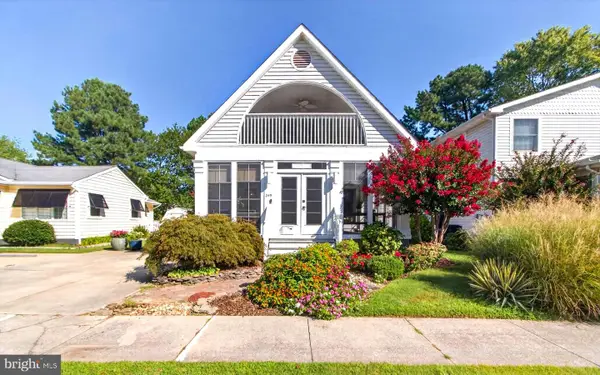 $1,850,000Coming Soon4 beds 2 baths2,000 sq. ft.
345 Hickman St, REHOBOTH BEACH, DE 19971
MLS# DESU2119562Listed by: JACK LINGO - REHOBOTH - New
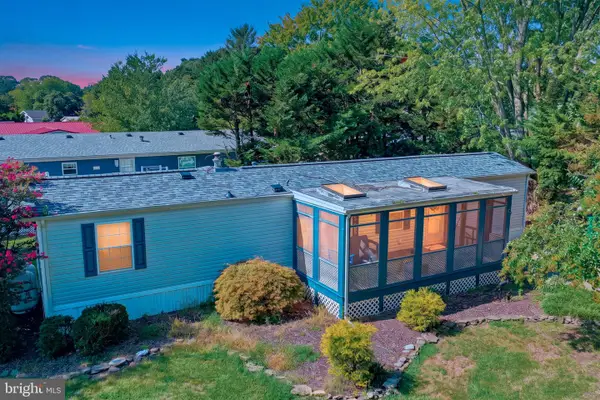 $120,000Active2 beds 2 baths980 sq. ft.
36098 Palace Ln #69, REHOBOTH BEACH, DE 19971
MLS# DESU2120796Listed by: LONG & FOSTER REAL ESTATE, INC. - Open Sun, 11am to 1pmNew
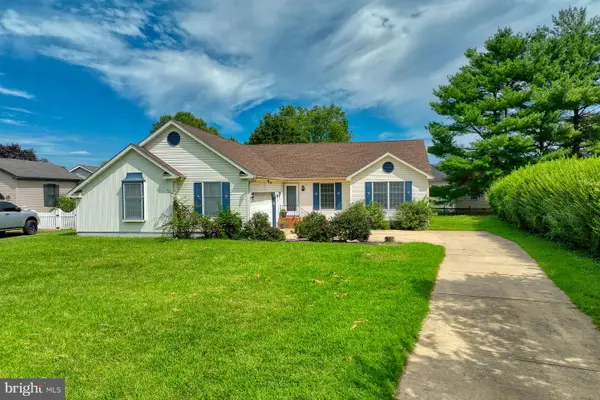 $480,000Active3 beds 2 baths1,470 sq. ft.
10 Bryn Mawr Dr, REHOBOTH BEACH, DE 19971
MLS# DESU2120560Listed by: MONUMENT SOTHEBY'S INTERNATIONAL REALTY - Open Sun, 11am to 1pmNew
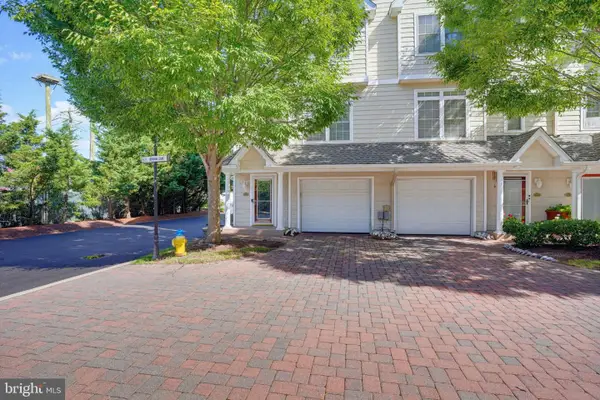 $599,900Active3 beds 4 baths2,100 sq. ft.
20361 Adriana Ln, REHOBOTH BEACH, DE 19971
MLS# DESU2120728Listed by: PATTERSON-SCHWARTZ-REHOBOTH - Open Sat, 10am to 1pmNew
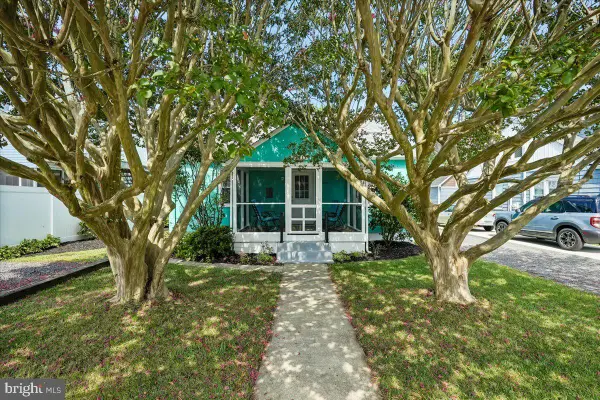 $1,375,000Active5 beds 3 baths1,500 sq. ft.
38417 George St, REHOBOTH BEACH, DE 19971
MLS# DESU2120650Listed by: LONG & FOSTER REAL ESTATE, INC. - New
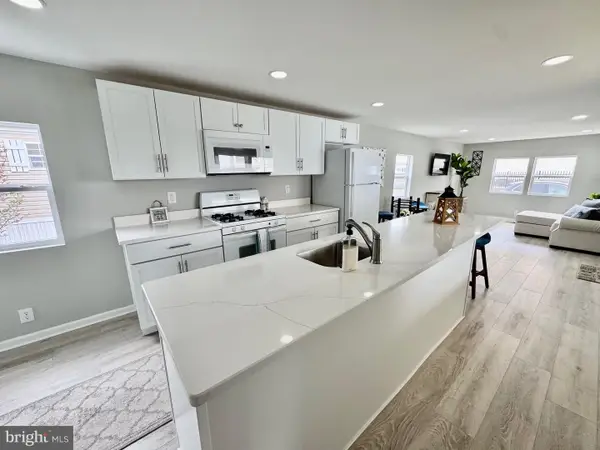 $125,000Active2 beds 2 baths1,152 sq. ft.
14 Colonial Ln #15590, REHOBOTH BEACH, DE 19971
MLS# DESU2119822Listed by: RE/MAX ASSOCIATES


Protect your home and budget from life's surprises with an Assurant Home Warranty, backed by a partner that supports you through every step of homeownership. Explore Plans.
©2026 Century 21 Real Estate LLC. All rights reserved. CENTURY 21®, the CENTURY 21 Logo and C21® are service marks owned by Century 21 Real Estate LLC. Century 21 Real Estate LLC fully supports the principles of the Fair Housing Act and the Equal Opportunity Act. Each office is independently owned and operated. Listing information is deemed reliable but not guaranteed accurate.