
16 Bay Reach, Rehoboth Beach, DE 19971
Local realty services provided by:CENTURY 21 Dale Realty Co.
16 Bay Reach,Rehoboth Beach, DE 19971
$1,895,000
- 5 Beds
- 4 Baths
- 3,340 sq. ft.
- Single family
- Active
Listed by: clarence pineda
Office: compass
MLS#:DESU2122484
Source:BRIGHTMLS
Price summary
- Price:$1,895,000
- Price per sq. ft.:$567.37
- Monthly HOA dues:$138.33
About this home
Six minutes by bike or about 15 minutes on foot from the beach, 16 Bay Reach offers a combination increasingly difficult to find in Rehoboth Beach: exceptional proximity to the coast, the privacy and mature tree canopy of established Pine Bay, and the space and sophistication of a custom-built home.
Offering approximately 3,340 square feet, this five-bedroom, three-and-a-half-bath residence was designed equally well for everyday living and effortless entertaining. Two en-suite bedrooms are located on the main level, including the primary suite, creating flexibility for owners and guests alike, while three additional bedrooms upstairs provide generous accommodations for family and visitors.
At the heart of the home, the custom kitchen pairs quartz countertops and a mosaic backsplash with Wolf and Starmark cabinetry, an oversized island with built-in microwave and abundant storage, a wine cooler and dedicated ice maker. The adjoining two-story living room makes an immediate impression with soaring ceilings, expansive windows, a gas fireplace and custom illuminated built-ins finished with coordinating Wolf cabinetry and quartz surfaces.
Thoughtful details continue throughout, including custom Hunter Douglas window treatments, California Closets in the primary suite, integrated audio in the kitchen, living room, screened porch and primary bath, recessed and custom lighting, and ceiling fans in every bedroom.
Outdoor living is an integral part of the experience. A spacious screened porch functions as an additional living and dining space and opens to a rear patio surrounded by established landscaping, supported by a 10-zone irrigation system. An outdoor shower and oversized two-car garage complete the property.
Pine Bay itself is one of the home's greatest assets: a secluded residential setting characterized by mature trees and distinctive homes, with a community pool, pool house, updated pool decking and pavilion. From here, bike or walk to the beach and enjoy easy access to the dining, arts, shopping and coastal lifestyle of Rehoboth Beach, with Dewey Beach and Lewes equally convenient.
Whether envisioned as a sophisticated beach retreat or a full-time residence, 16 Bay Reach offers the rare opportunity to enjoy space, privacy and an established neighborhood setting without sacrificing proximity to everything that makes the Delaware coast so desirable....
Contact an agent
Home facts
- Year built:2019
- Subdivision & Development:PINE BAY
- Listing ID #:DESU2122484
- Added:9 day(s) ago
- Updated:October 24, 2026 at 10:40 AM
Rooms and interior
- Bedrooms:5
- Total bathrooms:4
- Full bathrooms:3
- Half bathrooms:1
- Dining Description:Combination Kitchen/Dining, Dining Area
- Bathrooms Description:Primary Bath(s)
- Kitchen Description:Breakfast Area, Built-In Microwave, Built-In Range, Built-Ins, Carpet, Dishwasher, Disposal, Exhaust Fan, Extra Refrigerator/Freezer, Icemaker, Kitchen - Eat-In, Kitchen - Gourmet, Kitchen - Island, Kitchen - Table Space, Oven - Double, Pantry, Range Hood, Recessed Lighting, Refrigerator, Stainless Steel Appliances, Upgraded Countertops, Water Heater
- Bedroom Description:Carpet, Entry Level Bedroom, Walk In Closet(s)
- Living area:3,340 sq. ft.
Heating and cooling
- Cooling:Central A/C
- Heating:Electric, Forced Air
Structure and exterior
- Year built:2019
- Building area:3,340 sq. ft.
- Lot area:0.3 Acres
- Architectural Style:Coastal
- Construction Materials:Combination
- Exterior Features:Lawn Sprinkler, Outside Shower, Patio(s), Porch(es), Screened
- Foundation Description:Slab
- Levels:2 Stories
Utilities
- Water:Public
- Sewer:Public Sewer
Finances and disclosures
- Price:$1,895,000
- Price per sq. ft.:$567.37
- Tax amount:$3,854
Features and amenities
- Laundry features:Dryer - Front Loading, Washer - Front Loading, Washer/Dryer Stacked
- Amenities:Built-Ins, Carpet, Ceiling Fan(s), Double Pane Windows, Recessed Lighting, Sound System, Window Treatments
Parking
- Parking description:Attached Garage, Garage - Front Entry, Inside Access, Oversized
- Garage:Yes
- Garage spaces:2
New listings near 16 Bay Reach
- Coming Soon
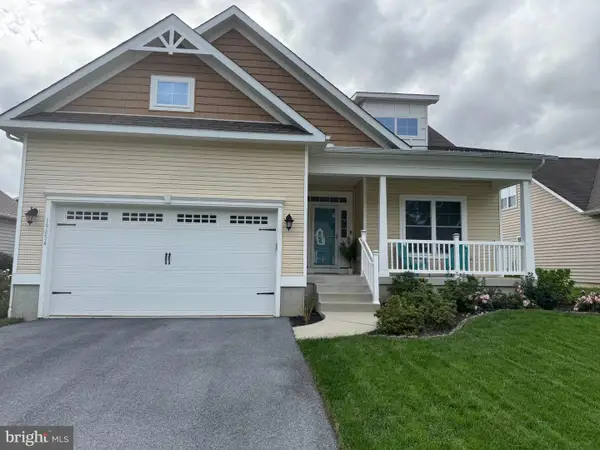 $525,000Coming Soon3 beds 2 baths1,750 sq. ft.
19054 Hummingbird Ln, REHOBOTH BEACH, DE 19971
MLS# DESU2122594Listed by: NORTHROP REALTY - Coming Soon
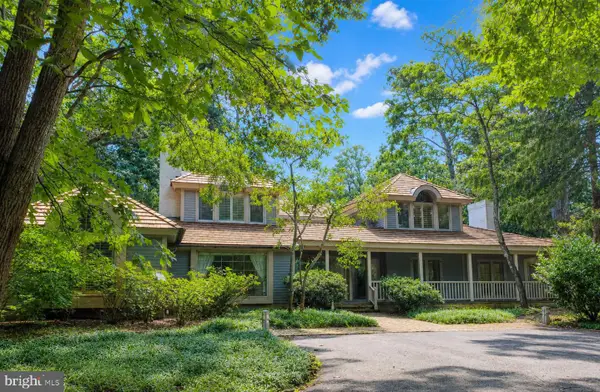 $4,950,000Coming Soon4 beds 6 baths4,000 sq. ft.
71 Fields End, REHOBOTH BEACH, DE 19971
MLS# DESU2110130Listed by: JACK LINGO - REHOBOTH - Open Sat, 12 to 2pmNew
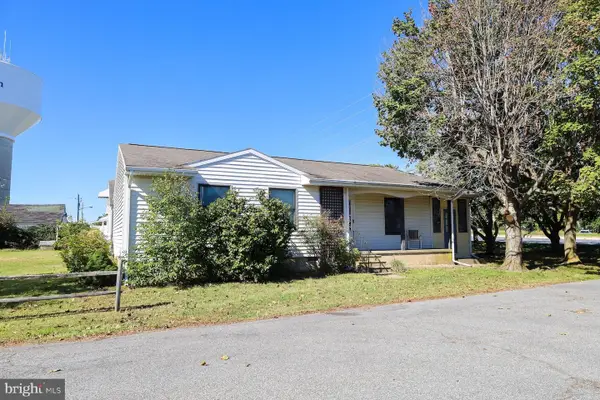 $750,000Active3 beds 2 baths1,450 sq. ft.
37795 Jefferson St, REHOBOTH BEACH, DE 19971
MLS# DESU2122786Listed by: MONUMENT SOTHEBY'S INTERNATIONAL REALTY - New
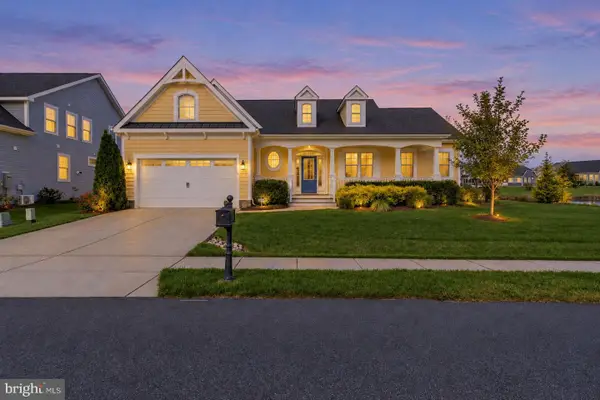 $859,000Active4 beds 3 baths3,200 sq. ft.
35534 Creekside Dr, REHOBOTH BEACH, DE 19971
MLS# DESU2122604Listed by: COASTAL REAL ESTATE GROUP, LLC - New
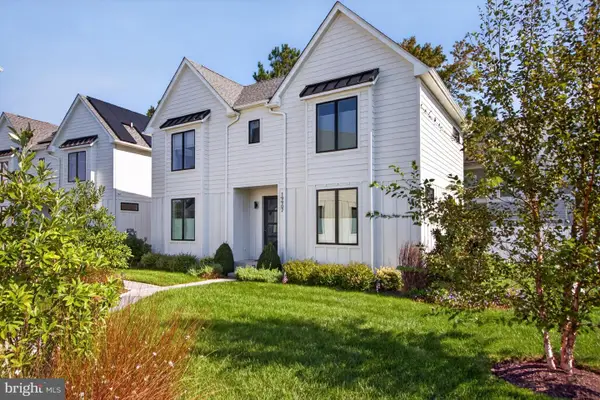 $1,590,000Active5 beds 4 baths2,742 sq. ft.
19907 Church St, REHOBOTH BEACH, DE 19971
MLS# DESU2122060Listed by: RE/MAX REALTY GROUP REHOBOTH - New
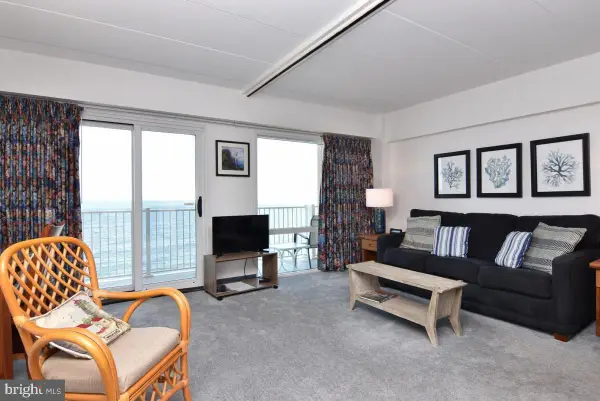 $749,000Active-- beds 1 baths504 sq. ft.
307 S Boardwalk #803, REHOBOTH BEACH, DE 19971
MLS# DESU2122890Listed by: MANN & SONS, INC. - Open Sun, 11am to 1pmNew
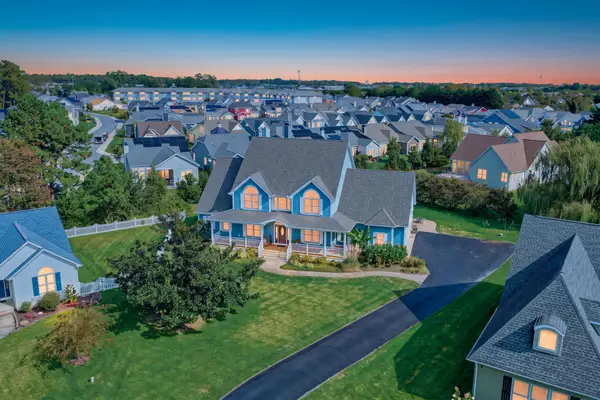 $1,225,000Active6 beds 4 baths4,400 sq. ft.
40 Kenmare Way, REHOBOTH BEACH, DE 19971
MLS# DESU2122910Listed by: MONUMENT SOTHEBY'S INTERNATIONAL REALTY - New
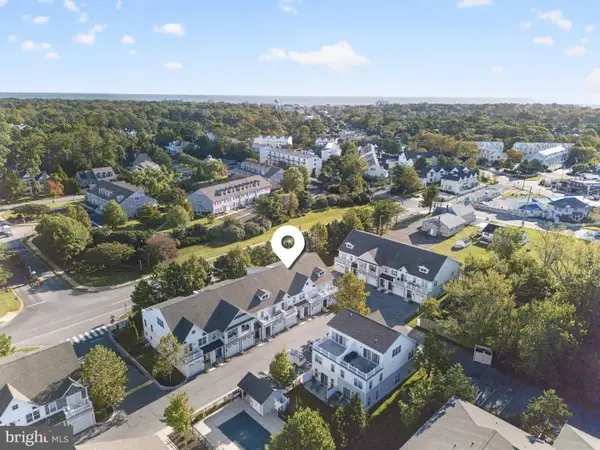 $925,000Active4 beds 4 baths2,157 sq. ft.
29104 Striper Harbor #d-2, REHOBOTH BEACH, DE 19971
MLS# DESU2122804Listed by: RE/MAX REALTY GROUP REHOBOTH - New
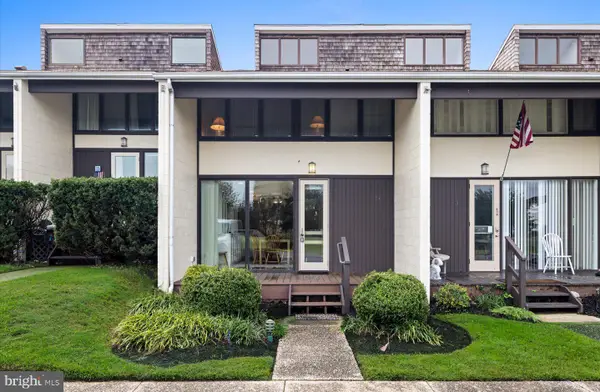 $1,875,000Active3 beds 3 baths1,382 sq. ft.
21 S Rodney Dr, REHOBOTH BEACH, DE 19971
MLS# DESU2121498Listed by: JACK LINGO - REHOBOTH - New
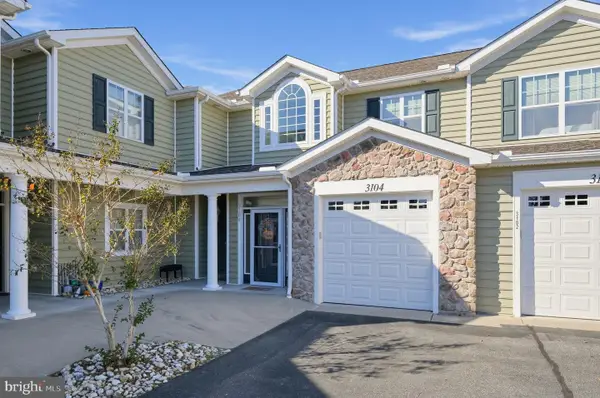 $399,900Active3 beds 2 baths1,872 sq. ft.
18877 Bent Anchor Ct #3104, REHOBOTH BEACH, DE 19971
MLS# DESU2122732Listed by: NEXTHOME TOMORROW REALTY


Protect your home and budget from life's surprises with an Assurant Home Warranty, backed by a partner that supports you through every step of homeownership. Explore Plans.
©2026 Century 21 Real Estate LLC. All rights reserved. CENTURY 21®, the CENTURY 21 Logo and C21® are service marks owned by Century 21 Real Estate LLC. Century 21 Real Estate LLC fully supports the principles of the Fair Housing Act and the Equal Opportunity Act. Each office is independently owned and operated. Listing information is deemed reliable but not guaranteed accurate.