
18209 Shockley Dr #unit 2, Rehoboth Beach, DE 19971
Local realty services provided by:CENTURY 21 Advantage Gold
18209 Shockley Dr #unit 2,Rehoboth Beach, DE 19971
$899,900
- 3 Beds
- 3 Baths
- 2,571 sq. ft.
- Single family
- Active
Upcoming open houses
- Sun, Oct 2511:00 am - 01:00 pm
- Sat, Nov 0711:00 am - 01:00 pm
Listed by: daniel r lusk, jeffrey mccracken
Office: mcwilliams/ballard, inc.
MLS#:DESU2119644
Source:BRIGHTMLS
Price summary
- Price:$899,900
- Price per sq. ft.:$350.02
- Monthly HOA dues:$593.33
About this home
LOCATION, LIFESTYLE, & LUXURY! Welcome to a stunning, thoughtfully-designed and highly customized, expanded Schell Brothers Iris Model featuring many upgrades throughout. The open-concept flow and great natural light give this home an expansive feel that surprises.
LUXURY: Thoughtful amenities designed to enhance your life!
• The home’s open concept design includes a living room, kitchen, and an extended dining room-entertainment area. The first floor boasts an office-den off the two-story paneled foyer, a powder room, custom separate laundry room with washer and dryer, extended two car garage with cabinets, storage and 2nd refrigerator, a spa-like owner’s bath, an extended owner’s bedroom and custom owner’s closet.
• The dramatic two-story living room with gas fireplace overlooks the screened porch and the alfresco paver patio-garden with gas fireplace, privet garden and fountain with custom lighting.
• Amenities include Viking stainless steel electric double wall ovens and gas stove top, Bosch stainless steel microwave, dishwasher and French door refrigerator, oversized custom kitchen island with wine fridge, custom pantry, granite countertops, central vacuum system, living room electric retractable shade, dimmer switches and ceiling fans in most rooms, custom lighting and window treatments throughout.
• Second floor includes two furnished bedrooms with walk-in closets, connected by a Jack & Jill tiled bath, open loft-den area with bookcases and tech-nook, built-in speakers and a finished bonus room to use as a game room, bedroom or storage.
LOCATION, LOCATION, LOCATION:
• Less than 2 miles to the Rehoboth Beach Boardwalk.
• Highly coveted, convenient and amenity rich Truitt Homestead community.
• Located just off Shuttle Road, across from the Rehoboth Beach Transportation Center/Bus depot.
• Tucked between Kings Creek and Rehoboth Country Clubs, offering a convenient coastal location, just steps to shopping, restaurants, downtown and more.
• Across from The Truitt Lodge community center ($10k Membership Conveys w/Purchase) - includes indoor pool/gym/restaurants/bar/theater/activity room/game room/outdoor lounge & bar.
LIFESTYLE: Easy lifestyle and energy efficient!
• Designed for maintenance free living. Quarterly condo fee includes lawn care, irrigation, cable, internet, trash and recycling pick-up, ground lease, snow removal, home power washing and driveway seal coating.
• Energy efficient with tankless hot water heater, dual fuel heating and cooling, and solar electric system. Home includes a whole house water filtration system and a whole house ground fault circuit.
• Luxury lifestyle 55 age+ active community - 20% of homes can be occupied by folks under the age of 55....
Contact an agent
Home facts
- Year built:2021
- Subdivision & Development:TRUITT HOMESTEAD
- Listing ID #:DESU2119644
- Added:49 day(s) ago
- Updated:October 23, 2026 at 02:00 PM
Rooms and interior
- Bedrooms:3
- Total bathrooms:3
- Full bathrooms:2
- Half bathrooms:1
- Rooms Total:8
- Flooring:Tile/Brick, Wood
- Dining Description:Dining Area, Dining Room, Formal/Separate Dining Room
- Bathrooms Description:Bathroom 2, Primary Bath(s), Primary Bathroom
- Kitchen Description:Built-In Microwave, Combination Kitchen/Living, Cooktop, Dishwasher, Disposal, Exhaust Fan, Extra Refrigerator/Freezer, Kitchen - Gourmet, Kitchen - Island, Oven - Double, Oven - Wall, Pantry, Refrigerator, Water Heater - Tankless, Wine Storage
- Bedroom Description:Entry Level Bedroom, Primary Bedroom, Walk In Closet(s)
- Living area:2,571 sq. ft.
Heating and cooling
- Cooling:Ceiling Fan(s), Central A/C
- Heating:Electric, Heat Pump - Gas BackUp, Propane - Metered, Wall Unit
Structure and exterior
- Roof:Architectural Shingle
- Year built:2021
- Building area:2,571 sq. ft.
- Lot Features:Backs to Trees, Front Yard, Landscaping
- Architectural Style:Coastal
- Construction Materials:Blown-In Insulation, Combination, Stick Built, Vinyl Siding
- Exterior Features:Awning(s), BBQ Grill, Bump-outs, Extensive Hardscape, Exterior Lighting, Lawn Sprinkler, Patio(s), Porch(es), Screened, Sidewalks, Street Lights, Water Fountains
- Foundation Description:Slab
- Levels:2 Stories
Utilities
- Water:Public
- Sewer:Public Sewer
Finances and disclosures
- Price:$899,900
- Price per sq. ft.:$350.02
Features and amenities
- Laundry features:Dryer, Has Laundry, Laundry, Washer
- Amenities:200+ Amp Service, Carbon Monoxide Detector(s), Ceiling Fan(s), Central Vacuum, Security System, Smoke Detector, Window Treatments
Parking
- Parking description:Additional Storage Area, Asphalt Driveway, Attached Garage, Garage - Front Entry, Garage Door Opener, Inside Access, Off Street, Parking Space Conveys, Secure Parking
- Garage:Yes
- Garage spaces:2
New listings near 18209 Shockley Dr #unit 2
- Coming Soon
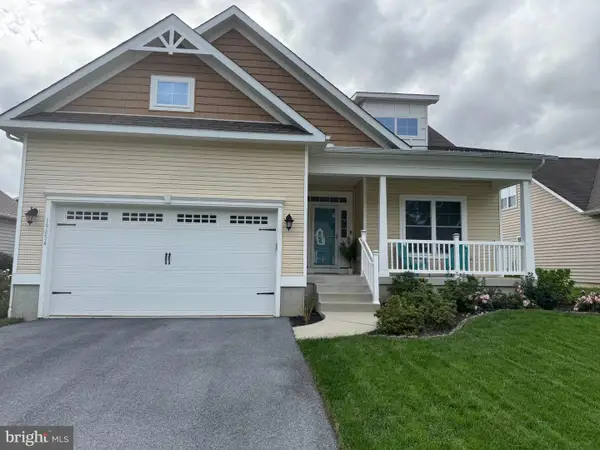 $525,000Coming Soon3 beds 2 baths1,750 sq. ft.
19054 Hummingbird Ln, REHOBOTH BEACH, DE 19971
MLS# DESU2122594Listed by: NORTHROP REALTY - Coming Soon
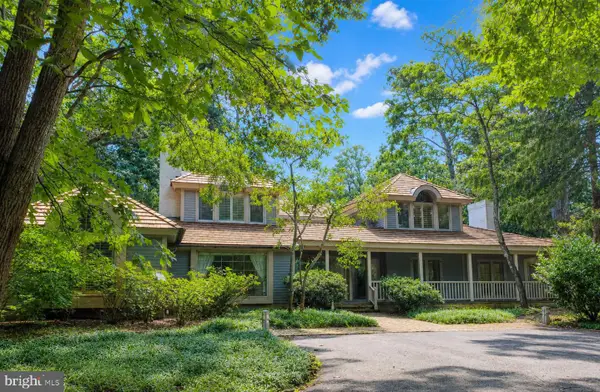 $4,950,000Coming Soon4 beds 6 baths4,000 sq. ft.
71 Fields End, REHOBOTH BEACH, DE 19971
MLS# DESU2110130Listed by: JACK LINGO - REHOBOTH - Open Fri, 11:30am to 1:30pmNew
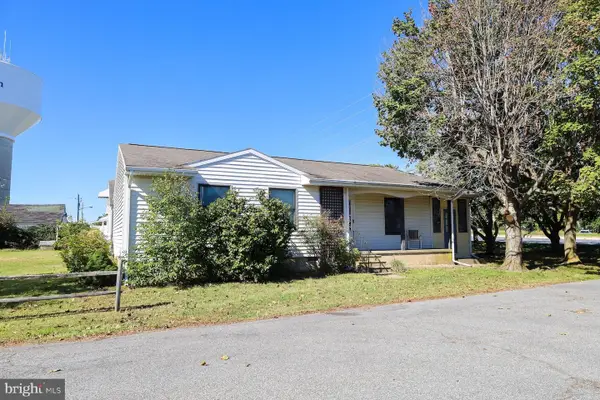 $750,000Active3 beds 2 baths1,176 sq. ft.
37795 Jefferson St, REHOBOTH BEACH, DE 19971
MLS# DESU2122786Listed by: MONUMENT SOTHEBY'S INTERNATIONAL REALTY - New
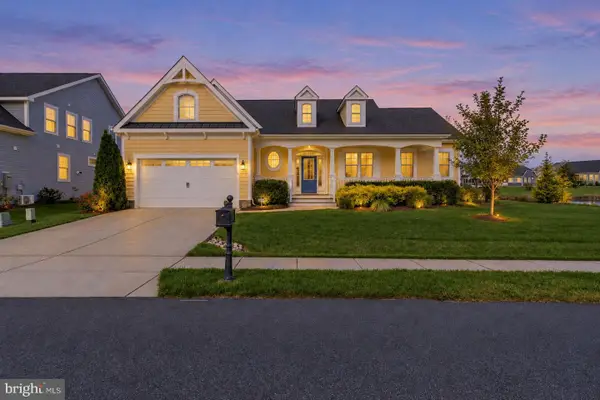 $859,000Active4 beds 3 baths3,200 sq. ft.
35534 Creekside Dr, REHOBOTH BEACH, DE 19971
MLS# DESU2122604Listed by: COASTAL REAL ESTATE GROUP, LLC - New
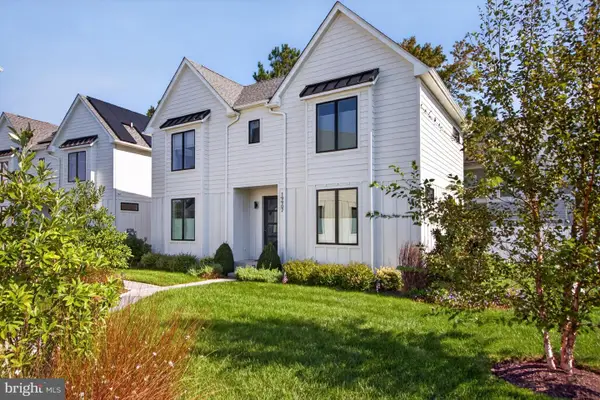 $1,590,000Active5 beds 4 baths2,742 sq. ft.
19907 Church St, REHOBOTH BEACH, DE 19971
MLS# DESU2122060Listed by: RE/MAX REALTY GROUP REHOBOTH - New
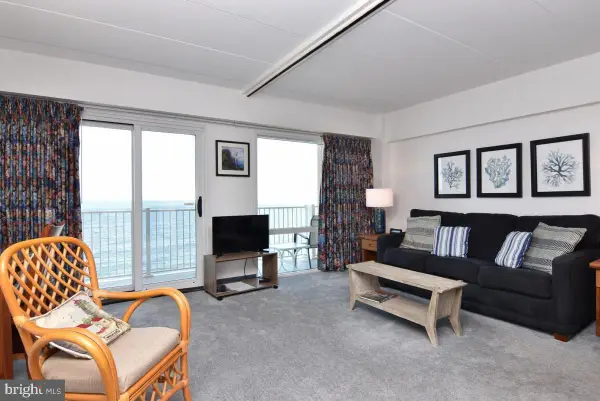 $749,000Active-- beds 1 baths504 sq. ft.
307 S Boardwalk #803, REHOBOTH BEACH, DE 19971
MLS# DESU2122890Listed by: MANN & SONS, INC. - Open Sun, 11am to 1pmNew
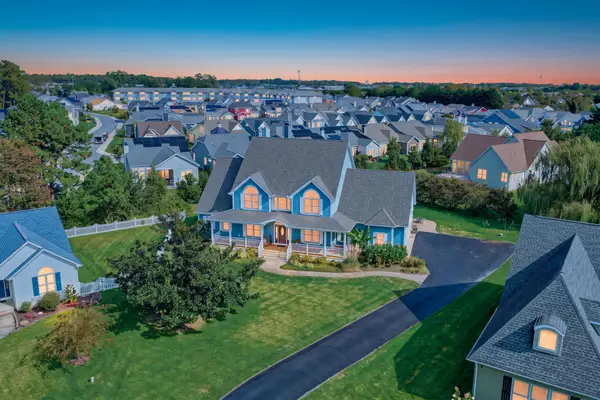 $1,225,000Active6 beds 4 baths4,400 sq. ft.
40 Kenmare Way, REHOBOTH BEACH, DE 19971
MLS# DESU2122910Listed by: MONUMENT SOTHEBY'S INTERNATIONAL REALTY - New
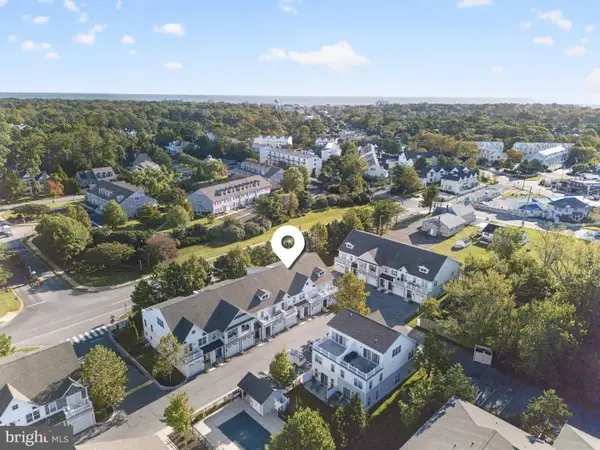 $925,000Active4 beds 4 baths2,157 sq. ft.
29104 Striper Harbor #d-2, REHOBOTH BEACH, DE 19971
MLS# DESU2122804Listed by: RE/MAX REALTY GROUP REHOBOTH - New
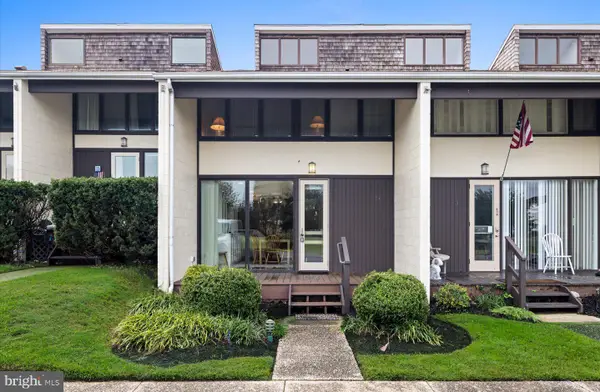 $1,875,000Active3 beds 3 baths1,382 sq. ft.
21 S Rodney Dr, REHOBOTH BEACH, DE 19971
MLS# DESU2121498Listed by: JACK LINGO - REHOBOTH - New
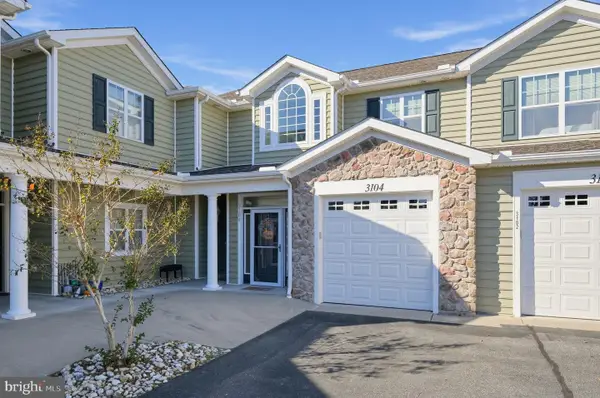 $399,900Active3 beds 2 baths1,872 sq. ft.
18877 Bent Anchor Ct #3104, REHOBOTH BEACH, DE 19971
MLS# DESU2122732Listed by: NEXTHOME TOMORROW REALTY


Protect your home and budget from life's surprises with an Assurant Home Warranty, backed by a partner that supports you through every step of homeownership. Explore Plans.
©2026 Century 21 Real Estate LLC. All rights reserved. CENTURY 21®, the CENTURY 21 Logo and C21® are service marks owned by Century 21 Real Estate LLC. Century 21 Real Estate LLC fully supports the principles of the Fair Housing Act and the Equal Opportunity Act. Each office is independently owned and operated. Listing information is deemed reliable but not guaranteed accurate.