
18415 Knotty Pine Ct, Rehoboth Beach, DE 19971
Local realty services provided by:CENTURY 21 Above and Beyond
18415 Knotty Pine Ct,Rehoboth Beach, DE 19971
$1,389,900
- 6 Beds
- 7 Baths
- 6,450 sq. ft.
- Single family
- Active
Listed by: lee ann wilkinson
Office: berkshire hathaway homeservices penfed realty
MLS#:DESU2120204
Source:BRIGHTMLS
Price summary
- Price:$1,389,900
- Price per sq. ft.:$215.49
- Monthly HOA dues:$310
About this home
LUXURY COASTAL LIVING MEETS UNPARALLELED SPACE IN WELLESLEY. Welcome home to this extraordinary 3-level estate situated on a premium half-acre, cul de sac lot in the highly sought-after Wellesley community of Rehoboth Beach. Designed with exquisite attention to detail and multi-generational flexibility in mind, this home offers unmatched spatial versatility with 6 spacious bedrooms and 6 full baths, highlighted by a luxe top-level primary suite with a spa-inspired bath and 4 additional bedrooms boasting their own private en-suite baths and generous walk-in closets. From the moment you step onto the charming front porch and into the grand foyer, you are greeted by gleaming hardwood floors and elegant crown molding that flow seamlessly throughout the main living spaces, formal dining room, gourmet kitchen, and grand two-story great room.
The heart of the home features a sunlit great room with soaring two-story ceilings and a upper-level overlook. It opens directly to a true chef’s kitchen equipped with sleek stainless steel GE appliances, built-in double wall ovens, a gas cooktop with a custom tile backsplash and pot filler, quartz countertops, and a massive center island with breakfast bar seating. A main-level in-law suite with its own full bath and walk-in closet provides perfect guest accommodations, while the top-level primary suite serves as a luxury retreat complete with an expansive layout and a spa-inspired en-suite bath.
The finished lower level adds substantial living space with a second kitchenette, an additional bedroom, a full bath, an eight-foot southern-facing walk-up exit, and a dedicated storage room with an egress window ready for future conversion. Outdoor living is exceptional, featuring a screened rear porch, an adjoining deck, and a 10'x10' paver patio. The spacious rear yard is enclosed with a pool-grade 54-inch fence featuring 2-inch picket spacing, and bordered by approximately fifty 8-foot tall evergreen trees planted along both sides to create a completely private half-acre canvas - ideal for a future pool, outdoor kitchen, or sporting area. Complete with an upgraded security system with video doorbell, custom ceiling fans, and an attached garage, this property represents modern coastal luxury at its finest. Call and schedule a showing today!...
Contact an agent
Home facts
- Year built:2022
- Subdivision & Development:WELLESLEY AT HIDDEN MEADOWS
- Listing ID #:DESU2120204
- Added:7 day(s) ago
- Updated:October 23, 2026 at 02:00 PM
Rooms and interior
- Bedrooms:6
- Total bathrooms:7
- Full bathrooms:6
- Half bathrooms:1
- Flooring:Carpet, Engineered Wood, Tile/Brick
- Dining Description:Dining Area, Dining Room
- Bathrooms Description:Full Bath, Half Bath, Primary Bath(s), Primary Bathroom
- Kitchen Description:Breakfast Area, Built-In Microwave, Built-In Range, Built-Ins, Carpet, Dishwasher, Disposal, Kitchen - Gourmet, Kitchen - Island, Oven - Double, Oven - Wall, Oven/Range - Gas, Pantry, Range Hood, Recessed Lighting, Refrigerator, Stainless Steel Appliances, Upgraded Countertops, Water Heater - Tankless, Wet/Dry Bar
- Bedroom Description:Additional Bedroom, Carpet, Entry Level Bedroom, Primary Bedroom, Walk In Closet(s)
- Basement:Yes
- Basement Description:Improved, Interior Access, Sump Pump, Walkout Stairs, Windows
- Living area:6,450 sq. ft.
Heating and cooling
- Cooling:Central A/C, Zoned
- Heating:Forced Air, Natural Gas, Zoned
Structure and exterior
- Roof:Architectural Shingle
- Year built:2022
- Building area:6,450 sq. ft.
- Lot area:0.52 Acres
- Lot Features:Cul-de-sac, Front Yard, Landscaping, Partly Wooded, Rear Yard
- Architectural Style:Coastal, Contemporary
- Construction Materials:HardiPlank Type, Stick Built
- Exterior Features:Patio(s), Porch(es), Underground Lawn Sprinkler
- Foundation Description:Block, Concrete Perimeter
- Levels:2 Stories
Schools
- High school:CAPE HENLOPEN
- Middle school:BEACON
- Elementary school:REHOBOTH
Utilities
- Water:Public
- Sewer:Public Sewer
Finances and disclosures
- Price:$1,389,900
- Price per sq. ft.:$215.49
- Tax amount:$2,652 (2026)
Features and amenities
- Laundry features:Dryer, Laundry, Washer
- Amenities:Built-Ins, Carpet, Ceiling Fan(s), Recessed Lighting, Security System, Wet/Dry Bar
Parking
- Parking description:Attached Garage, Concrete Driveway, Garage - Front Entry, Inside Access
- Garage:Yes
- Garage spaces:3
New listings near 18415 Knotty Pine Ct
- Coming Soon
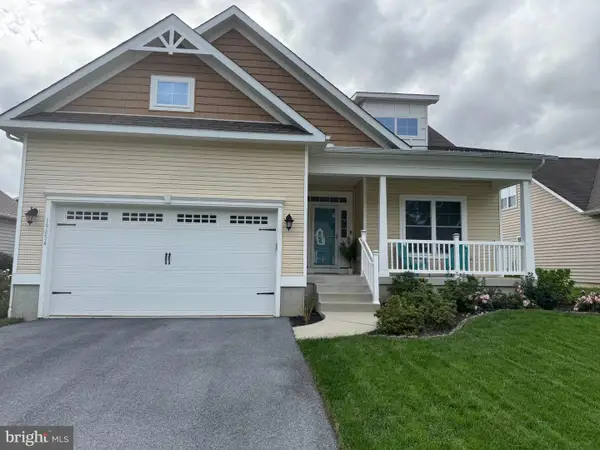 $525,000Coming Soon3 beds 2 baths1,750 sq. ft.
19054 Hummingbird Ln, REHOBOTH BEACH, DE 19971
MLS# DESU2122594Listed by: NORTHROP REALTY - Coming Soon
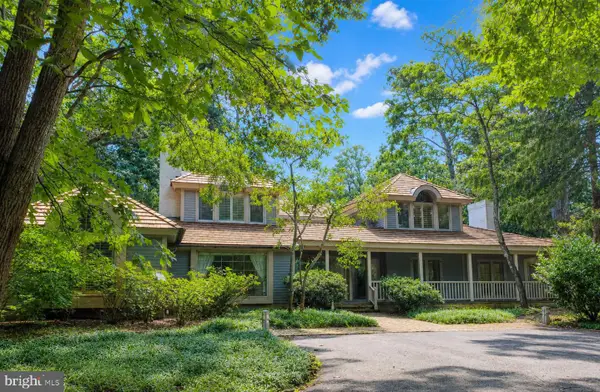 $4,950,000Coming Soon4 beds 6 baths4,000 sq. ft.
71 Fields End, REHOBOTH BEACH, DE 19971
MLS# DESU2110130Listed by: JACK LINGO - REHOBOTH - Open Fri, 11:30am to 1:30pmNew
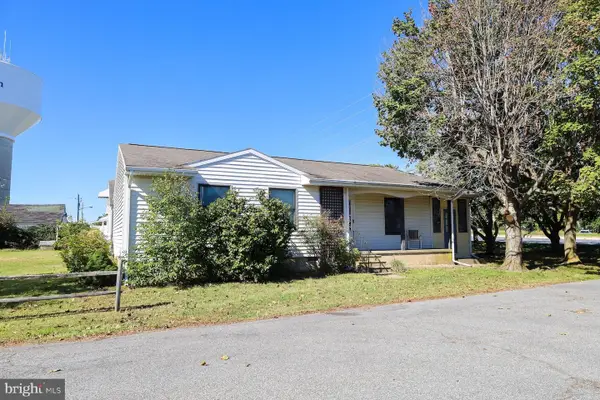 $750,000Active3 beds 2 baths1,176 sq. ft.
37795 Jefferson St, REHOBOTH BEACH, DE 19971
MLS# DESU2122786Listed by: MONUMENT SOTHEBY'S INTERNATIONAL REALTY - New
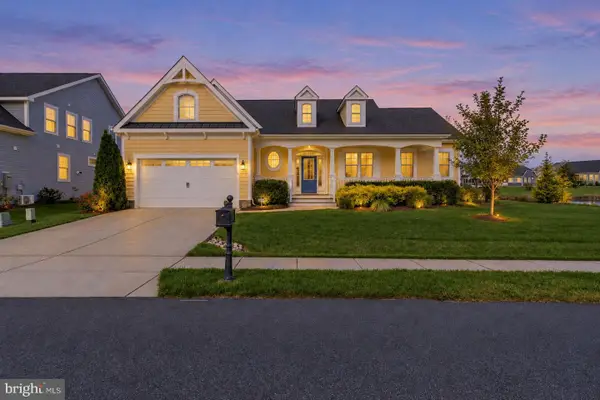 $859,000Active4 beds 3 baths3,200 sq. ft.
35534 Creekside Dr, REHOBOTH BEACH, DE 19971
MLS# DESU2122604Listed by: COASTAL REAL ESTATE GROUP, LLC - New
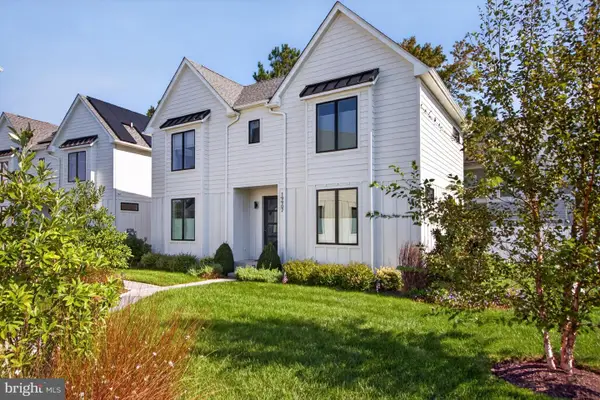 $1,590,000Active5 beds 4 baths2,742 sq. ft.
19907 Church St, REHOBOTH BEACH, DE 19971
MLS# DESU2122060Listed by: RE/MAX REALTY GROUP REHOBOTH - New
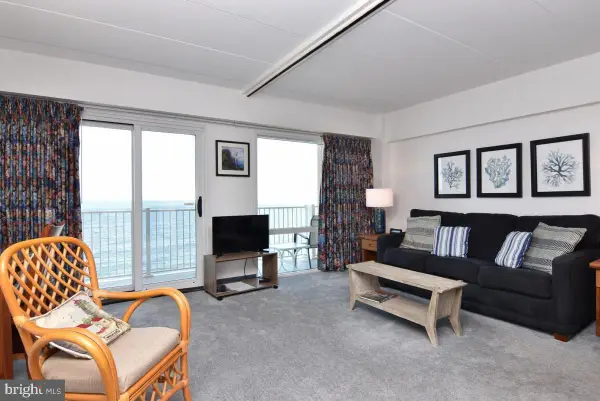 $749,000Active-- beds 1 baths504 sq. ft.
307 S Boardwalk #803, REHOBOTH BEACH, DE 19971
MLS# DESU2122890Listed by: MANN & SONS, INC. - Open Sun, 11am to 1pmNew
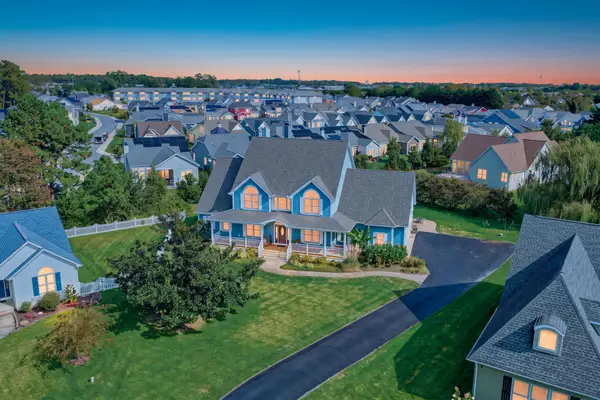 $1,225,000Active6 beds 4 baths4,400 sq. ft.
40 Kenmare Way, REHOBOTH BEACH, DE 19971
MLS# DESU2122910Listed by: MONUMENT SOTHEBY'S INTERNATIONAL REALTY - New
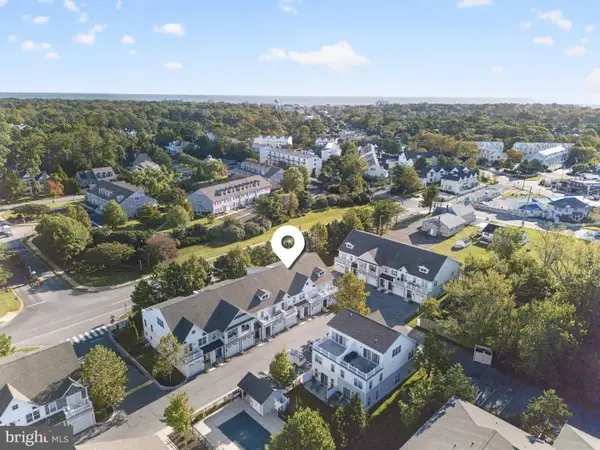 $925,000Active4 beds 4 baths2,157 sq. ft.
29104 Striper Harbor #d-2, REHOBOTH BEACH, DE 19971
MLS# DESU2122804Listed by: RE/MAX REALTY GROUP REHOBOTH - New
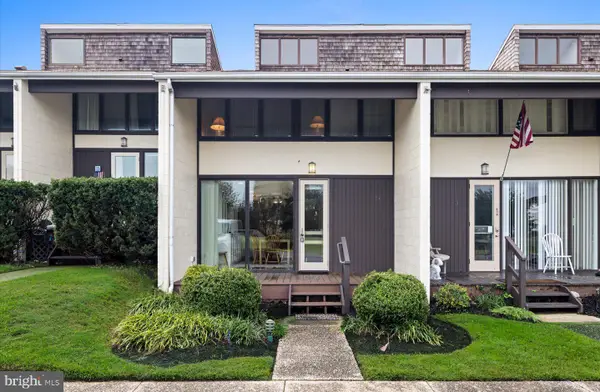 $1,875,000Active3 beds 3 baths1,382 sq. ft.
21 S Rodney Dr, REHOBOTH BEACH, DE 19971
MLS# DESU2121498Listed by: JACK LINGO - REHOBOTH - New
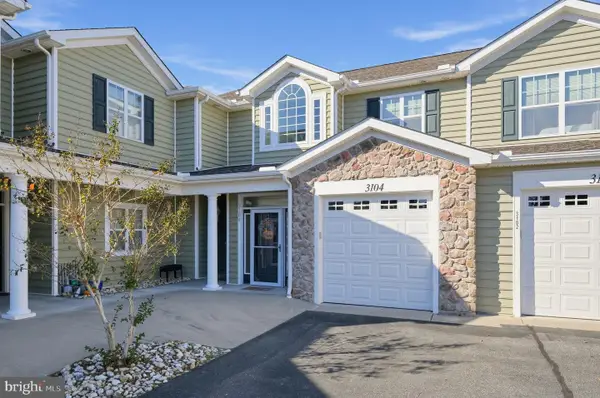 $399,900Active3 beds 2 baths1,872 sq. ft.
18877 Bent Anchor Ct #3104, REHOBOTH BEACH, DE 19971
MLS# DESU2122732Listed by: NEXTHOME TOMORROW REALTY


Protect your home and budget from life's surprises with an Assurant Home Warranty, backed by a partner that supports you through every step of homeownership. Explore Plans.
©2026 Century 21 Real Estate LLC. All rights reserved. CENTURY 21®, the CENTURY 21 Logo and C21® are service marks owned by Century 21 Real Estate LLC. Century 21 Real Estate LLC fully supports the principles of the Fair Housing Act and the Equal Opportunity Act. Each office is independently owned and operated. Listing information is deemed reliable but not guaranteed accurate.