
21524 Cattail Dr, Rehoboth Beach, DE 19971
Local realty services provided by:CENTURY 21 Ryon Real Estate
21524 Cattail Dr,Rehoboth Beach, DE 19971
$717,000
- 4 Beds
- 3 Baths
- 2,430 sq. ft.
- Townhouse
- Active
Listed by: debbie reed, amy warick
Office: re/max realty group rehoboth
MLS#:DESU2122528
Source:BRIGHTMLS
Price summary
- Price:$717,000
- Price per sq. ft.:$295.06
About this home
Elevated Luxury Living in nearly new coastal Villa! This stunning 40’-wide villa built in 2025 delivers over 2,400 sf of expertly curated space, packed with premium upgrades, and a unique floor plan offering two bedrooms and two baths on the first floor.
The main level welcomes you with wide-plank LVP flooring and soaring, vaulted ceilings that anchor a dramatic great room. A custom fish-scale tile surround frames the sleek linear gas fireplace, seamlessly transitioning into the dining area accented by custom navy shiplap. The gourmet kitchen is a chef’s dream, featuring a large quartz island, custom tile backsplash, a 5-burner gas range, and premium white and navy shaker cabinetry. Retreat to the main-level primary suite, boasting a distinctive accent wall, vaulted ceilings, a custom barn door, and a spa-inspired bath complete with a double vanity and an oversized walk-in tile shower. An additional bedroom and full bath complete the first floor. Upstairs, a spacious loft serves as a secondary living zone, providing the perfect retreat for guests alongside two roomy bedrooms and a third full bath. Practical luxury is everywhere: an upgraded laundry room with double-stacked Electrolux washers and dryers. Many elevated aftermarket enhancements truly make this better than new construction: custom plantation shutters, upgraded designer lighting, tailor-made closet systems, and smart storage solutions built into the 2-car garage. Relax on your extended covered porch backing up to peaceful, open green space, or take a quick drive to the iconic Rehoboth Beach boardwalk, downtown Lewes, fine dining, boutique shopping, bike trails, and State Parks. Bonus: Look forward to relaxing poolside with the new community pool arriving for the 2027 season!...
Contact an agent
Home facts
- Year built:2025
- Subdivision & Development:CATTAIL VILLAS
- Listing ID #:DESU2122528
- Added:6 day(s) ago
- Updated:October 23, 2026 at 02:00 PM
Rooms and interior
- Bedrooms:4
- Total bathrooms:3
- Full bathrooms:3
- Flooring:Carpet, Ceramic Tile, Luxury Vinyl Plank
- Dining Description:Dining Room
- Bathrooms Description:Bathroom 2, Bathroom 3, Primary Bathroom
- Kitchen Description:Built-In Microwave, Dishwasher, Disposal, Kitchen - Gourmet, Kitchen - Island, Oven/Range - Electric, Refrigerator, Stainless Steel Appliances, Upgraded Countertops, Water Heater - Tankless
- Bedroom Description:Entry Level Bedroom, Primary Bedroom, Walk In Closet(s)
- Living area:2,430 sq. ft.
Heating and cooling
- Cooling:Central A/C
- Heating:Forced Air, Natural Gas Available
Structure and exterior
- Year built:2025
- Building area:2,430 sq. ft.
- Lot Features:Backs - Open Common Area
- Architectural Style:Coastal
- Construction Materials:Stick Built, Vinyl Siding
- Exterior Features:Porch(es)
- Foundation Description:Slab
- Levels:2 Stories
Utilities
- Water:Public
- Sewer:Public Sewer
Finances and disclosures
- Price:$717,000
- Price per sq. ft.:$295.06
- Tax amount:$1,284 (2026)
Features and amenities
- Laundry features:Dryer, Laundry, Washer
- Amenities:Ceiling Fan(s), Security System, Surveillance Sys, Window Treatments
Parking
- Parking description:Attached Garage, Garage - Front Entry
- Garage:Yes
- Garage spaces:2
New listings near 21524 Cattail Dr
- Coming Soon
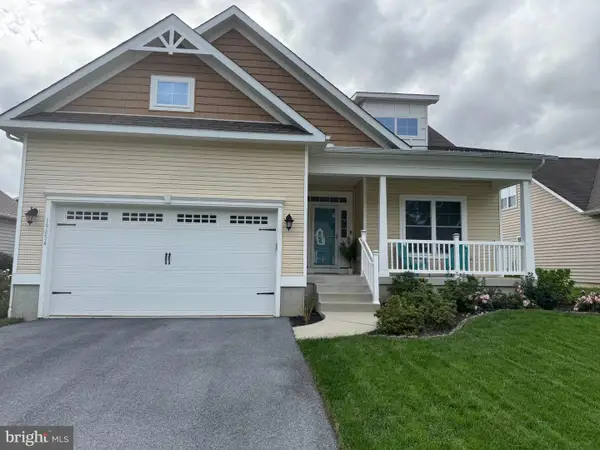 $525,000Coming Soon3 beds 2 baths1,750 sq. ft.
19054 Hummingbird Ln, REHOBOTH BEACH, DE 19971
MLS# DESU2122594Listed by: NORTHROP REALTY - Coming Soon
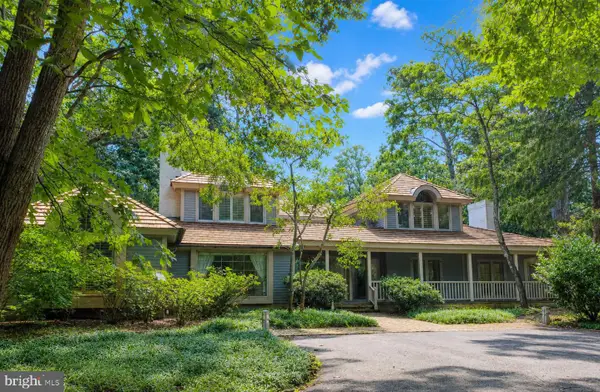 $4,950,000Coming Soon4 beds 6 baths4,000 sq. ft.
71 Fields End, REHOBOTH BEACH, DE 19971
MLS# DESU2110130Listed by: JACK LINGO - REHOBOTH - Open Fri, 11:30am to 1:30pmNew
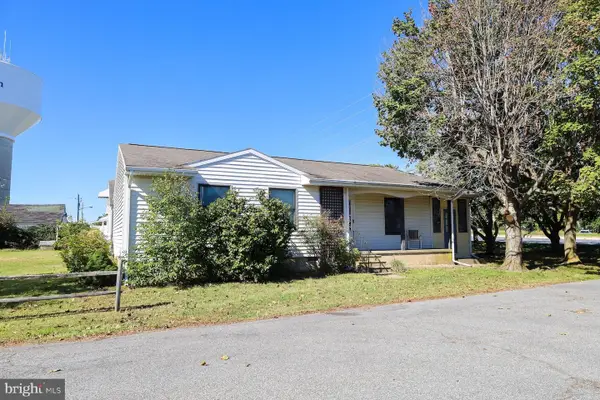 $750,000Active3 beds 2 baths1,176 sq. ft.
37795 Jefferson St, REHOBOTH BEACH, DE 19971
MLS# DESU2122786Listed by: MONUMENT SOTHEBY'S INTERNATIONAL REALTY - New
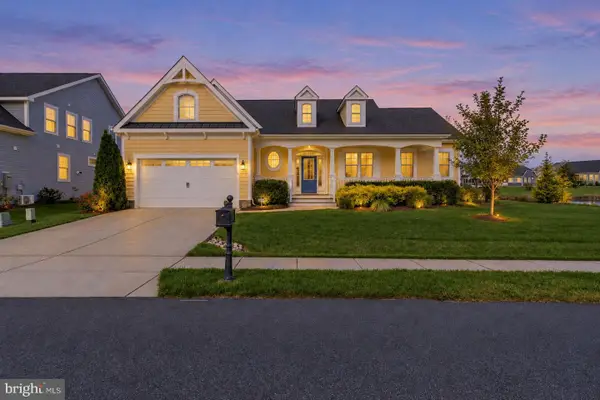 $859,000Active4 beds 3 baths3,200 sq. ft.
35534 Creekside Dr, REHOBOTH BEACH, DE 19971
MLS# DESU2122604Listed by: COASTAL REAL ESTATE GROUP, LLC - New
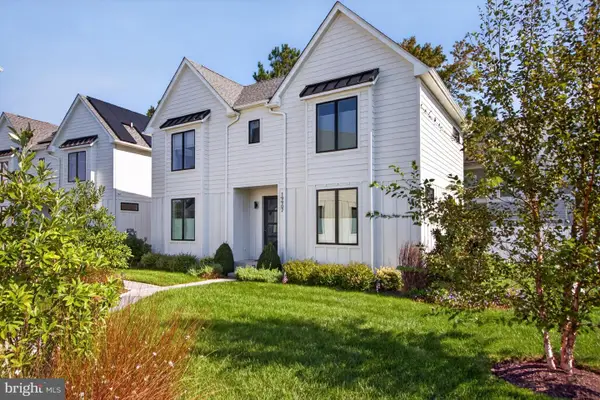 $1,590,000Active5 beds 4 baths2,742 sq. ft.
19907 Church St, REHOBOTH BEACH, DE 19971
MLS# DESU2122060Listed by: RE/MAX REALTY GROUP REHOBOTH - New
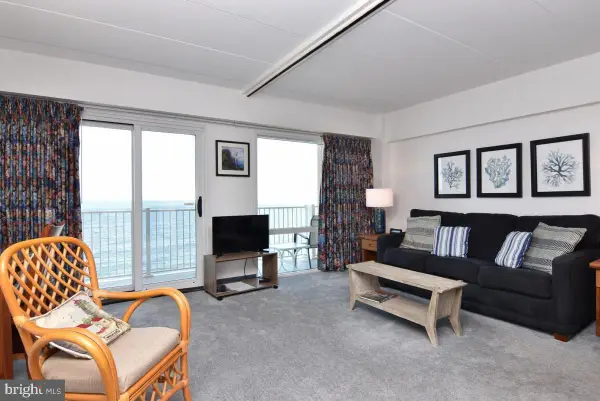 $749,000Active-- beds 1 baths504 sq. ft.
307 S Boardwalk #803, REHOBOTH BEACH, DE 19971
MLS# DESU2122890Listed by: MANN & SONS, INC. - Open Sun, 11am to 1pmNew
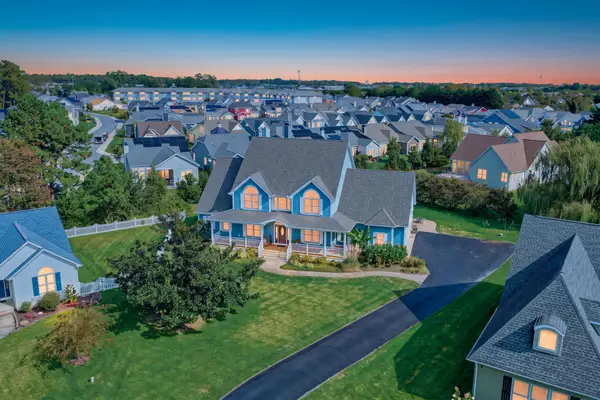 $1,225,000Active6 beds 4 baths4,400 sq. ft.
40 Kenmare Way, REHOBOTH BEACH, DE 19971
MLS# DESU2122910Listed by: MONUMENT SOTHEBY'S INTERNATIONAL REALTY - New
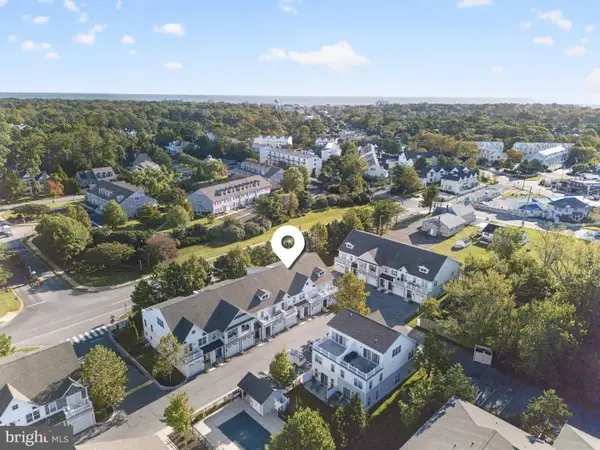 $925,000Active4 beds 4 baths2,157 sq. ft.
29104 Striper Harbor #d-2, REHOBOTH BEACH, DE 19971
MLS# DESU2122804Listed by: RE/MAX REALTY GROUP REHOBOTH - New
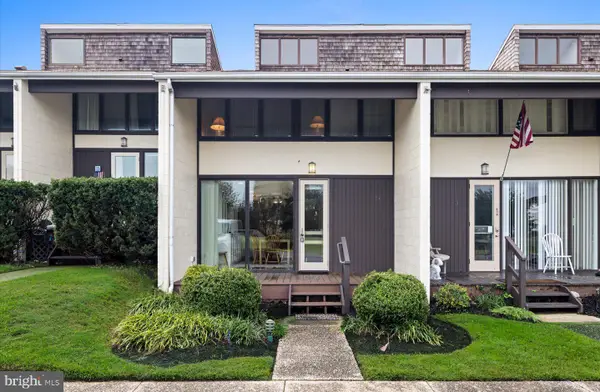 $1,875,000Active3 beds 3 baths1,382 sq. ft.
21 S Rodney Dr, REHOBOTH BEACH, DE 19971
MLS# DESU2121498Listed by: JACK LINGO - REHOBOTH - New
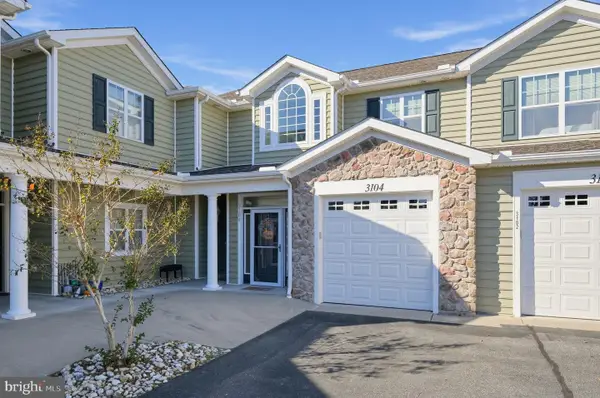 $399,900Active3 beds 2 baths1,872 sq. ft.
18877 Bent Anchor Ct #3104, REHOBOTH BEACH, DE 19971
MLS# DESU2122732Listed by: NEXTHOME TOMORROW REALTY


Protect your home and budget from life's surprises with an Assurant Home Warranty, backed by a partner that supports you through every step of homeownership. Explore Plans.
©2026 Century 21 Real Estate LLC. All rights reserved. CENTURY 21®, the CENTURY 21 Logo and C21® are service marks owned by Century 21 Real Estate LLC. Century 21 Real Estate LLC fully supports the principles of the Fair Housing Act and the Equal Opportunity Act. Each office is independently owned and operated. Listing information is deemed reliable but not guaranteed accurate.