
35473 Mercury Dr #41a, Rehoboth Beach, DE 19971
Local realty services provided by:CENTURY 21 Dale Realty Co.
Listed by: john black
Office: patterson-schwartz-rehoboth
MLS#:DESU2089570
Source:BRIGHTMLS
Price summary
- Price:$485,000
- Price per sq. ft.:$262.16
About this home
Welcome to this stunning villa-style home located in the desirable community Sterling Crossing. (A short walk to the bus stop and the nearby Walmart and gym). Step inside to discover a modern interior featuring NEW wood floors throughout the 1st floor and NEW carpeted floors & stairs on 2nd floor, ceiling fans, and recessed lighting throughout. The open floor plan includes a dining area, as well as a large breakfast bar. The kitchen is equipped with granite counters, stainless steel appliances, including a built-in microwave, refrigerator w/ice and NEW dishwasher. Large main bedroom and bathroom w/walk-in closet… Cozy up to the fireplace on those wintery nights. Outside, you'll find a beautifully landscaped yard, patio to enjoy those summer barbecues. Being sold furnished w/exclusions... move-in ready!! Enjoy the community sidewalks and street lights, creating a charming atmosphere. The community pool offers a refreshing retreat during the summer months, while underground lawn sprinklers make yard maintenance a breeze. Lawn care and trash included in the condo fee. Schedule a showing today and experience the best of coastal living in Rehoboth Beach!...
Contact an agent
Home facts
- Year built:2014
- Subdivision & Development:STERLING CROSSING
- Listing ID #:DESU2089570
- Added:482 day(s) ago
- Updated:October 23, 2026 at 02:00 PM
Rooms and interior
- Bedrooms:3
- Total bathrooms:3
- Full bathrooms:2
- Half bathrooms:1
- Flooring:Engineered Wood
- Dining Description:Dining Area
- Kitchen Description:Built-In Microwave, Carpet, Dishwasher, Disposal, Oven/Range - Electric, Pantry, Recessed Lighting, Refrigerator, Stainless Steel Appliances, Water Heater
- Bedroom Description:Carpet, Walk In Closet(s)
- Living area:1,850 sq. ft.
Heating and cooling
- Cooling:Central A/C
- Heating:Electric, Heat Pump - Electric BackUp
Structure and exterior
- Roof:Architectural Shingle
- Year built:2014
- Building area:1,850 sq. ft.
- Architectural Style:Villa
- Construction Materials:Stick Built, Vinyl Siding
- Exterior Features:Sidewalks, Street Lights, Underground Lawn Sprinkler
- Foundation Description:Slab
- Levels:2 Stories
Utilities
- Water:Public
- Sewer:Public Sewer
Finances and disclosures
- Price:$485,000
- Price per sq. ft.:$262.16
- Tax amount:$1,373 (2024)
Features and amenities
- Laundry features:Dryer - Electric, Washer
- Amenities:Carpet, Ceiling Fan(s), Recessed Lighting
Parking
- Parking description:Attached Garage, Garage - Front Entry, On Street
- Garage:Yes
- Garage spaces:1
New listings near 35473 Mercury Dr #41a
- Coming Soon
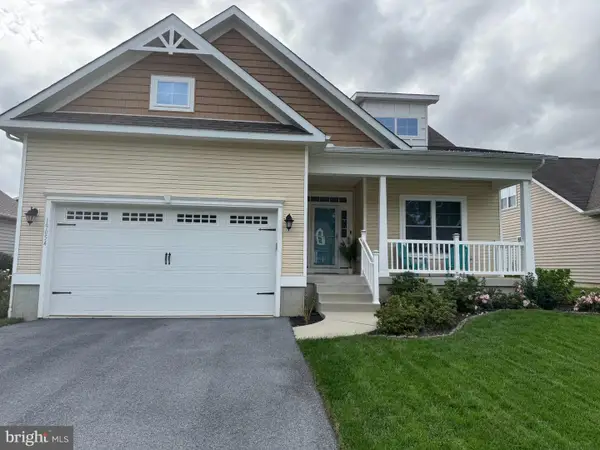 $525,000Coming Soon3 beds 2 baths1,750 sq. ft.
19054 Hummingbird Ln, REHOBOTH BEACH, DE 19971
MLS# DESU2122594Listed by: NORTHROP REALTY - Coming Soon
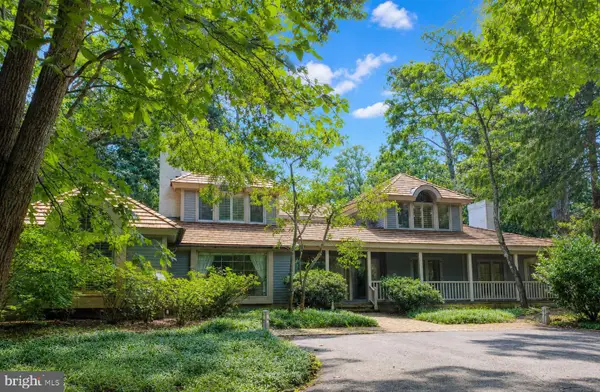 $4,950,000Coming Soon4 beds 6 baths4,000 sq. ft.
71 Fields End, REHOBOTH BEACH, DE 19971
MLS# DESU2110130Listed by: JACK LINGO - REHOBOTH - Open Fri, 11:30am to 1:30pmNew
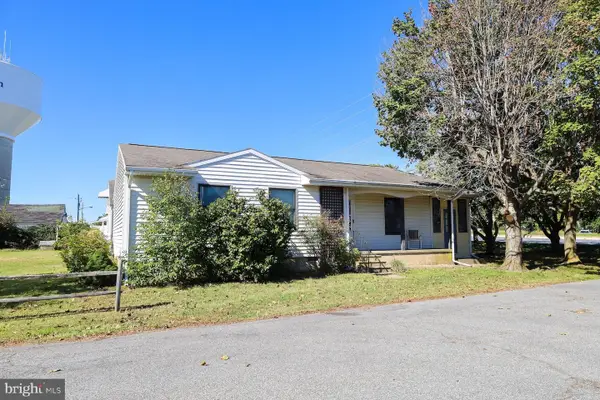 $750,000Active3 beds 2 baths1,176 sq. ft.
37795 Jefferson St, REHOBOTH BEACH, DE 19971
MLS# DESU2122786Listed by: MONUMENT SOTHEBY'S INTERNATIONAL REALTY - New
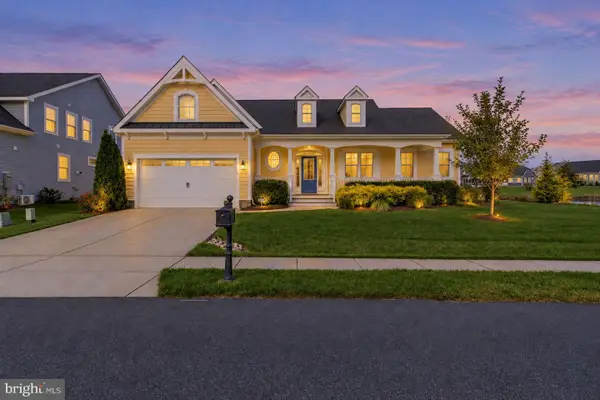 $859,000Active4 beds 3 baths3,200 sq. ft.
35534 Creekside Dr, REHOBOTH BEACH, DE 19971
MLS# DESU2122604Listed by: COASTAL REAL ESTATE GROUP, LLC - New
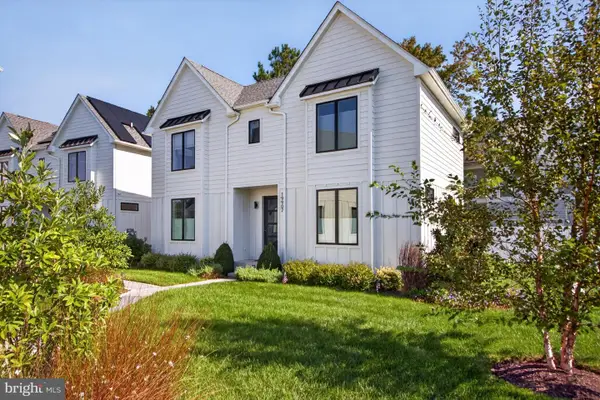 $1,590,000Active5 beds 4 baths2,742 sq. ft.
19907 Church St, REHOBOTH BEACH, DE 19971
MLS# DESU2122060Listed by: RE/MAX REALTY GROUP REHOBOTH - New
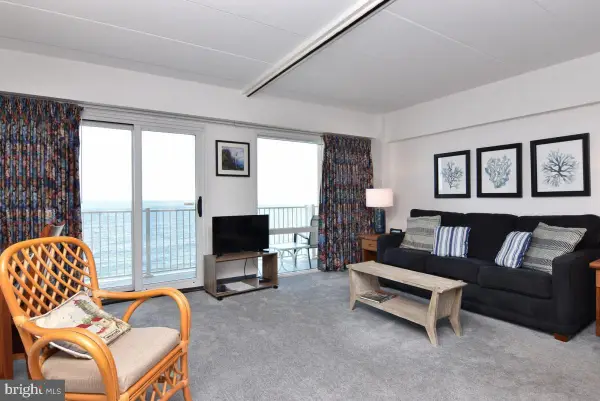 $749,000Active-- beds 1 baths504 sq. ft.
307 S Boardwalk #803, REHOBOTH BEACH, DE 19971
MLS# DESU2122890Listed by: MANN & SONS, INC. - Open Sun, 11am to 1pmNew
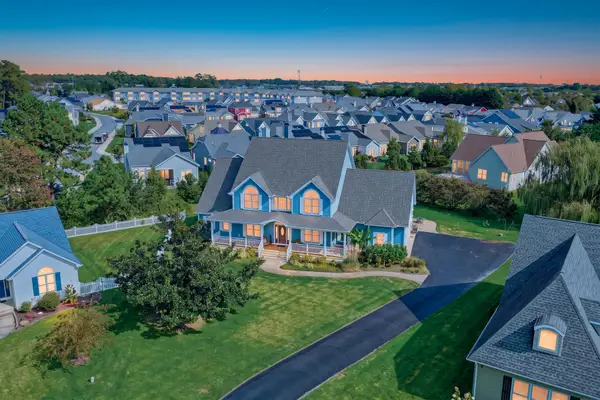 $1,225,000Active6 beds 4 baths4,400 sq. ft.
40 Kenmare Way, REHOBOTH BEACH, DE 19971
MLS# DESU2122910Listed by: MONUMENT SOTHEBY'S INTERNATIONAL REALTY - New
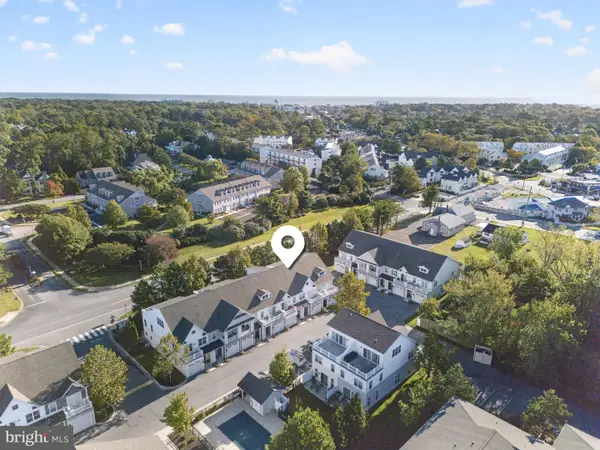 $925,000Active4 beds 4 baths2,157 sq. ft.
29104 Striper Harbor #d-2, REHOBOTH BEACH, DE 19971
MLS# DESU2122804Listed by: RE/MAX REALTY GROUP REHOBOTH - New
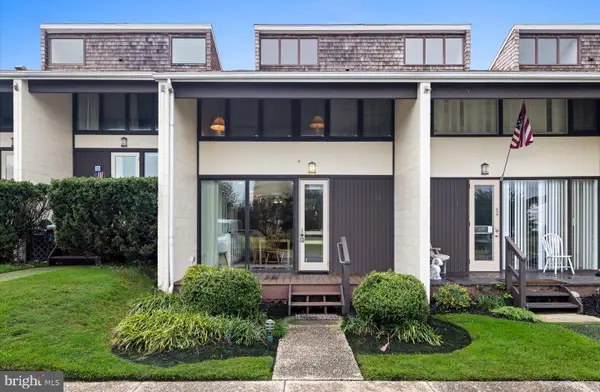 $1,875,000Active3 beds 3 baths1,382 sq. ft.
21 S Rodney Dr, REHOBOTH BEACH, DE 19971
MLS# DESU2121498Listed by: JACK LINGO - REHOBOTH - New
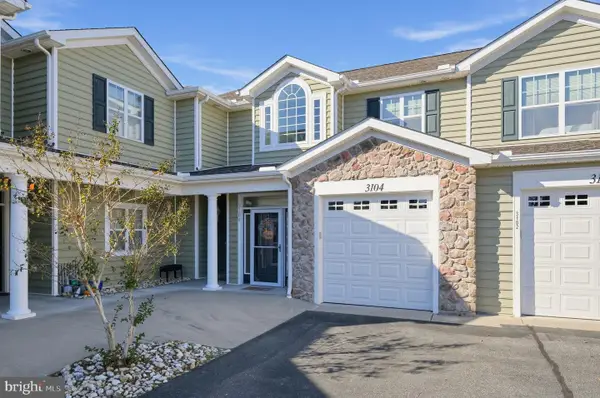 $399,900Active3 beds 2 baths1,872 sq. ft.
18877 Bent Anchor Ct #3104, REHOBOTH BEACH, DE 19971
MLS# DESU2122732Listed by: NEXTHOME TOMORROW REALTY


Protect your home and budget from life's surprises with an Assurant Home Warranty, backed by a partner that supports you through every step of homeownership. Explore Plans.
©2026 Century 21 Real Estate LLC. All rights reserved. CENTURY 21®, the CENTURY 21 Logo and C21® are service marks owned by Century 21 Real Estate LLC. Century 21 Real Estate LLC fully supports the principles of the Fair Housing Act and the Equal Opportunity Act. Each office is independently owned and operated. Listing information is deemed reliable but not guaranteed accurate.