
38145 Terrace, Rehoboth Beach, DE 19971
Local realty services provided by:CENTURY 21 New Millennium
38145 Terrace,Rehoboth Beach, DE 19971
$2,497,000
- 4 Beds
- 4 Baths
- - sq. ft.
- Single family
- Active
Listed by: debbie reed, timothy brock hidell jr.
Office: re/max realty group rehoboth
MLS#:DESU2119304
Source:BRIGHTMLS
Price summary
- Price:$2,497,000
About this home
Brand-new, four-plus-bedroom home built by Capstone Homes, tucked away in a quiet area east of Coastal Highway, offering the convenience of walking or biking to the beach. The thoughtfully designed floor plan features a first-floor primary suite, a chef’s kitchen with quartz countertops and stainless steel appliances, and impressive 10-foot ceilings. The spacious great room includes a gas fireplace, creating a warm and inviting gathering space. Upstairs, you’ll find three additional bedrooms along with a second living area, providing plenty of space for family and guests. A covered porch overlooks the pool, offering the perfect spot to relax and enjoy the outdoors. The unfinished basement provides additional flexibility for a home gym, fitness area, storage, or future living space.
Estimated Completion date around mid December
Contact an agent
Home facts
- Year built:2026
- Subdivision & Development:SILVER LAKE MANOR
- Listing ID #:DESU2119304
- Added:56 day(s) ago
- Updated:October 23, 2026 at 02:00 PM
Rooms and interior
- Bedrooms:4
- Total bathrooms:4
- Full bathrooms:3
- Half bathrooms:1
- Flooring:Carpet, Ceramic Tile, Luxury Vinyl Plank
- Kitchen Description:Built-In Microwave, Combination Kitchen/Living, Dishwasher, Disposal, Oven - Double, Refrigerator, Stainless Steel Appliances, Water Heater - Tankless
- Bedroom Description:Entry Level Bedroom, Walk In Closet(s)
- Basement:Yes
- Basement Description:Unfinished
Heating and cooling
- Cooling:Central A/C
- Heating:Electric, Heat Pump(s)
Structure and exterior
- Year built:2026
- Lot area:0.11 Acres
- Architectural Style:Contemporary
- Construction Materials:Stick Built
- Foundation Description:Block
- Levels:2 Stories
Utilities
- Water:Public
- Sewer:Public Sewer
Finances and disclosures
- Price:$2,497,000
- Tax amount:$1,545 (2026)
Features and amenities
- Laundry features:Dryer - Electric, Washer
New listings near 38145 Terrace
- Coming Soon
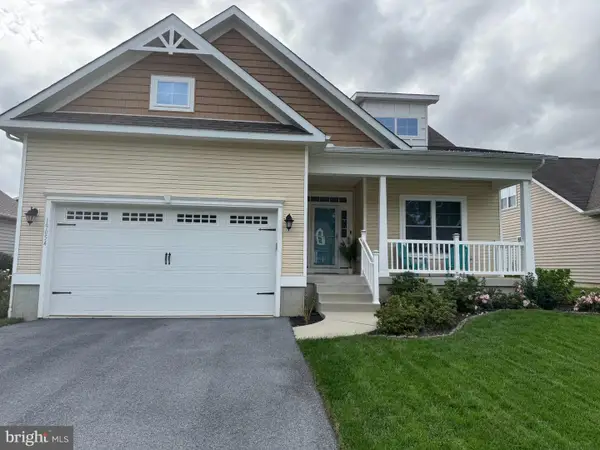 $525,000Coming Soon3 beds 2 baths1,750 sq. ft.
19054 Hummingbird Ln, REHOBOTH BEACH, DE 19971
MLS# DESU2122594Listed by: NORTHROP REALTY - Coming Soon
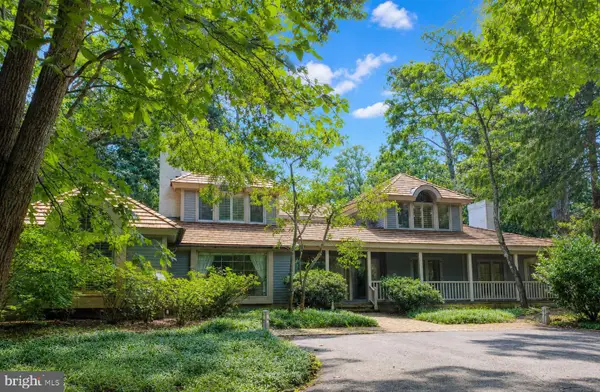 $4,950,000Coming Soon4 beds 6 baths4,000 sq. ft.
71 Fields End, REHOBOTH BEACH, DE 19971
MLS# DESU2110130Listed by: JACK LINGO - REHOBOTH - Open Fri, 11:30am to 1:30pmNew
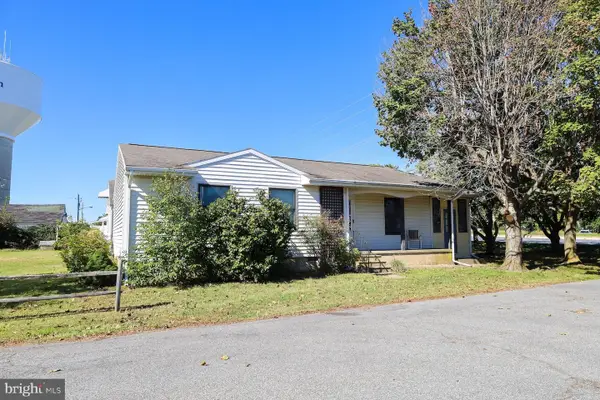 $750,000Active3 beds 2 baths1,176 sq. ft.
37795 Jefferson St, REHOBOTH BEACH, DE 19971
MLS# DESU2122786Listed by: MONUMENT SOTHEBY'S INTERNATIONAL REALTY - New
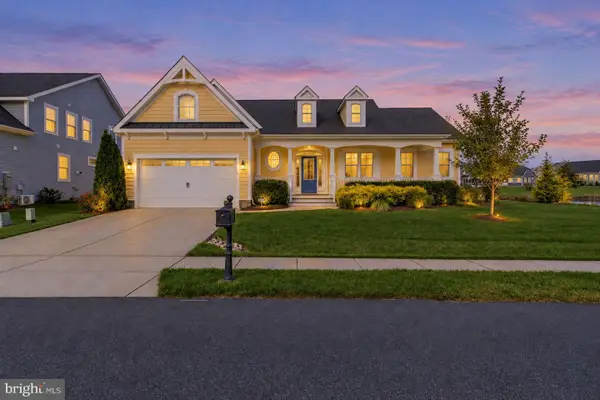 $859,000Active4 beds 3 baths3,200 sq. ft.
35534 Creekside Dr, REHOBOTH BEACH, DE 19971
MLS# DESU2122604Listed by: COASTAL REAL ESTATE GROUP, LLC - New
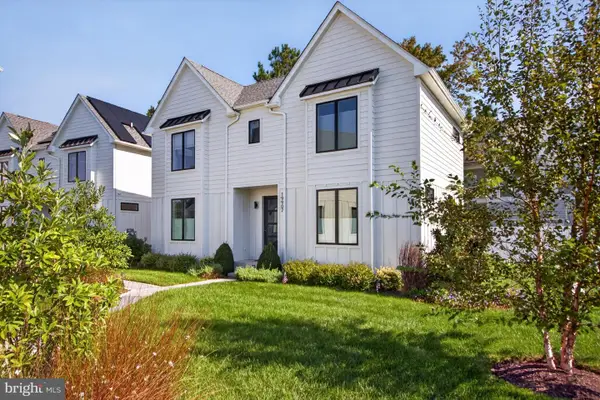 $1,590,000Active5 beds 4 baths2,742 sq. ft.
19907 Church St, REHOBOTH BEACH, DE 19971
MLS# DESU2122060Listed by: RE/MAX REALTY GROUP REHOBOTH - New
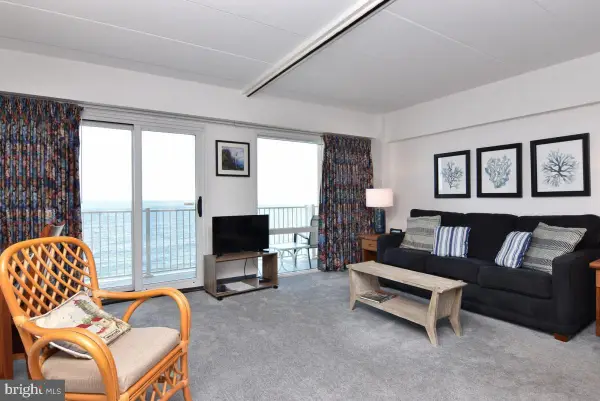 $749,000Active-- beds 1 baths504 sq. ft.
307 S Boardwalk #803, REHOBOTH BEACH, DE 19971
MLS# DESU2122890Listed by: MANN & SONS, INC. - Open Sun, 11am to 1pmNew
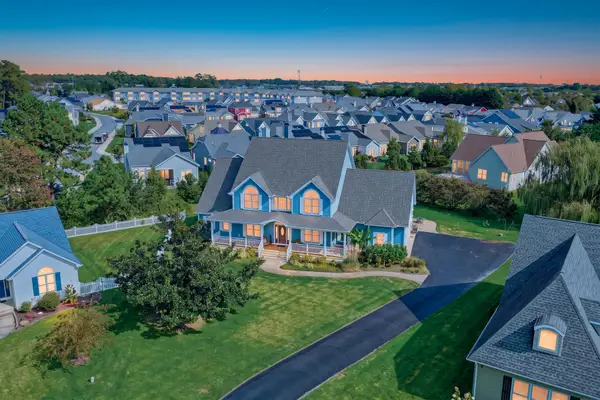 $1,225,000Active6 beds 4 baths4,400 sq. ft.
40 Kenmare Way, REHOBOTH BEACH, DE 19971
MLS# DESU2122910Listed by: MONUMENT SOTHEBY'S INTERNATIONAL REALTY - New
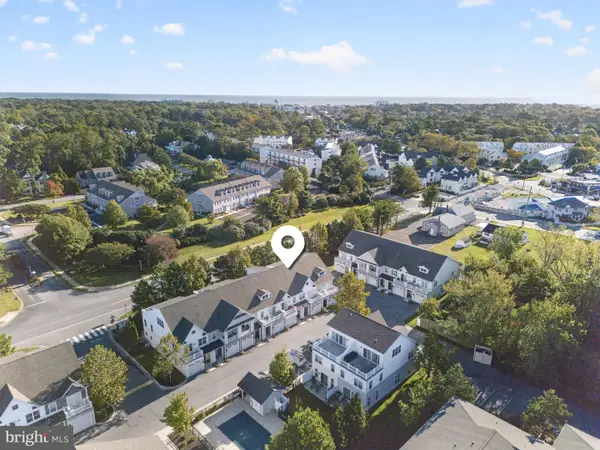 $925,000Active4 beds 4 baths2,157 sq. ft.
29104 Striper Harbor #d-2, REHOBOTH BEACH, DE 19971
MLS# DESU2122804Listed by: RE/MAX REALTY GROUP REHOBOTH - New
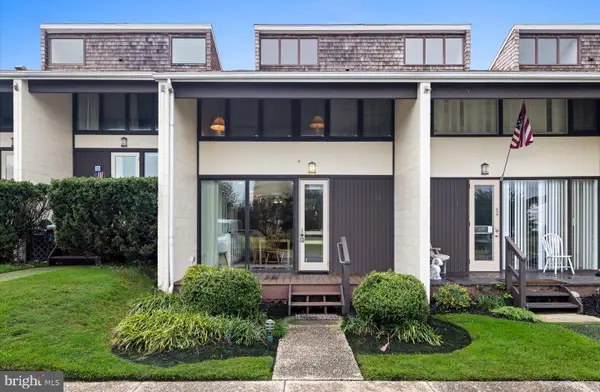 $1,875,000Active3 beds 3 baths1,382 sq. ft.
21 S Rodney Dr, REHOBOTH BEACH, DE 19971
MLS# DESU2121498Listed by: JACK LINGO - REHOBOTH - New
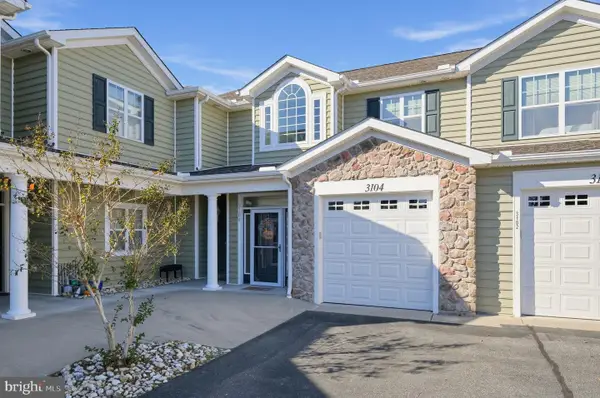 $399,900Active3 beds 2 baths1,872 sq. ft.
18877 Bent Anchor Ct #3104, REHOBOTH BEACH, DE 19971
MLS# DESU2122732Listed by: NEXTHOME TOMORROW REALTY


Protect your home and budget from life's surprises with an Assurant Home Warranty, backed by a partner that supports you through every step of homeownership. Explore Plans.
©2026 Century 21 Real Estate LLC. All rights reserved. CENTURY 21®, the CENTURY 21 Logo and C21® are service marks owned by Century 21 Real Estate LLC. Century 21 Real Estate LLC fully supports the principles of the Fair Housing Act and the Equal Opportunity Act. Each office is independently owned and operated. Listing information is deemed reliable but not guaranteed accurate.