
74 Glade Cir E, Rehoboth Beach, DE 19971
Local realty services provided by:CENTURY 21 New Millennium
74 Glade Cir E,Rehoboth Beach, DE 19971
$2,099,000
- 4 Beds
- 5 Baths
- 4,260 sq. ft.
- Single family
- Active
Listed by: michael kogler, candy williams
Office: long & foster real estate, inc.
MLS#:DESU2113792
Source:BRIGHTMLS
Price summary
- Price:$2,099,000
- Price per sq. ft.:$492.72
- Monthly HOA dues:$194
About this home
Artist-Inspired Waterfront Luxury In The Glade
Discover a truly distinctive expression of waterfront luxury in The Glade. This amenity-rich community is ideally situated east of Route 1 and just minutes from the beaches where you can experience fine dining in celebrated restaurants and the vibrant coastal lifestyle of Rehoboth Beach. Custom designed and built, this artist-inspired residence is unlike any other. It offers four bedrooms, four full and one-half baths, displaying an extraordinary level of craftsmanship throughout. From the dramatic cathedral ceilings, exposed beams and custom stonework to the solid wood doors, custom built-ins, stained glass accents and beautifully appointed gourmet kitchen, every element reflects thoughtful design and individuality. The expansive kitchen features custom cabinetry, granite countertops, a large center island, double wall ovens, gas cooktop, generous pantry and sophisticated wet bar with wine refrigerator—perfectly suited to both everyday living and memorable entertaining.
The home’s exceptional four screened porches create a seamless connection between the sophisticated interior and its beautiful waterfront setting. Designed with an open-concept floor plan, the main living spaces flow effortlessly to the outdoor living areas. The created space provides an extraordinary environment for entertaining large gatherings, hosting intimate dinner parties or simply enjoying peaceful evenings overlooking the Glade. Many waterfowl and other animals enhance the time spent gazing at the view. A dramatic stone fireplace, custom built-ins, and hardwood flooring enhance the main living area. The the lower level provides additional living and entertaining space, wet bar, wine refrigerator, guest suites and direct access to private screened porches. A private elevator connects the levels, adding effortless convenience to this remarkable residence. Outside, extensive professional landscaping and hardscaping, custom lighting, irrigation, an oversized two-car garage, geothermal heating and air-conditioning and whole-house generator complete the property. A rare combination of artistic vision, waterfront living and exceptional entertaining spaces, all just minutes from Rehoboth Beach....
Contact an agent
Home facts
- Year built:2013
- Subdivision & Development:THE GLADE
- Listing ID #:DESU2113792
- Added:48 day(s) ago
- Updated:October 23, 2026 at 02:00 PM
Rooms and interior
- Bedrooms:4
- Total bathrooms:5
- Full bathrooms:4
- Half bathrooms:1
- Flooring:Carpet, Ceramic Tile, Hardwood
- Dining Description:Combination Dining/Living, Combination Kitchen/Dining, Dining Area, Dining Room
- Bathrooms Description:Bathroom 3, Half Bath, Primary Bath(s), Primary Bathroom
- Kitchen Description:Built-In Microwave, Built-Ins, Carpet, Combination Kitchen/Living, Cooktop, Dishwasher, Disposal, Exhaust Fan, Extra Refrigerator/Freezer, Kitchen - Gourmet, Kitchen - Island, Microwave, Oven - Double, Pantry, Range Hood, Recessed Lighting, Refrigerator, Stain/Lead Glass, Stainless Steel Appliances, Upgraded Countertops, Water Heater, Water Heater - Tankless, Wet/Dry Bar, Wine Storage
- Bedroom Description:Carpet, Entry Level Bedroom, Primary Bedroom, Walk In Closet(s)
- Basement:Yes
- Basement Description:Combination, Connecting Stairway, Daylight, Full, Heated, Improved, Interior Access, Outside Entrance, Partial, Partially Finished, Sump Pump, Unfinished, Windows, Workshop
- Living area:4,260 sq. ft.
Heating and cooling
- Cooling:Central A/C
- Heating:Geo-thermal, Zoned
Structure and exterior
- Year built:2013
- Building area:4,260 sq. ft.
- Lot area:1.05 Acres
- Lot Features:Backs to Trees, Landscaping, Premium, Rear Yard, Tidal Wetland, Vegetation Planting
- Architectural Style:Contemporary
- Construction Materials:Frame, HardiPlank Type
- Exterior Features:Balcony, Extensive Hardscape, Exterior Lighting, Lawn Sprinkler, Porch(es), Screened, Sidewalks
- Foundation Description:Block, Concrete Perimeter, Permanent
- Levels:2 Stories
Utilities
- Water:Community
- Sewer:Public Sewer
Finances and disclosures
- Price:$2,099,000
- Price per sq. ft.:$492.72
- Tax amount:$2,675 (2025)
Features and amenities
- Laundry features:Dryer, Dryer - Front Loading, Laundry, Washer, Washer - Front Loading
- Amenities:Built-Ins, Cable TV, Carpet, Ceiling Fan(s), Double Pane Windows, Electric Available, Elevator, Exposed Beams, Recessed Lighting, Security System, Stain/Lead Glass, Wet/Dry Bar, Window Treatments
Parking
- Parking description:Attached Garage, Circular Driveway, Garage - Front Entry, Garage Door Opener, Inside Access, Paved Driveway
- Garage:Yes
- Garage spaces:2
New listings near 74 Glade Cir E
- Coming Soon
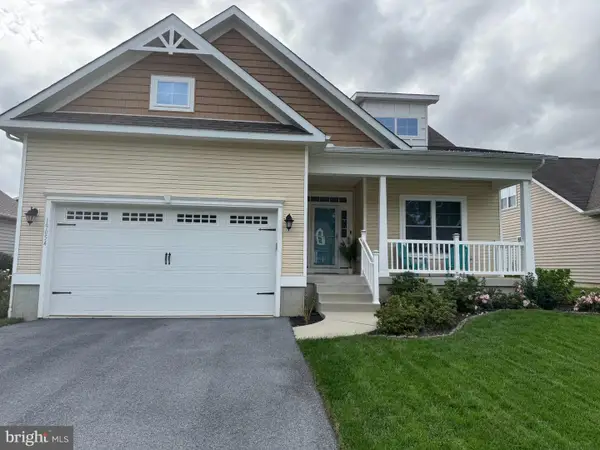 $525,000Coming Soon3 beds 2 baths1,750 sq. ft.
19054 Hummingbird Ln, REHOBOTH BEACH, DE 19971
MLS# DESU2122594Listed by: NORTHROP REALTY - Coming Soon
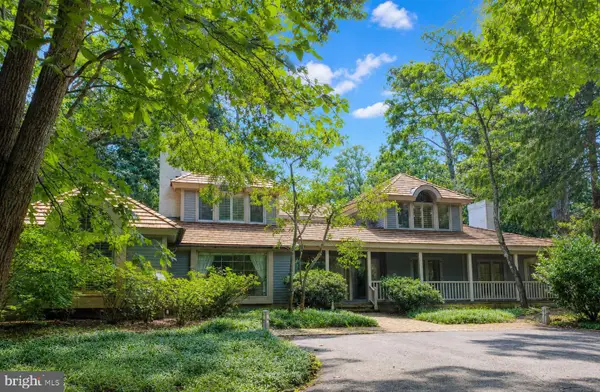 $4,950,000Coming Soon4 beds 6 baths4,000 sq. ft.
71 Fields End, REHOBOTH BEACH, DE 19971
MLS# DESU2110130Listed by: JACK LINGO - REHOBOTH - Open Fri, 11:30am to 1:30pmNew
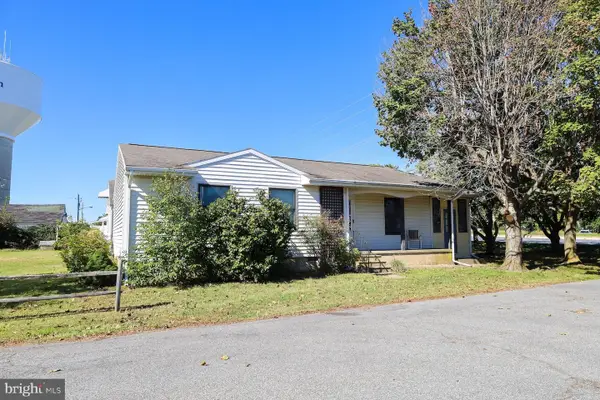 $750,000Active3 beds 2 baths1,176 sq. ft.
37795 Jefferson St, REHOBOTH BEACH, DE 19971
MLS# DESU2122786Listed by: MONUMENT SOTHEBY'S INTERNATIONAL REALTY - New
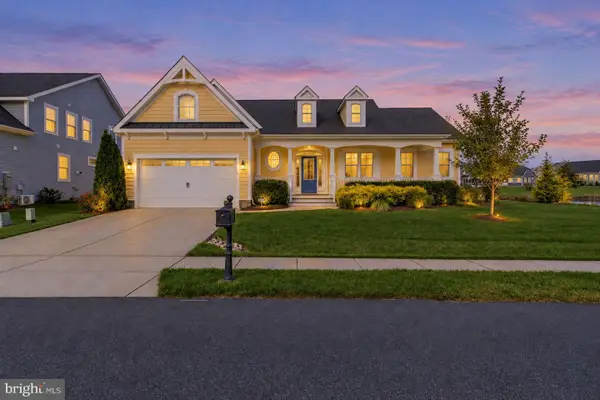 $859,000Active4 beds 3 baths3,200 sq. ft.
35534 Creekside Dr, REHOBOTH BEACH, DE 19971
MLS# DESU2122604Listed by: COASTAL REAL ESTATE GROUP, LLC - New
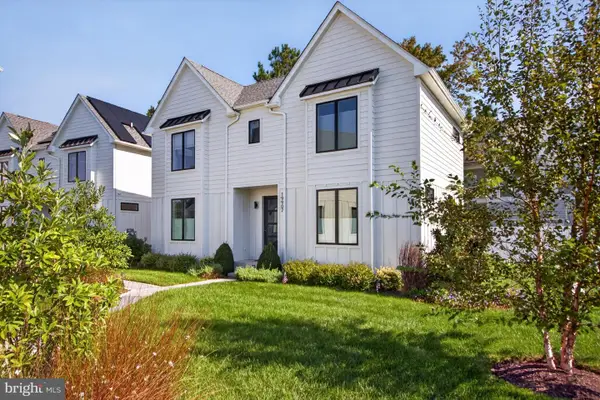 $1,590,000Active5 beds 4 baths2,742 sq. ft.
19907 Church St, REHOBOTH BEACH, DE 19971
MLS# DESU2122060Listed by: RE/MAX REALTY GROUP REHOBOTH - New
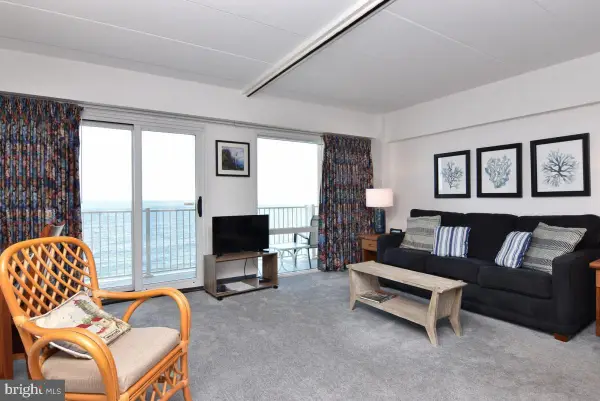 $749,000Active-- beds 1 baths504 sq. ft.
307 S Boardwalk #803, REHOBOTH BEACH, DE 19971
MLS# DESU2122890Listed by: MANN & SONS, INC. - Open Sun, 11am to 1pmNew
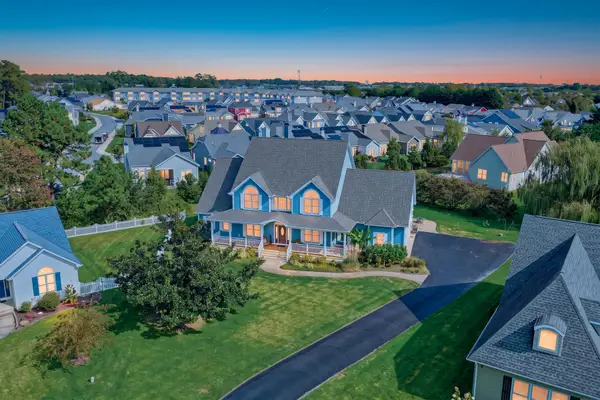 $1,225,000Active6 beds 4 baths4,400 sq. ft.
40 Kenmare Way, REHOBOTH BEACH, DE 19971
MLS# DESU2122910Listed by: MONUMENT SOTHEBY'S INTERNATIONAL REALTY - New
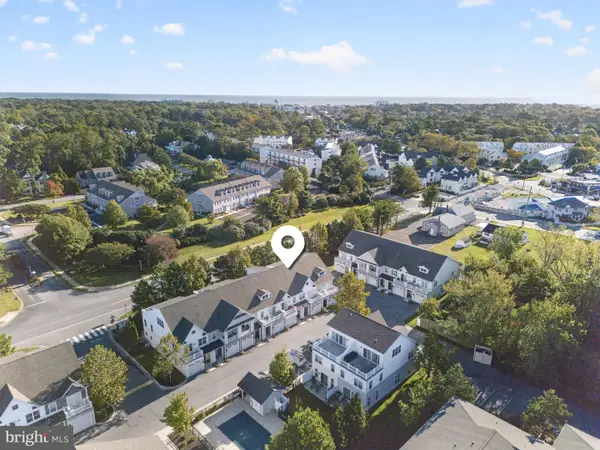 $925,000Active4 beds 4 baths2,157 sq. ft.
29104 Striper Harbor #d-2, REHOBOTH BEACH, DE 19971
MLS# DESU2122804Listed by: RE/MAX REALTY GROUP REHOBOTH - New
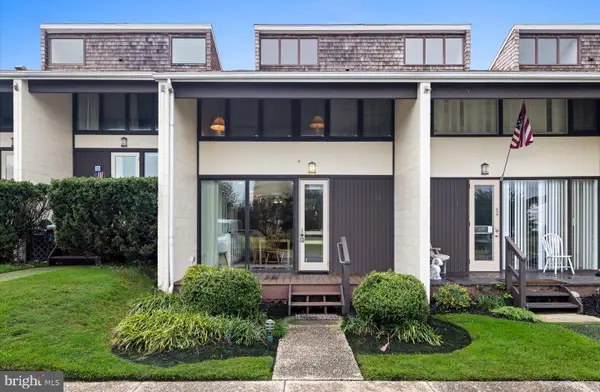 $1,875,000Active3 beds 3 baths1,382 sq. ft.
21 S Rodney Dr, REHOBOTH BEACH, DE 19971
MLS# DESU2121498Listed by: JACK LINGO - REHOBOTH - New
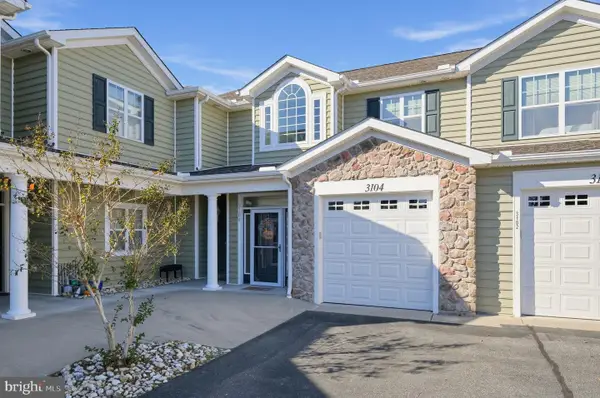 $399,900Active3 beds 2 baths1,872 sq. ft.
18877 Bent Anchor Ct #3104, REHOBOTH BEACH, DE 19971
MLS# DESU2122732Listed by: NEXTHOME TOMORROW REALTY


Protect your home and budget from life's surprises with an Assurant Home Warranty, backed by a partner that supports you through every step of homeownership. Explore Plans.
©2026 Century 21 Real Estate LLC. All rights reserved. CENTURY 21®, the CENTURY 21 Logo and C21® are service marks owned by Century 21 Real Estate LLC. Century 21 Real Estate LLC fully supports the principles of the Fair Housing Act and the Equal Opportunity Act. Each office is independently owned and operated. Listing information is deemed reliable but not guaranteed accurate.