116 Village Dr, Seaford, DE 19973
Local realty services provided by:CENTURY 21 Rauh & Johns
116 Village Dr,Seaford, DE 19973
$659,900
- 3 Beds
- 5 Baths
- 4,470 sq. ft.
- Single family
- Pending
Listed by: stephen huston
Office: callaway farnell and moore
MLS#:DESU2116786
Source:BRIGHTMLS
Price summary
- Price:$659,900
- Price per sq. ft.:$147.63
- Monthly HOA dues:$45.83
About this home
Impeccably maintained and move-in ready, this custom home is situated on 1.36 beautifully landscaped acres within the sought-after, restricted community of Rivers End. Surrounded by mature trees, the property showcases exceptional curb appeal with a brick walkway, stone accents, landscape lighting, and an in-ground irrigation system designed to keep the grounds looking their best year-round.
Offering 3 bedrooms, 2 full baths, and 3 half baths, this thoughtfully designed home features spacious living areas ideal for both everyday living and entertaining. All three bedrooms are conveniently located on the first floor, including a spacious primary suite featuring a large walk-in closet and adjacent laundry area for added convenience. The main level also includes a formal dining room, a generously sized kitchen complete with abundant cabinetry, center island, breakfast bar with wine refrigerator, and dining area, as well as a welcoming living room highlighted by a fireplace. Located just beyond the living room, the sunroom is filled with natural light and provides the perfect space for relaxing, reading, or enjoying views of the beautifully landscaped backyard.
The second floor significantly expands the living space with a large recreation room, kitchenette with sink, refrigerator, dining area, and extensive cabinetry for storage. A private office with closet offers the flexibility of a potential fourth bedroom, while the additional half bath makes the upper level ideal for guests, hobbies, a home office, or multi-generational living. A separate walk-in attic provides exceptional storage space rarely found in today's homes.
Additional highlights include a three-car attached garage, abundant storage throughout, and a rear deck overlooking the meticulously maintained backyard and wooded backdrop. Recent improvements include a newly encapsulated crawl space, providing enhanced moisture control and long-term protection. Combining quality craftsmanship, flexible living spaces, and exceptional outdoor amenities, this property offers a rare opportunity to enjoy privacy, space, and comfort in one of the area's most desirable communities while remaining conveniently close to shopping, dining, healthcare, and Delaware's beaches....
Contact an agent
Home facts
- Year built:2006
- Subdivision & Development:RIVERS END
- Listing ID #:DESU2116786
- Added:49 day(s) ago
- Updated:September 12, 2026 at 08:11 AM
Rooms and interior
- Bedrooms:3
- Total bathrooms:5
- Full bathrooms:2
- Half bathrooms:3
- Flooring:Carpet, Vinyl, Wood
- Kitchen Description:Breakfast Area, Crown Moldings, Dishwasher, Kitchen - Gourmet, Kitchenette, Microwave, Oven/Range - Electric, Range Hood, Recessed Lighting, Refrigerator, Wine Storage
- Living area:4,470 sq. ft.
Heating and cooling
- Cooling:Central A/C, Heat Pump(s)
- Heating:Electric, Heat Pump(s)
Structure and exterior
- Roof:Architectural Shingle
- Year built:2006
- Building area:4,470 sq. ft.
- Lot area:1.36 Acres
- Lot Features:Backs to Trees, Landscaping, Rear Yard
- Architectural Style:Contemporary
- Construction Materials:Brick, Stone, Vinyl Siding
- Exterior Features:Deck(s), Exterior Lighting, Lawn Sprinkler, Porch(es), Sidewalks
- Foundation Description:Crawl Space
- Levels:2 Stories
Utilities
- Water:Well
- Sewer:Septic Exists
Finances and disclosures
- Price:$659,900
- Price per sq. ft.:$147.63
- Tax amount:$2,682 (2025)
Features and amenities
- Laundry features:Dryer, Washer
- Amenities:Attic, Bay/Bow Windows, Ceiling Fan(s), Crown Moldings, Recessed Lighting, Skylight(s)
Parking
- Parking description:Asphalt Driveway, Attached Garage, Garage - Side Entry
- Garage:Yes
- Garage spaces:3
New listings near 116 Village Dr
- New
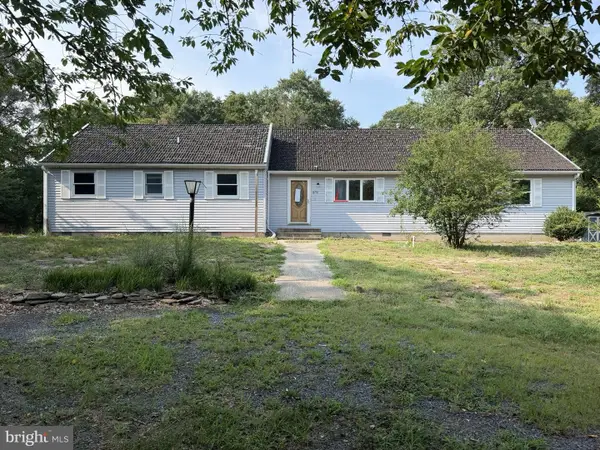 $280,000Active3 beds 2 baths1,675 sq. ft.
8751 Ockels Dr, SEAFORD, DE 19973
MLS# DESU2120340Listed by: BROKERS REALTY GROUP, LLC - New
 $179,900Active3 beds 2 baths1,712 sq. ft.
113 Cooper Bridge, SEAFORD, DE 19973
MLS# DESU2120264Listed by: COLDWELL BANKER PREMIER - SEAFORD - Open Sat, 12 to 2pmNew
 $425,000Active3 beds 2 baths2,362 sq. ft.
11262 Sandy Ridge Dr, SEAFORD, DE 19973
MLS# DESU2120218Listed by: CROWN HOMES REAL ESTATE - New
 $254,900Active3 beds 1 baths1,254 sq. ft.
502 Elm Dr, SEAFORD, DE 19973
MLS# DESU2119830Listed by: COLDWELL BANKER REALTY - New
 $349,900Active3 beds 3 baths2,400 sq. ft.
302 Pennsylvania Ave, SEAFORD, DE 19973
MLS# DESU2120140Listed by: ALLIANCE PROPERTY PARTNERS - New
 $560,000Active3 beds 3 baths2,738 sq. ft.
7539 Broad Creek Cir, SEAFORD, DE 19973
MLS# DESU2119206Listed by: RE/MAX ADVANTAGE REALTY - New

 $599,900Active3 beds 4 baths3,860 sq. ft.
9 Sandpebble Dr, SEAFORD, DE 19973
MLS# DESU2119898Listed by: CENTURY 21 HOME TEAM REALTY - New
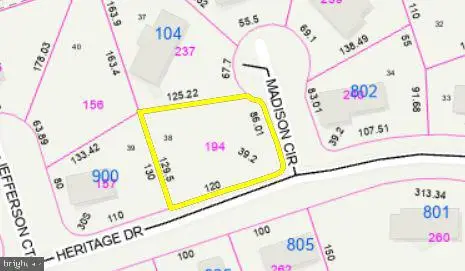 $60,000Active0.24 Acres
Lot 38 Madison Circle, SEAFORD, DE 19973
MLS# DESU2119974Listed by: CENTURY 21 HOME TEAM REALTY - New
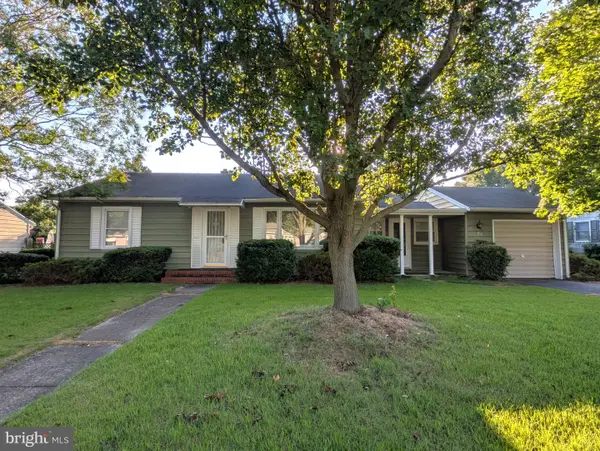 $299,900Active2 beds 2 baths1,566 sq. ft.
722 E Ivy Dr, SEAFORD, DE 19973
MLS# DESU2119278Listed by: CALLAWAY FARNELL AND MOORE - New
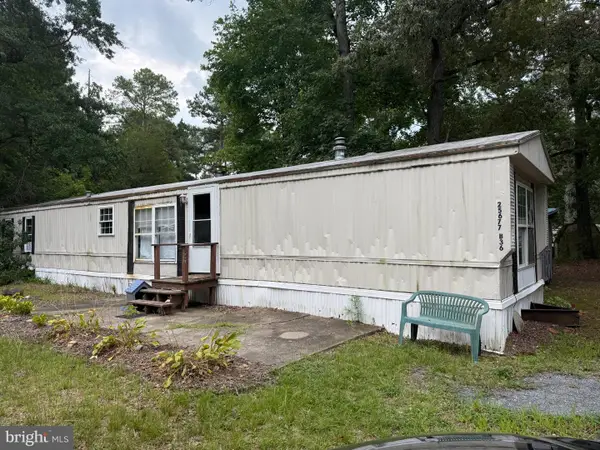 $37,500Active3 beds 1 baths1,100 sq. ft.
25677 Cornelia St #40058, SEAFORD, DE 19973
MLS# DESU2119792Listed by: COLDWELL BANKER PREMIER - REHOBOTH


Protect your home and budget from life's surprises with an Assurant Home Warranty, backed by a partner that supports you through every step of homeownership. Explore Plans.
©2026 Century 21 Real Estate LLC. All rights reserved. CENTURY 21®, the CENTURY 21 Logo and C21® are service marks owned by Century 21 Real Estate LLC. Century 21 Real Estate LLC fully supports the principles of the Fair Housing Act and the Equal Opportunity Act. Each office is independently owned and operated. Listing information is deemed reliable but not guaranteed accurate.