
27259 Shipwreck Dr, Selbyville, DE 19975
Local realty services provided by:CENTURY 21 Dale Realty Co.
Upcoming open houses
- Sat, Sep 1910:00 am - 12:00 pm
Listed by: adam linder, allison stine
Office: northrop realty
MLS#:DESU2110528
Source:BRIGHTMLS
Price summary
- Price:$625,000
- Price per sq. ft.:$304.88
- Monthly HOA dues:$204.67
About this home
Situated on a premium corner lot backing to a scenic pond, this meticulously maintained and thoughtfully upgraded Cape May model in the highly sought-after community of Lighthouse Lakes offers the ease of one-level living with space and the serenity of beautiful water views.
Inside, 9-foot ceilings and rich walnut engineered hardwood flooring create a warm and elevated feel throughout the main living areas. Just off the foyer, you’ll find two bedrooms and a full hall bath, including a versatile suite that can serve as a second primary or in-law retreat. This space features its own secure combo door lock, a large walk-in closet, an attached bath, and peaceful pond views. All bedrooms are equipped with modern, remote-controlled ceiling fans for added comfort.
The home opens into a spacious, light-filled living area with a desirable split floor plan. The gourmet kitchen is the centerpiece, offering a large island with breakfast bar seating, quartz countertops, 42-inch soft-close cabinetry, stainless steel appliances, gas cooking, and a pantry. The adjoining living room is anchored by a cozy natural gas fireplace, while the dining area features sliding doors leading to a rear composite deck. Here, you can relax, dine al fresco, and take in tranquil pond views along with the soothing sounds of the nearby fountain. From the deck, just a few steps away, a paver patio provides an additional outdoor gathering space, perfect for grilling and entertaining.
Privately situated on the opposite side of the home, the primary suite serves as a true retreat, complete with a spacious en suite bath and a walk-in closet. A pocket door off the kitchen leads to a well-equipped laundry room with cabinetry, a utility sink, and additional storage, along with access to the garage. The expanded two-car garage features epoxy-coated flooring, overhead storage and a full-width retractable screen designed to cover the garage door opening, allowing the space to double as a comfortable screened porch or flexible entertaining area. Pull-down stairs provide access to a substantial attic storage area that includes a room-like space, offering even more storage and versatility.
Additional highlights include a Rinnai tankless water heater, natural gas heat with programmable thermostat, easy-clean Simonton tilt-in windows, a conditioned crawlspace with sump pump, and a full irrigation system to maintain the beautifully kept yard.
Residents of Lighthouse Lakes enjoy a wealth of amenities, including a community pool, clubhouse with kitchen, fitness room, tennis courts, putting green, kayak access, playground, and more. The HOA also includes lawn maintenance and common area care, allowing for a low-maintenance lifestyle in a vibrant, amenity-rich setting....
Contact an agent
Home facts
- Year built:2016
- Subdivision & Development:LIGHTHOUSE LAKES
- Listing ID #:DESU2110528
- Added:138 day(s) ago
- Updated:September 16, 2026 at 02:09 PM
Rooms and interior
- Bedrooms:4
- Total bathrooms:3
- Full bathrooms:3
- Flooring:Ceramic Tile, Engineered Wood, Partially Carpeted
- Dining Description:Combination Dining/Living, Combination Kitchen/Dining, Dining Area, Dining Room
- Bathrooms Description:Primary Bath(s)
- Kitchen Description:Breakfast Area, Built-In Microwave, Built-In Range, Carpet, Combination Kitchen/Living, Dishwasher, Disposal, Energy Efficient Appliances, Exhaust Fan, Freezer, Icemaker, Kitchen - Eat-In, Kitchen - Gourmet, Kitchen - Island, Microwave, Oven - Self Cleaning, Oven/Range - Gas, Pantry, Recessed Lighting, Refrigerator, Stainless Steel Appliances, Stove, Upgraded Countertops, Water Dispenser, Water Heater
- Bedroom Description:Carpet, Entry Level Bedroom, Primary Bedroom, Walk In Closet(s)
- Living area:2,050 sq. ft.
Heating and cooling
- Cooling:Ceiling Fan(s), Central A/C, Programmable Thermostat
- Heating:Central, Forced Air, Natural Gas, Programmable Thermostat
Structure and exterior
- Roof:Architectural Shingle, Pitched
- Year built:2016
- Building area:2,050 sq. ft.
- Lot area:0.31 Acres
- Lot Features:Corner, Corner Lot/Unit, Front Yard, Landscaping, Rear Yard, SideYard(s)
- Architectural Style:Coastal, Contemporary
- Construction Materials:Frame, Stone, Vinyl Siding
- Exterior Features:Deck(s), Extensive Hardscape, Exterior Lighting, Play Area, Play Equipment, Porch(es), Sport Court, Street Lights, Tennis Court(s), Underground Lawn Sprinkler, Water Fountains
- Foundation Description:Crawl Space
- Levels:1 Story
Schools
- High school:INDIAN RIVER
- Middle school:SELBYVILLE
- Elementary school:SHOWELL
Utilities
- Water:Public
- Sewer:Public Sewer
Finances and disclosures
- Price:$625,000
- Price per sq. ft.:$304.88
- Tax amount:$1,782 (2025)
Features and amenities
- Laundry features:Dryer, Dryer In Unit, Laundry, Washer, Washer In Unit
- Amenities:200+ Amp Service, Carpet, Ceiling Fan(s), Double Hung Windows, Double Pane Windows, Exterior Cameras, Main Entrance Lock, Motion Detectors, Recessed Lighting, Smoke Detector, Surveillance Sys, Transom Windows, Underground Utilities, Window Treatments
Parking
- Parking description:Asphalt Driveway, Attached Garage, Garage - Side Entry, Garage Door Opener, Inside Access, Paved Driveway
- Garage:Yes
- Garage spaces:2
New listings near 27259 Shipwreck Dr
- Coming Soon
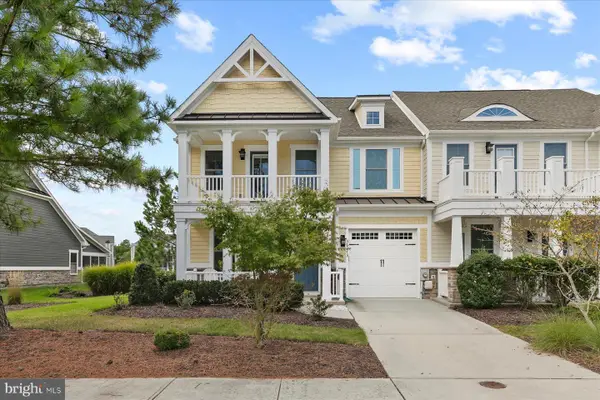 $750,000Coming Soon3 beds 3 baths2,200 sq. ft.
36375 Sea Grass Way, SELBYVILLE, DE 19975
MLS# DESU2119560Listed by: NORTHROP REALTY - Coming Soon
 $599,000Coming Soon3 beds 3 baths2,811 sq. ft.
37569 Janice Cir, SELBYVILLE, DE 19975
MLS# DESU2118872Listed by: KELLER WILLIAMS REALTY - Coming Soon
 $499,000Coming Soon3 beds 2 baths1,440 sq. ft.
37096 Blue Bill Dr, SELBYVILLE, DE 19975
MLS# DESU2114866Listed by: CUMMINGS & CO. REALTORS - New
 $940,000Active3 beds 2 baths1,568 sq. ft.
38786 Tyler Ave, SELBYVILLE, DE 19975
MLS# DESU2120454Listed by: LONG & FOSTER REAL ESTATE, INC. - New
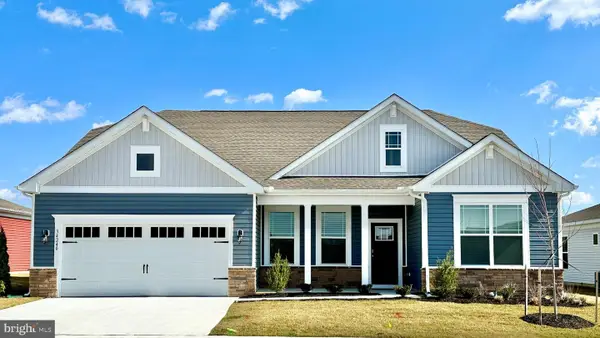 $567,540Active3 beds 2 baths2,070 sq. ft.
8052 Coastal Villages Blvd, SELBYVILLE, DE 19975
MLS# DESU2120492Listed by: D.R. HORTON REALTY OF DELAWARE, LLC - New
 $762,500Active4 beds 3 baths3,967 sq. ft.
37491 Leisure Dr, SELBYVILLE, DE 19975
MLS# DESU2120548Listed by: REAL BROKER, LLC - SALISBURY - Open Sat, 10am to 12pmNew
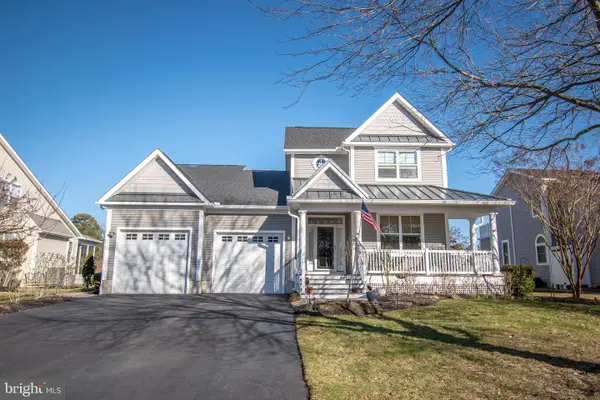 $850,000Active4 beds 5 baths3,300 sq. ft.
37123 Solitude Dr, SELBYVILLE, DE 19975
MLS# DESU2120520Listed by: COMPASS - New
 $724,990Active5 beds 4 baths3,099 sq. ft.
32881 Starling Blvd, SELBYVILLE, DE 19975
MLS# DESU2120190Listed by: LONG & FOSTER REAL ESTATE, INC.  $999,000Pending3 beds 2 baths1,888 sq. ft.
38310 River Birch Dr, SELBYVILLE, DE 19975
MLS# DESU2120024Listed by: KELLER WILLIAMS REALTY- New
 $639,900Active4 beds 4 baths2,585 sq. ft.
12640 Knolls Ln, SELBYVILLE, DE 19975
MLS# DESU2120026Listed by: KELLER WILLIAMS REALTY DELMARVA


Protect your home and budget from life's surprises with an Assurant Home Warranty, backed by a partner that supports you through every step of homeownership. Explore Plans.
©2026 Century 21 Real Estate LLC. All rights reserved. CENTURY 21®, the CENTURY 21 Logo and C21® are service marks owned by Century 21 Real Estate LLC. Century 21 Real Estate LLC fully supports the principles of the Fair Housing Act and the Equal Opportunity Act. Each office is independently owned and operated. Listing information is deemed reliable but not guaranteed accurate.