
30515 N Magnolia Xing, Selbyville, DE 19975
Local realty services provided by:CENTURY 21 Reilly Realtors
Upcoming open houses
- Sat, Oct 3102:00 pm - 04:00 pm
Listed by: shannon l smith hunt
Office: northrop realty
MLS#:DESU2118634
Source:BRIGHTMLS
Price summary
- Price:$2,085,000
- Price per sq. ft.:$398.05
- Monthly HOA dues:$375.67
About this home
Elevated Coastal Luxury in Bayside- NEW FURNSHINGS this week! Pictures to be updated soon!
Welcome to 30515 N Magnolia Crossing, an exceptional fully furnished coastal residence in the premier resort community of Bayside. Overlooking the 14th hole of the prestigious Jack Nicklaus Signature Golf Course, this beautifully maintained home enjoys sweeping fairway views, picturesque water vistas, and peeks of the Assawoman Bay. Built by Schell Brothers, the rarely offered Avalon floor plan offers nearly 5,200 square feet of thoughtfully designed living space across three expansive levels, featuring 7 bedrooms, 4.5 baths, and a private elevator servicing every floor. Unlike many three-story coastal homes designed primarily for vacation living, this residence offers the comfort, functionality, and inviting atmosphere of a true year-round home, while retaining all the advantages of a luxurious resort retreat.
Thoughtfully refreshed for sale, recent improvements include new hardwood stairs, luxury vinyl plank flooring throughout the main level and second-floor bedrooms, fresh interior paint, and a complete exterior repaint completed in August 2026.
Designed for both everyday living and entertaining, the main level features a spacious gourmet kitchen, dining room, welcoming great room, and guest accommodations. Upstairs, the private primary suite and additional bedrooms provide comfortable, well-appointed spaces for family and guests. The lower level offers a generous recreation room, additional guest quarters, custom mudroom storage, and an oversized garage with ample room for vehicles, golf clubs, bicycles, and beach essentials.
Beyond its impressive accommodations, the property offers exceptional investment potential, with a successful rental history generating approximately $130,000 in annual rental income. Fully furnished with high end furnishings, and meticulously maintained, it is truly turnkey and equally suited for year-round living, a luxurious coastal retreat, or an income-producing investment.
Life in Bayside is nothing short of extraordinary. Residents enjoy championship golf, indoor and outdoor pools, fitness centers, tennis and pickleball, walking and biking trails, kayaking, waterfront dining, the Freeman Arts Pavilion, beach shuttle service, and an exceptional collection of resort-style amenities.
Offering the rare combination of a true residential feel, expansive living spaces, exceptional golf course views, and glimpses of the Assawoman Bay, 30515 N Magnolia Crossing delivers coastal luxury designed to be enjoyed in every season....
Contact an agent
Home facts
- Year built:2016
- Subdivision & Development:BAYSIDE
- Listing ID #:DESU2118634
- Added:59 day(s) ago
- Updated:October 30, 2026 at 05:45 AM
Rooms and interior
- Bedrooms:7
- Total bathrooms:5
- Full bathrooms:4
- Half bathrooms:1
- Flooring:Ceramic Tile, Hardwood, Luxury Vinyl Plank
- Dining Description:Dining Room
- Bathrooms Description:Bathroom 2, Primary Bath(s)
- Kitchen Description:Built-In Microwave, Built-In Range, Cooktop, Crown Moldings, Dishwasher, Disposal, Kitchen - Gourmet, Kitchen - Island, Oven - Self Cleaning, Oven - Wall, Pantry, Recessed Lighting, Upgraded Countertops, Water Heater - Tankless
- Bedroom Description:Entry Level Bedroom, Primary Bedroom, Walk In Closet(s)
- Living area:5,238 sq. ft.
Heating and cooling
- Cooling:Central A/C
- Heating:Central, Propane - Metered
Structure and exterior
- Roof:Architectural Shingle, Metal
- Year built:2016
- Building area:5,238 sq. ft.
- Lot area:0.18 Acres
- Lot Features:Adjoins Golf Course, Backs to Trees, Cul-de-sac, Front Yard, Landscaping, Rear Yard, SideYard(s)
- Architectural Style:Coastal
- Construction Materials:Frame
- Exterior Features:Deck(s), Exterior Lighting, Patio(s), Porch(es), Roof, Sidewalks, Street Lights, Underground Lawn Sprinkler
- Foundation Description:Slab
- Levels:3 Story
Schools
- High school:INDIAN RIVER
- Middle school:SELBYVILLE
- Elementary school:SHOWELL
Utilities
- Water:Public
- Sewer:Private Sewer
Finances and disclosures
- Price:$2,085,000
- Price per sq. ft.:$398.05
- Tax amount:$3,245 (2026)
Features and amenities
- Laundry features:Dryer, Laundry, Washer
- Amenities:200+ Amp Service, Cable TV, Carbon Monoxide Detector(s), Ceiling Fan(s), Crown Moldings, Double Pane Windows, Elevator, Main Entrance Lock, Recessed Lighting, Smoke Detector, Window Treatments
Parking
- Parking description:Attached Garage, Concrete Driveway, Garage - Front Entry, Garage Door Opener, Inside Access
- Garage:Yes
- Garage spaces:2
New listings near 30515 N Magnolia Xing
- Coming Soon
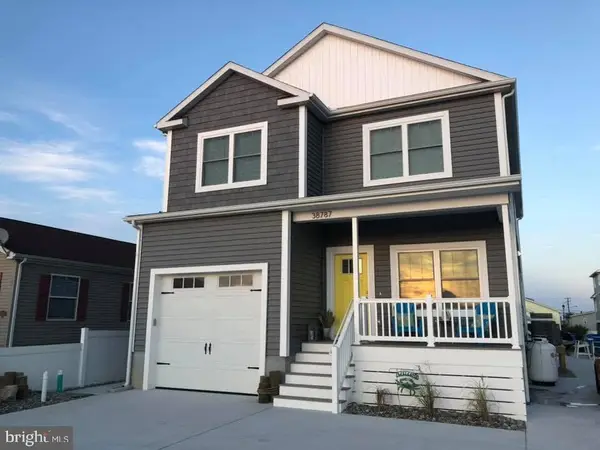 $1,795,000Coming Soon5 beds 4 baths2,800 sq. ft.
38787 Cleveland Ave, SELBYVILLE, DE 19975
MLS# DESU2121646Listed by: LONG & FOSTER REAL ESTATE, INC. - Coming Soon
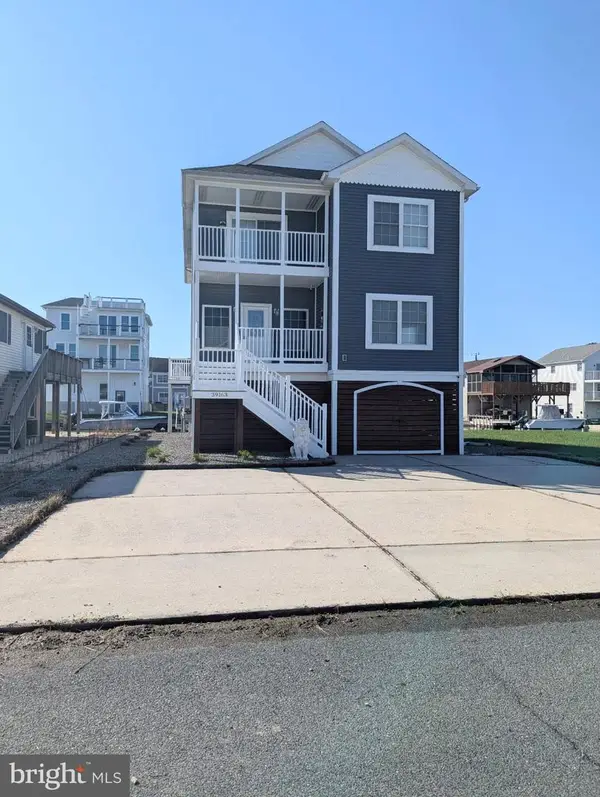 $1,195,000Coming Soon5 beds 3 baths1,910 sq. ft.
39163 Garfield Ave, SELBYVILLE, DE 19975
MLS# DESU2122554Listed by: NORTHROP REALTY - New
 $239,500Active2 beds 2 baths1,064 sq. ft.
37088 E White Tail Dr, SELBYVILLE, DE 19975
MLS# DESU2123282Listed by: INDIAN RIVER LAND CO - New
 $549,000Active3 beds 4 baths2,025 sq. ft.
11444 W Sand Cove Rd, SELBYVILLE, DE 19975
MLS# DESU2122946Listed by: BERKSHIRE HATHAWAY HOMESERVICES PENFED REALTY - New
 $40,000Active2 beds 2 baths1,057 sq. ft.
37402 Shady Way, SELBYVILLE, DE 19975
MLS# DESU2123126Listed by: AT THE BEACH REAL ESTATE - Open Sat, 11am to 1pmNew
 $480,000Active3 beds 3 baths2,200 sq. ft.
37452 Oliver Dr, SELBYVILLE, DE 19975
MLS# DESU2123232Listed by: PATTERSON-SCHWARTZ-OCEANVIEW - New
 $1,075,000Active4 beds 4 baths2,508 sq. ft.
37450 Breezy Cv, SELBYVILLE, DE 19975
MLS# DESU2123054Listed by: LONG & FOSTER REAL ESTATE, INC. - New
 $469,990Active3 beds 3 baths2,088 sq. ft.
35108 Goldfinch Way, SELBYVILLE, DE 19975
MLS# DESU2123050Listed by: LONG & FOSTER REAL ESTATE, INC. - New
 $519,990Active3 beds 3 baths2,267 sq. ft.
35110 Goldfinch Way, SELBYVILLE, DE 19975
MLS# DESU2123052Listed by: LONG & FOSTER REAL ESTATE, INC. - New
 $489,990Active3 beds 3 baths2,267 sq. ft.
35111 Goldfinch Way, SELBYVILLE, DE 19975
MLS# DESU2123056Listed by: LONG & FOSTER REAL ESTATE, INC.


Protect your home and budget from life's surprises with an Assurant Home Warranty, backed by a partner that supports you through every step of homeownership. Explore Plans.
©2026 Century 21 Real Estate LLC. All rights reserved. CENTURY 21®, the CENTURY 21 Logo and C21® are service marks owned by Century 21 Real Estate LLC. Century 21 Real Estate LLC fully supports the principles of the Fair Housing Act and the Equal Opportunity Act. Each office is independently owned and operated. Listing information is deemed reliable but not guaranteed accurate.