
35594 Williamsville Rd, Selbyville, DE 19975
Local realty services provided by:CENTURY 21 The Real Estate Store
35594 Williamsville Rd,Selbyville, DE 19975
$539,000
- 3 Beds
- 3 Baths
- 2,200 sq. ft.
- Single family
- Active
Listed by: rosie beauclair
Office: era martin associates, shamrock division
MLS#:DESU2118424
Source:BRIGHTMLS
Price summary
- Price:$539,000
- Price per sq. ft.:$245
- Monthly HOA dues:$31.25
About this home
Seller-funded temporary buydown is available. Qualified buyers may enjoy below-market introductory interest rates and lower monthly payments with an acceptable financed offer.
This beautiful 3-bedroom, 2.5-bath home offers a bright, open-concept layout to relax, and entertain. The upgraded kitchen features stainless steel appliances, granite countertops, and ample workspace—perfect for preparing your favorite meals. The inviting living room includes a gas fireplace, creating a cozy atmosphere on cooler evenings. For a peaceful retreat, enjoy the sunny 3-season room, complete with insulated flooring. With the addition of a mini split, this space can easily be converted into a year-round room. Step outside onto the sundeck and enjoy the sunshine and backyard—an ideal setting for relaxing, entertaining, or simply enjoying the outdoors. Bayview Estates, a waterfront community offers one of the lowest HOA Community fees!
Contact an agent
Home facts
- Year built:1992
- Subdivision & Development:BAYVIEW ESTATES
- Listing ID #:DESU2118424
- Added:75 day(s) ago
- Updated:October 30, 2026 at 10:40 AM
Rooms and interior
- Bedrooms:3
- Total bathrooms:3
- Full bathrooms:2
- Half bathrooms:1
- Flooring:Carpet, Hardwood, Vinyl
- Dining Description:Combination Kitchen/Dining, Dining Room
- Bathrooms Description:Half Bath, Primary Bath(s), Primary Bathroom
- Kitchen Description:Breakfast Area, Dishwasher, Disposal, Kitchen - Eat-In, Microwave, Oven/Range - Electric, Pantry, Refrigerator, Stainless Steel Appliances, Water Heater
- Bedroom Description:Entry Level Bedroom, Primary Bedroom
- Living area:2,200 sq. ft.
Heating and cooling
- Cooling:Central A/C
- Heating:Electric, Heat Pump(s)
Structure and exterior
- Roof:Architectural Shingle
- Year built:1992
- Building area:2,200 sq. ft.
- Lot area:0.23 Acres
- Architectural Style:Cape Cod
- Construction Materials:Frame, Stick Built, Vinyl Siding
- Foundation Description:Crawl Space
- Levels:2 Stories
Schools
- High school:SUSSEX CENTRAL
- Elementary school:PHILLIP C. SHOWELL
Utilities
- Water:Well
- Sewer:Public Sewer
Finances and disclosures
- Price:$539,000
- Price per sq. ft.:$245
- Tax amount:$910 (2026)
Features and amenities
- Laundry features:Dryer - Electric, Laundry, Washer
- Amenities:Ceiling Fan(s), Electric_110 Volts, Skylight(s), Sliding Windows, Storm Windows
Parking
- Parking description:Off Site
New listings near 35594 Williamsville Rd
- Coming Soon
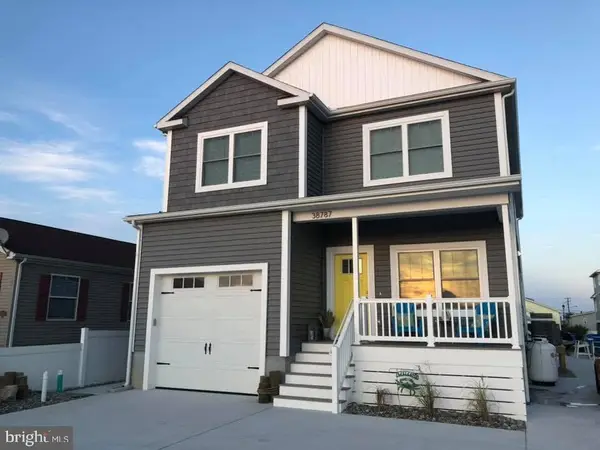 $1,795,000Coming Soon5 beds 4 baths2,800 sq. ft.
38787 Cleveland Ave, SELBYVILLE, DE 19975
MLS# DESU2121646Listed by: LONG & FOSTER REAL ESTATE, INC. - Coming Soon
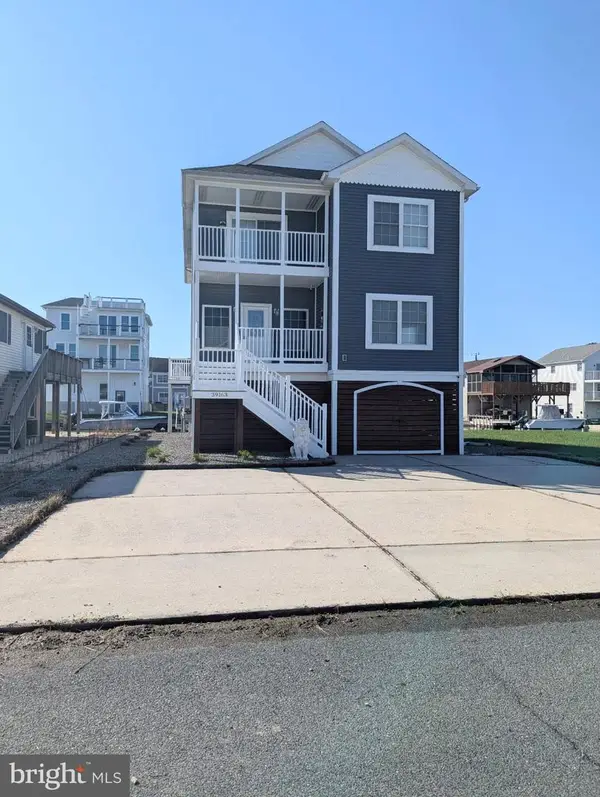 $1,195,000Coming Soon5 beds 3 baths1,910 sq. ft.
39163 Garfield Ave, SELBYVILLE, DE 19975
MLS# DESU2122554Listed by: NORTHROP REALTY - New
 $239,500Active2 beds 2 baths1,064 sq. ft.
37088 E White Tail Dr, SELBYVILLE, DE 19975
MLS# DESU2123282Listed by: INDIAN RIVER LAND CO - New
 $549,000Active3 beds 4 baths2,025 sq. ft.
11444 W Sand Cove Rd, SELBYVILLE, DE 19975
MLS# DESU2122946Listed by: BERKSHIRE HATHAWAY HOMESERVICES PENFED REALTY - New
 $40,000Active2 beds 2 baths1,057 sq. ft.
37402 Shady Way, SELBYVILLE, DE 19975
MLS# DESU2123126Listed by: AT THE BEACH REAL ESTATE - Open Sat, 11am to 1pmNew
 $480,000Active3 beds 3 baths2,200 sq. ft.
37452 Oliver Dr, SELBYVILLE, DE 19975
MLS# DESU2123232Listed by: PATTERSON-SCHWARTZ-OCEANVIEW - New
 $1,075,000Active4 beds 4 baths2,508 sq. ft.
37450 Breezy Cv, SELBYVILLE, DE 19975
MLS# DESU2123054Listed by: LONG & FOSTER REAL ESTATE, INC. - New
 $469,990Active3 beds 3 baths2,088 sq. ft.
35108 Goldfinch Way, SELBYVILLE, DE 19975
MLS# DESU2123050Listed by: LONG & FOSTER REAL ESTATE, INC. - New
 $519,990Active3 beds 3 baths2,267 sq. ft.
35110 Goldfinch Way, SELBYVILLE, DE 19975
MLS# DESU2123052Listed by: LONG & FOSTER REAL ESTATE, INC. - New
 $489,990Active3 beds 3 baths2,267 sq. ft.
35111 Goldfinch Way, SELBYVILLE, DE 19975
MLS# DESU2123056Listed by: LONG & FOSTER REAL ESTATE, INC.


Protect your home and budget from life's surprises with an Assurant Home Warranty, backed by a partner that supports you through every step of homeownership. Explore Plans.
©2026 Century 21 Real Estate LLC. All rights reserved. CENTURY 21®, the CENTURY 21 Logo and C21® are service marks owned by Century 21 Real Estate LLC. Century 21 Real Estate LLC fully supports the principles of the Fair Housing Act and the Equal Opportunity Act. Each office is independently owned and operated. Listing information is deemed reliable but not guaranteed accurate.