
37143 Solitude Dr, Selbyville, DE 19975
Local realty services provided by:CENTURY 21 Downtown
37143 Solitude Dr,Selbyville, DE 19975
$685,000
- 4 Beds
- 4 Baths
- 3,005 sq. ft.
- Single family
- Active
Listed by: carrie cosgrove
Office: coldwell banker realty
MLS#:DESU2117310
Source:BRIGHTMLS
Price summary
- Price:$685,000
- Price per sq. ft.:$227.95
- Monthly HOA dues:$134.33
About this home
Welcome to this beautifully maintained coastal contemporary home in the sought-after community of Refuge at Dirickson Creek. Offering 4 bedrooms, 4 full bathrooms home with thoughtfully designed living space, this home combines comfort, functionality, and coastal charm. The open floor plan features hardwood flooring, abundant natural light, and a spacious family room with a cozy gas fireplace. The gourmet kitchen is equipped with stainless steel appliances, custom cabinetry, ample counter space, and overlooks the main living area, making it ideal for entertaining. The main level offers three bedrooms and three full bathrooms, with each bedroom having direct access to an attached bathroom, providing added privacy and convenience for family and guests. The spacious primary suite features dual vanities, a soaking tub, walk-in shower, and generous size walk-in closet. The fourth bedroom is located upstairs and includes its own full bathroom along with separate heating and air conditioning, creating the perfect private guest suite, home office, or flex space. Step outside to enjoy peaceful pond views from the deck or patio, surrounded by beautifully landscaped grounds, retractable awning, custom hardscaping with a fire pit, and outdoor lighting designed for relaxing evenings or entertaining. Located in the amenity-rich community of Refuge at Dirickson Creek, residents enjoy access to a clubhouse, outdoor pool, fitness center, tennis courts, and a kayak launch. Just minutes from the Delaware beaches, shopping, dining, golf, and boating, this home offers the perfect opportunity to enjoy coastal living at its finest....
Contact an agent
Home facts
- Year built:2007
- Subdivision & Development:REFUGE AT DIRICKSON CREEK
- Listing ID #:DESU2117310
- Added:45 day(s) ago
- Updated:September 15, 2026 at 01:46 PM
Rooms and interior
- Bedrooms:4
- Total bathrooms:4
- Full bathrooms:4
- Flooring:Carpet, Ceramic Tile, Hardwood
- Dining Description:Combination Dining/Living, Combination Kitchen/Dining
- Bathrooms Description:Primary Bath(s)
- Kitchen Description:Breakfast Area, Built-In Microwave, Built-Ins, Carpet, Combination Kitchen/Living, Dishwasher, Disposal, Exhaust Fan, Kitchen - Gourmet, Oven/Range - Electric, Recessed Lighting, Refrigerator, Stainless Steel Appliances, Water Heater
- Bedroom Description:Carpet, Entry Level Bedroom, Walk In Closet(s)
- Living area:3,005 sq. ft.
Heating and cooling
- Cooling:Central A/C, Ductless/Mini-Split
- Heating:Central, Propane - Metered
Structure and exterior
- Roof:Architectural Shingle, Metal
- Year built:2007
- Building area:3,005 sq. ft.
- Lot area:0.27 Acres
- Lot Features:Front Yard, Landscaping, Level, Open, Pond, Rear Yard
- Architectural Style:Coastal, Contemporary
- Construction Materials:Frame, Stick Built, Vinyl Siding
- Exterior Features:Awning(s), Deck(s), Extensive Hardscape, Exterior Lighting, Gutter System, Lawn Sprinkler, Outside Shower, Patio(s), Porch(es)
- Foundation Description:Concrete Perimeter, Crawl Space
- Levels:1 1/2 Story
Schools
- High school:INDIAN RIVER
- Middle school:SELBYVILLE
- Elementary school:PHILLIP C. SHOWELL
Utilities
- Water:Public
- Sewer:Public Sewer
Finances and disclosures
- Price:$685,000
- Price per sq. ft.:$227.95
- Tax amount:$1,299 (2025)
Features and amenities
- Laundry features:Has Laundry
- Amenities:Attic, Built-Ins, Carpet, Ceiling Fan(s), Exterior Cameras, Recessed Lighting, Sliding Windows, Smoke Detector, Window Treatments
Parking
- Parking description:Additional Storage Area, Asphalt Driveway, Attached Garage, Garage - Front Entry, Garage Door Opener, Inside Access, Paved Driveway
- Garage:Yes
- Garage spaces:2
New listings near 37143 Solitude Dr
- Coming Soon
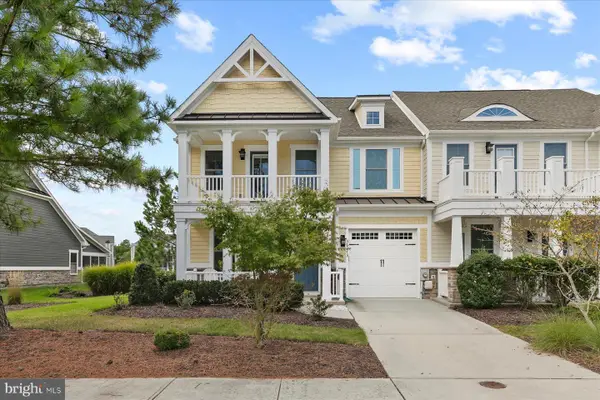 $750,000Coming Soon3 beds 3 baths2,200 sq. ft.
36375 Sea Grass Way, SELBYVILLE, DE 19975
MLS# DESU2119560Listed by: NORTHROP REALTY - Coming Soon
 $599,000Coming Soon3 beds 3 baths2,811 sq. ft.
37569 Janice Cir, SELBYVILLE, DE 19975
MLS# DESU2118872Listed by: KELLER WILLIAMS REALTY - Coming SoonOpen Sat, 11am to 1pm
 $380,000Coming Soon3 beds 3 baths1,760 sq. ft.
12 Rocking Horse Dr, SELBYVILLE, DE 19975
MLS# DESU2119162Listed by: KELLER WILLIAMS REALTY - Coming Soon
 $499,000Coming Soon3 beds 2 baths1,440 sq. ft.
37096 Blue Bill Dr, SELBYVILLE, DE 19975
MLS# DESU2114866Listed by: CUMMINGS & CO. REALTORS - New
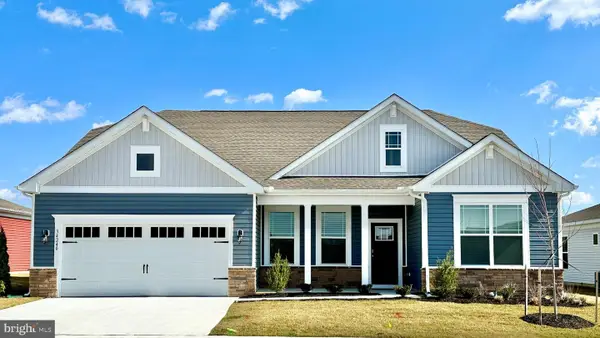 $567,540Active3 beds 2 baths2,070 sq. ft.
8052 Coastal Villages Blvd, SELBYVILLE, DE 19975
MLS# DESU2120492Listed by: D.R. HORTON REALTY OF DELAWARE, LLC - New
 $762,500Active4 beds 3 baths3,967 sq. ft.
37491 Leisure Dr, SELBYVILLE, DE 19975
MLS# DESU2120548Listed by: REAL BROKER, LLC - SALISBURY - Open Sat, 10am to 12pmNew
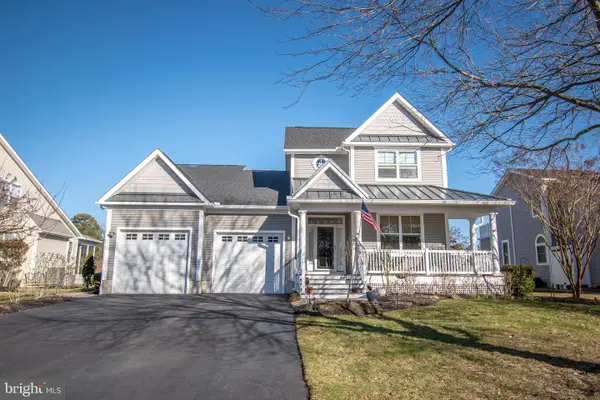 $850,000Active4 beds 5 baths3,300 sq. ft.
37123 Solitude Dr, SELBYVILLE, DE 19975
MLS# DESU2120520Listed by: COMPASS - New
 $724,990Active5 beds 4 baths3,099 sq. ft.
32881 Starling Blvd, SELBYVILLE, DE 19975
MLS# DESU2120190Listed by: LONG & FOSTER REAL ESTATE, INC.  $999,000Pending3 beds 2 baths1,888 sq. ft.
38310 River Birch Dr, SELBYVILLE, DE 19975
MLS# DESU2120024Listed by: KELLER WILLIAMS REALTY- New
 $639,900Active4 beds 4 baths2,585 sq. ft.
12640 Knolls Ln, SELBYVILLE, DE 19975
MLS# DESU2120026Listed by: KELLER WILLIAMS REALTY DELMARVA


Protect your home and budget from life's surprises with an Assurant Home Warranty, backed by a partner that supports you through every step of homeownership. Explore Plans.
©2026 Century 21 Real Estate LLC. All rights reserved. CENTURY 21®, the CENTURY 21 Logo and C21® are service marks owned by Century 21 Real Estate LLC. Century 21 Real Estate LLC fully supports the principles of the Fair Housing Act and the Equal Opportunity Act. Each office is independently owned and operated. Listing information is deemed reliable but not guaranteed accurate.