
2527 Veterans Dr, Wilmington, DE 19810
Local realty services provided by:CENTURY 21 Downtown
2527 Veterans Dr,Wilmington, DE 19810
$479,900
- 3 Beds
- 2 Baths
- 2,665 sq. ft.
- Single family
- Coming Soon
Listed by: matthew zaiss
Office: bhhs fox & roach-media
MLS#:DENC2111516
Source:BRIGHTMLS
Price summary
- Price:$479,900
- Price per sq. ft.:$180.08
About this home
Welcome home to 2527 Veterans Drive! Situated on a beautifully maintained, generous 0.39-acre lot, this charming 3-bedroom, 2-bathroom Ranch-style home offers an incredible blend of classic character and modern living space. With 2100 square feet of thoughtful design, this Wilmington gem is an exceptional opportunity for buyers seeking single-floor convenience with plenty of room to grow.
Step inside to discover a bright and inviting main level showcasing beautiful hardwood floors and a floor plan designed for comfortable living and entertaining. The spacious kitchen flows seamlessly into the dining and living areas, bathed in natural light. Down the hall, 2 generously sized ancillary bedrooms provide ample closet space and flexibility for a home office or guest room, complemented by an updated hall bath with tile shower. Keep traveling back to find the main level laundry room that leads to the incredible primary suite fully equipped with a bonus that offers flexibility as a possible sitting room or home office and a large updated primary suite with oversized 2 person standing tile shower and soaking tub.
Need even more space? The beautifully finished basement offers a fantastic extension of the home, ready to serve as a family recreation room, fitness center, or quiet retreat.
Outside, the classic brick exterior offers timeless curb appeal, while the expansive backyard provides the ultimate private oasis for summer barbecues, gardening, or simply unwinding after a long day. Complete with an attached garage and an updated forced-air heating system, this home offers practical peace of mind.
Located in a highly sought-after Wilmington community, you are perfectly situated near top-rated local schools (including Concord High School just under a mile away) and enjoy easy access to major commuter routes, local shopping, and dining. This home truly checks all the boxes—schedule your private tour today before it’s gone!...
Contact an agent
Home facts
- Year built:1955
- Subdivision & Development:NONE AVAILABLE
- Listing ID #:DENC2111516
- Updated:September 17, 2026 at 09:49 PM
Rooms and interior
- Bedrooms:3
- Total bathrooms:2
- Full bathrooms:2
- Flooring:Wood
- Kitchen Description:Disposal
- Basement:Yes
- Basement Description:Full, Partially Finished
- Living area:2,665 sq. ft.
Heating and cooling
- Cooling:Central A/C
- Heating:90% Forced Air, Electric, Oil
Structure and exterior
- Year built:1955
- Building area:2,665 sq. ft.
- Lot area:0.39 Acres
- Lot Features:Trees/Wooded
- Architectural Style:Ranch/Rambler
- Construction Materials:Brick, Vinyl Siding
- Exterior Features:Deck(s), Patio(s)
- Foundation Description:Block
- Levels:1 Story
Schools
- High school:CONCORD
- Elementary school:LANCASHIRE
Utilities
- Water:Well
- Sewer:Public Sewer
Finances and disclosures
- Price:$479,900
- Price per sq. ft.:$180.08
- Tax amount:$3,770 (2025)
Features and amenities
- Amenities:Ceiling Fan(s), Double Hung Windows
Parking
- Parking description:Asphalt Driveway, Attached Garage, Garage - Front Entry, Garage Door Opener
- Garage:Yes
- Garage spaces:1
New listings near 2527 Veterans Dr
- Coming Soon
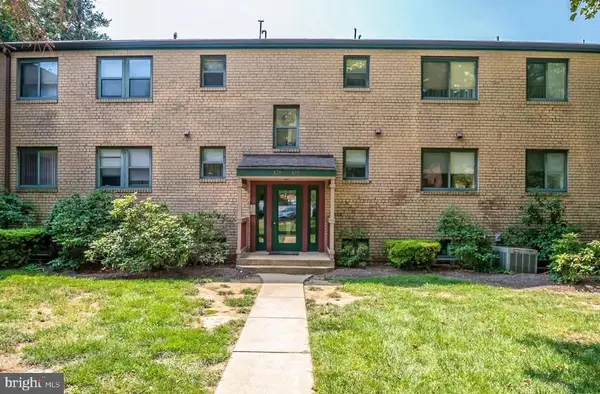 $205,000Coming Soon2 beds 2 baths1,214 sq. ft.
126 Paladin Dr #126, WILMINGTON, DE 19802
MLS# DENC2111522Listed by: COMPASS - Coming SoonOpen Sun, 11am to 2pm
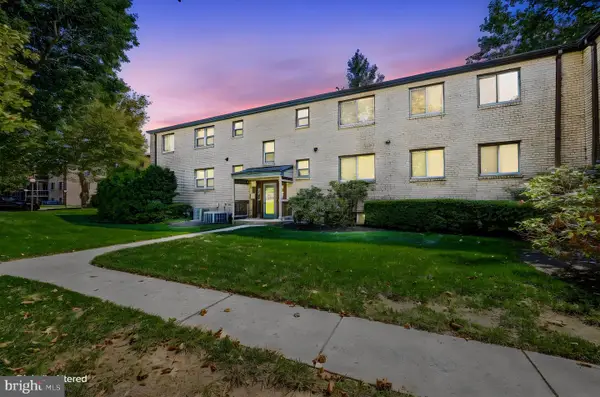 $220,000Coming Soon2 beds 2 baths1,214 sq. ft.
133 Paladin Dr #133, WILMINGTON, DE 19802
MLS# DENC2110900Listed by: COMPASS - Coming Soon
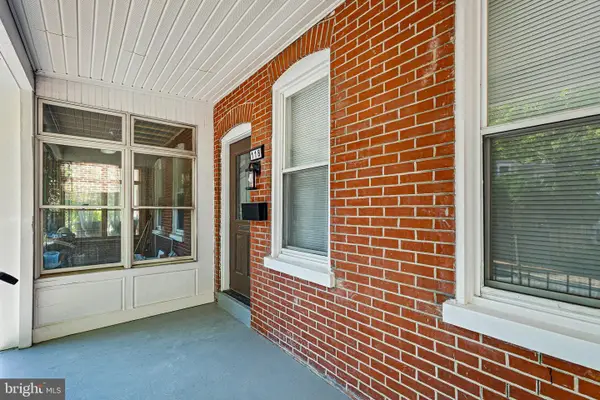 $359,999Coming Soon3 beds 2 baths1,400 sq. ft.
118 W 13th St, WILMINGTON, DE 19801
MLS# DENC2111472Listed by: FSBO BROKER - Coming Soon
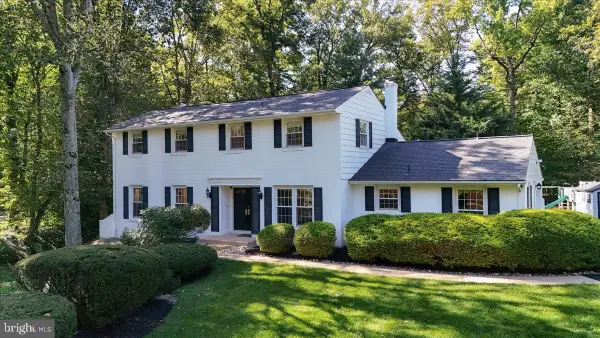 $637,500Coming Soon4 beds 3 baths2,900 sq. ft.
12 Broadbent Rd, WILMINGTON, DE 19810
MLS# DENC2111502Listed by: PATTERSON-SCHWARTZ-HOCKESSIN - Coming Soon
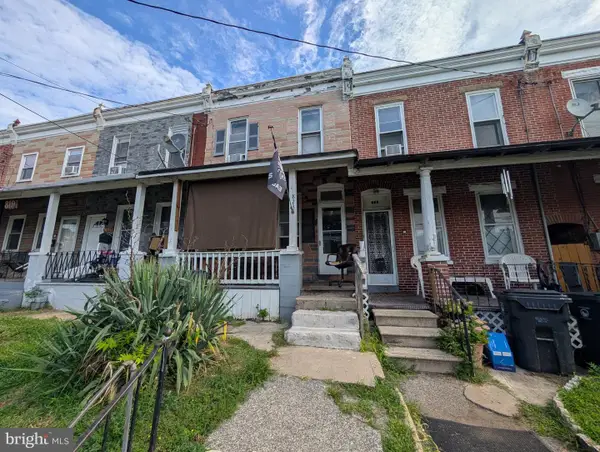 $115,000Coming Soon3 beds 1 baths1,125 sq. ft.
823 Vandever Ave, WILMINGTON, DE 19802
MLS# DENC2111512Listed by: VRA REALTY - Coming Soon
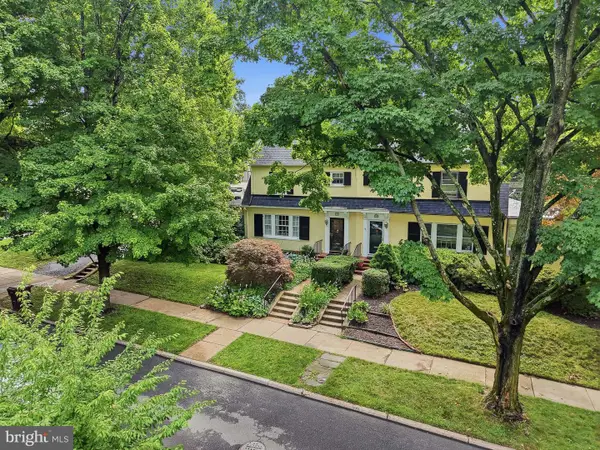 $569,900Coming Soon4 beds 3 baths1,825 sq. ft.
722 Nottingham Rd, WILMINGTON, DE 19805
MLS# DENC2111290Listed by: COMPASS - Coming SoonOpen Sat, 12 to 2pm
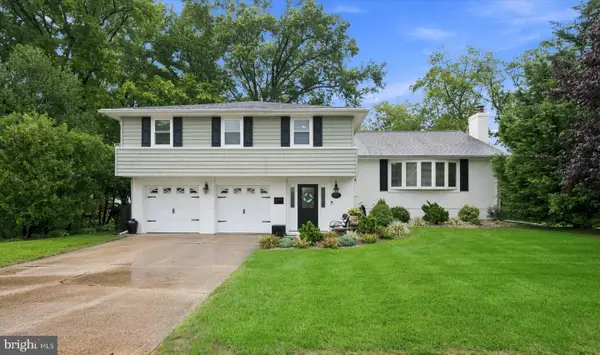 $549,900Coming Soon4 beds 3 baths2,350 sq. ft.
2401 Matwood Rd, WILMINGTON, DE 19810
MLS# DENC2111268Listed by: COMPASS - Coming SoonOpen Fri, 4:30 to 6pm
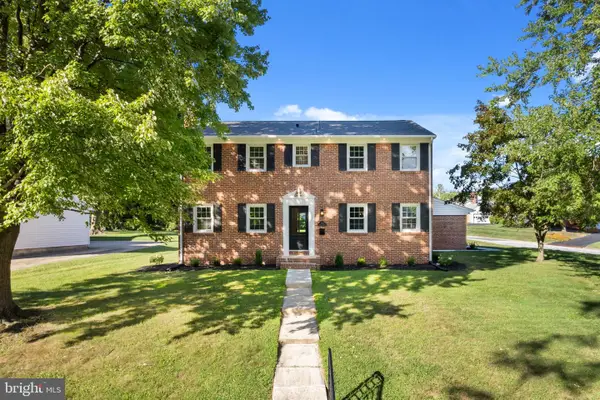 $899,900Coming Soon5 beds 4 baths3,500 sq. ft.
1101 Webster Dr, WILMINGTON, DE 19803
MLS# DENC2111364Listed by: REAL OF PENNSYLVANIA - Coming SoonOpen Sat, 12 to 4pm
 $399,000Coming Soon4 beds 3 baths2,000 sq. ft.
1306 Lore Ave, WILMINGTON, DE 19809
MLS# DENC2111332Listed by: PATTERSON-SCHWARTZ - GREENVILLE


Protect your home and budget from life's surprises with an Assurant Home Warranty, backed by a partner that supports you through every step of homeownership. Explore Plans.
©2026 Century 21 Real Estate LLC. All rights reserved. CENTURY 21®, the CENTURY 21 Logo and C21® are service marks owned by Century 21 Real Estate LLC. Century 21 Real Estate LLC fully supports the principles of the Fair Housing Act and the Equal Opportunity Act. Each office is independently owned and operated. Listing information is deemed reliable but not guaranteed accurate.