
1210 Flint Hill Rd, Wilmington, DE 19808
Local realty services provided by:CENTURY 21 Above and Beyond
1210 Flint Hill Rd,Wilmington, DE 19808
$525,000
- 4 Beds
- 4 Baths
- 2,875 sq. ft.
- Single family
- Coming Soon
Listed by: alissa facciolo
Office: crown homes real estate
MLS#:DENC2111584
Source:BRIGHTMLS
Price summary
- Price:$525,000
- Price per sq. ft.:$182.61
- Monthly HOA dues:$8.33
About this home
Coming soon! Showings start 9/24. Gorgeous updated Colonial in Pike Creek’s sought-after Arundel community! Freshly painted and ready for its next chapter, this beautiful home offers all the space you could want.
The gourmet kitchen overlooks the cozy den with fireplace, creating the perfect setup for entertaining. Upstairs, you’ll find three generously sized bedrooms, a beautifully tiled hall bath, plus a spacious primary suite with its own ensuite bath.
Need even more space? The fully finished basement was previously used as a 5th bedroom and features a large walk-in closet and luxurious fully tiled bath, perfect for guests, or as an in-law suite! There's also plenty of room for a home gym and home office.
Spacious, updated, and move-in ready in a fantastic Pike Creek location! Don't miss it! Recent updates : HVAC (2015) Roof (2017) Bathrooms (2019) Kitchen (2017)
Contact an agent
Home facts
- Year built:1969
- Subdivision & Development:ARUNDEL
- Listing ID #:DENC2111584
- Updated:September 19, 2026 at 02:38 AM
Rooms and interior
- Bedrooms:4
- Total bathrooms:4
- Full bathrooms:3
- Half bathrooms:1
- Flooring:Fully Carpeted, Vinyl
- Bathrooms Description:Primary Bath(s)
- Kitchen Description:Dishwasher, Disposal, Kitchen - Eat-In, Oven - Self Cleaning
- Basement:Yes
- Basement Description:Fully Finished
- Living area:2,875 sq. ft.
Heating and cooling
- Cooling:Central A/C
- Heating:Forced Air, Natural Gas, Programmable Thermostat
Structure and exterior
- Roof:Pitched, Shingle
- Year built:1969
- Building area:2,875 sq. ft.
- Lot area:0.2 Acres
- Architectural Style:Colonial
- Construction Materials:Brick, Vinyl Siding
- Exterior Features:Porch(es), Sidewalks
- Foundation Description:Brick/Mortar
- Levels:3 Story
Schools
- High school:THOMAS MCKEAN
- Middle school:SKYLINE
- Elementary school:HERITAGE
Utilities
- Water:Public
- Sewer:Public Sewer
Finances and disclosures
- Price:$525,000
- Price per sq. ft.:$182.61
- Tax amount:$4,218 (2025)
Features and amenities
- Amenities:100 Amp Service, Ceiling Fan(s)
New listings near 1210 Flint Hill Rd
- Coming Soon
 $235,000Coming Soon-- beds 1 baths1,150 sq. ft.
18 Stroud St, WILMINGTON, DE 19805
MLS# DENC2111608Listed by: BHHS FOX & ROACH-GREENVILLE - Coming Soon
 $507,000Coming Soon3 beds 2 baths1,900 sq. ft.
2653 Grubb Road, WILMINGTON, DE 19810
MLS# DENC2111576Listed by: PATTERSON-SCHWARTZ-HOCKESSIN - Coming Soon
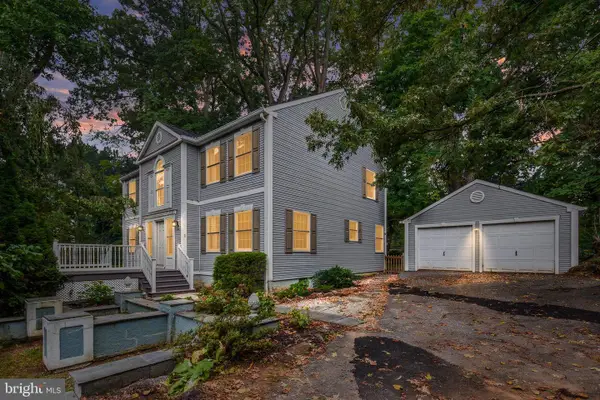 $585,000Coming Soon5 beds 4 baths4,000 sq. ft.
1 Lighthouse Rd, WILMINGTON, DE 19809
MLS# DENC2111420Listed by: BHHS FOX & ROACH-GREENVILLE - Coming Soon
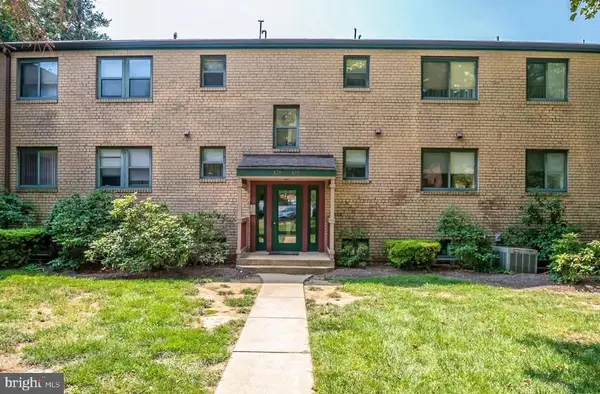 $205,000Coming Soon2 beds 2 baths1,214 sq. ft.
126 Paladin Dr #126, WILMINGTON, DE 19802
MLS# DENC2111522Listed by: COMPASS - Coming Soon
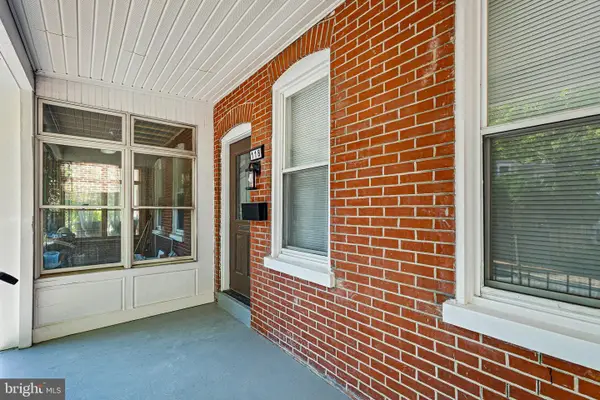 $359,999Coming Soon3 beds 2 baths1,400 sq. ft.
118 W 13th St, WILMINGTON, DE 19801
MLS# DENC2111472Listed by: FSBO BROKER - Coming Soon
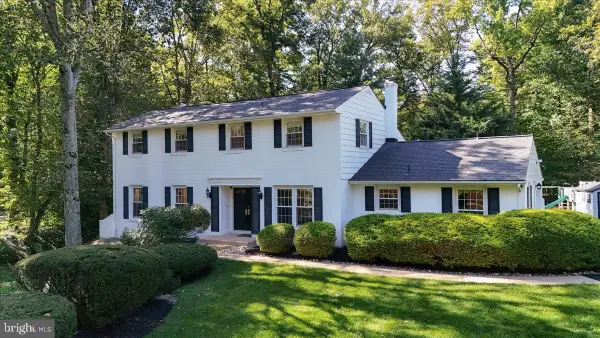 $637,500Coming Soon4 beds 3 baths2,900 sq. ft.
12 Broadbent Rd, WILMINGTON, DE 19810
MLS# DENC2111502Listed by: PATTERSON-SCHWARTZ-HOCKESSIN - Coming Soon
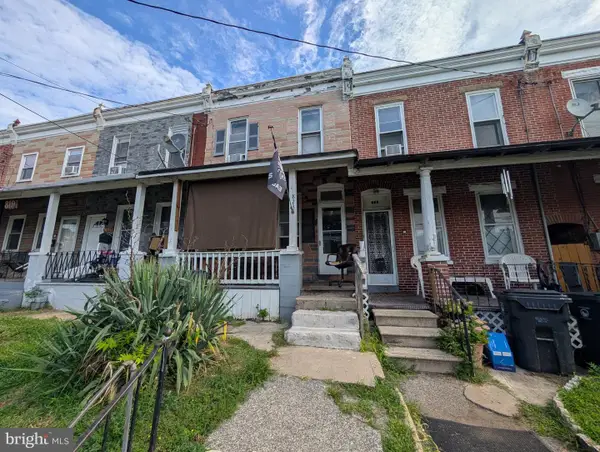 $115,000Coming Soon3 beds 1 baths1,125 sq. ft.
823 Vandever Ave, WILMINGTON, DE 19802
MLS# DENC2111512Listed by: VRA REALTY - Coming SoonOpen Sat, 12 to 4pm
 $399,000Coming Soon4 beds 3 baths2,000 sq. ft.
1306 Lore Ave, WILMINGTON, DE 19809
MLS# DENC2111332Listed by: PATTERSON-SCHWARTZ - GREENVILLE - Coming SoonOpen Sat, 10am to 12pm
 $315,000Coming Soon3 beds 1 baths1,200 sq. ft.
1 Read Ave, WILMINGTON, DE 19804
MLS# DENC2111162Listed by: EPIQUE REALTY


Protect your home and budget from life's surprises with an Assurant Home Warranty, backed by a partner that supports you through every step of homeownership. Explore Plans.
©2026 Century 21 Real Estate LLC. All rights reserved. CENTURY 21®, the CENTURY 21 Logo and C21® are service marks owned by Century 21 Real Estate LLC. Century 21 Real Estate LLC fully supports the principles of the Fair Housing Act and the Equal Opportunity Act. Each office is independently owned and operated. Listing information is deemed reliable but not guaranteed accurate.