
2653 Grubb Road, Wilmington, DE 19810
Local realty services provided by:CENTURY 21 Downtown
Listed by: james w venema
Office: patterson-schwartz-hockessin
MLS#:DENC2111576
Source:BRIGHTMLS
Price summary
- Price:$507,000
- Price per sq. ft.:$266.84
About this home
Welcome to 2653 Grubb Road, a beautifully maintained 3BR, 2BA ranch in this desirable North Wilmington area. This charming home makes a striking first impression with its manicured landscaping and inviting front porch. It offers lots of updates and classic appeal, seamlessly blending timeless character with tasteful modern upgrades. Step inside to find gleaming hardwood flooring throughout most of the main floor. The spacious living room is filled with natural light and has a woodburning fireplace. The formal dining room features a pretty bay window, crown molding and a chair rail. The kitchen, with its contemporary cabinetry, updated stainless appliances, granite countertops, peninsula seating, tile flooring, tile backsplash and recessed lighting is just perfect for everyday living and entertaining. A door from the kitchen leads to the wonderful screened porch overlooking the expansive and beautifully landscaped and fenced backyard, providing the perfect place for dining, entertaining or simply relaxing on a quiet evening. Just off the kitchen is a warm and cozy family room with a ceiling fan, a pellet stove, built-ins and an outside entrance. Three bedrooms with ceiling fans share an updated hall bath. The partially finished lower level features a family room area, a full bath, a cedar closet, a utility room with a utility sink, two large storage areas with shelving and an outside entrance. There is an extra wide detached two-car garage with shelving, a service door and a large driveway that easily accommodates multiple vehicles. A shed provides plenty of storage room for outdoor equipment and furniture. Recent updates include vinyl fencing (2025), triple pane windows (2013), roof and gutters (2020), new driveway (2022), Belgian block on driveway (2023), chimney liner (2022), electrical panel (2025), hot water heater (2025) and heat pump (2023). This special home has been meticulously maintained and is now ready for a new owner. Ideally located near shopping, restaurants, parks and easy commuting to Wilmington and Philadelphia, it is truly a rare find!...
Contact an agent
Home facts
- Year built:1955
- Subdivision & Development:NONE AVAILABLE
- Listing ID #:DENC2111576
- Updated:September 19, 2026 at 02:38 AM
Rooms and interior
- Bedrooms:3
- Total bathrooms:2
- Full bathrooms:2
- Rooms Total:8
- Flooring:Hardwood
- Dining Description:Dining Room
- Kitchen Description:Cedar Closet(s), Stainless Steel Appliances
- Bedroom Description:Cedar Closet(s), Primary Bedroom
- Basement:Yes
- Basement Description:Outside Entrance, Partial
- Living area:1,900 sq. ft.
Heating and cooling
- Cooling:Central A/C
- Heating:Electric, Heat Pump - Electric BackUp
Structure and exterior
- Roof:Asphalt
- Year built:1955
- Building area:1,900 sq. ft.
- Lot area:0.34 Acres
- Lot Features:Landscaping, Level
- Architectural Style:Ranch/Rambler
- Construction Materials:Vinyl Siding
- Exterior Features:Porch(es), Screened
- Foundation Description:Block
- Levels:1 Story
Utilities
- Water:Public
- Sewer:Public Sewer
Finances and disclosures
- Price:$507,000
- Price per sq. ft.:$266.84
- Tax amount:$3,929 (2025)
Features and amenities
- Laundry features:Laundry
- Amenities:Cedar Closet(s), Ceiling Fan(s), Triple Pane Windows
Parking
- Parking description:Detached Garage, Garage Door Opener
- Garage:Yes
- Garage spaces:2
New listings near 2653 Grubb Road
- Coming Soon
 $525,000Coming Soon4 beds 4 baths2,875 sq. ft.
1210 Flint Hill Rd, WILMINGTON, DE 19808
MLS# DENC2111584Listed by: CROWN HOMES REAL ESTATE - Coming Soon
 $235,000Coming Soon-- beds 1 baths1,150 sq. ft.
18 Stroud St, WILMINGTON, DE 19805
MLS# DENC2111608Listed by: BHHS FOX & ROACH-GREENVILLE - Coming Soon
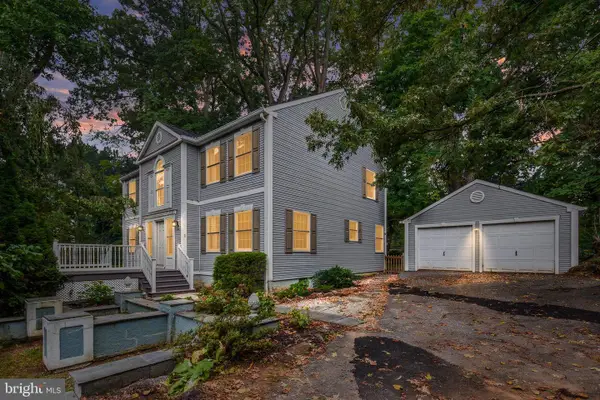 $585,000Coming Soon5 beds 4 baths4,000 sq. ft.
1 Lighthouse Rd, WILMINGTON, DE 19809
MLS# DENC2111420Listed by: BHHS FOX & ROACH-GREENVILLE - Coming Soon
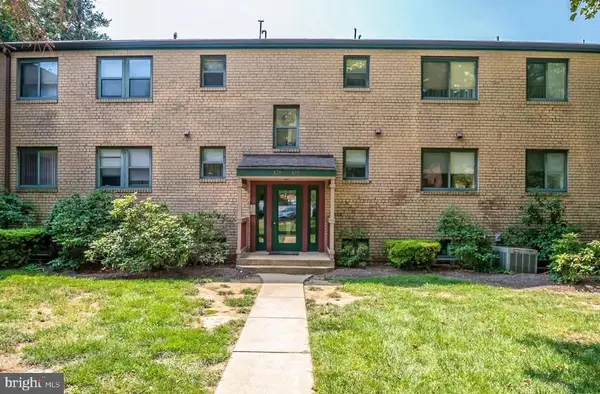 $205,000Coming Soon2 beds 2 baths1,214 sq. ft.
126 Paladin Dr #126, WILMINGTON, DE 19802
MLS# DENC2111522Listed by: COMPASS - Coming Soon
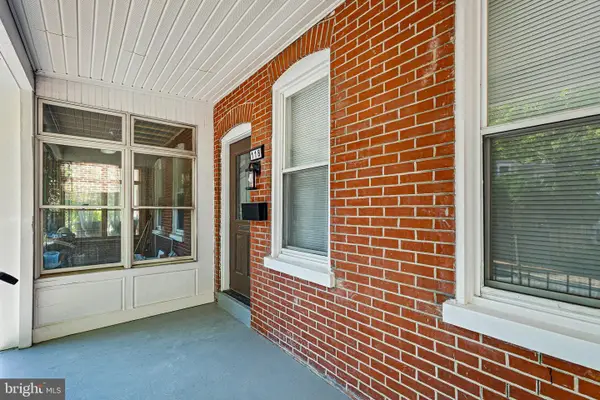 $359,999Coming Soon3 beds 2 baths1,400 sq. ft.
118 W 13th St, WILMINGTON, DE 19801
MLS# DENC2111472Listed by: FSBO BROKER - Coming Soon
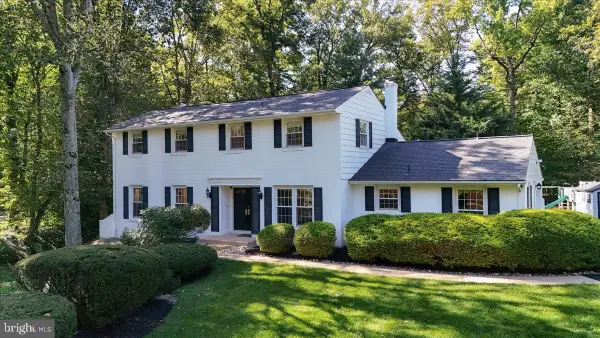 $637,500Coming Soon4 beds 3 baths2,900 sq. ft.
12 Broadbent Rd, WILMINGTON, DE 19810
MLS# DENC2111502Listed by: PATTERSON-SCHWARTZ-HOCKESSIN - Coming Soon
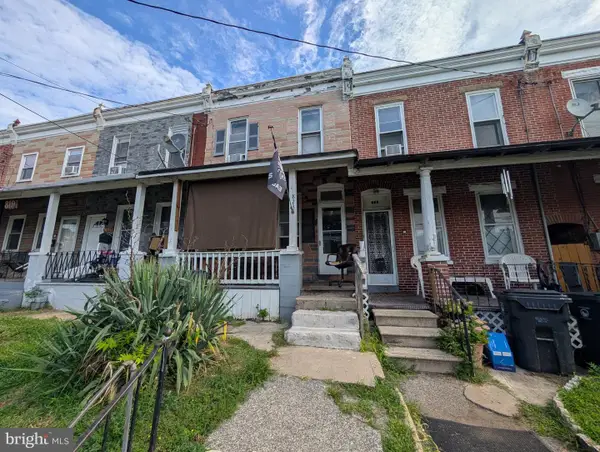 $115,000Coming Soon3 beds 1 baths1,125 sq. ft.
823 Vandever Ave, WILMINGTON, DE 19802
MLS# DENC2111512Listed by: VRA REALTY - Coming SoonOpen Sat, 12 to 4pm
 $399,000Coming Soon4 beds 3 baths2,000 sq. ft.
1306 Lore Ave, WILMINGTON, DE 19809
MLS# DENC2111332Listed by: PATTERSON-SCHWARTZ - GREENVILLE - Coming SoonOpen Sat, 10am to 12pm
 $315,000Coming Soon3 beds 1 baths1,200 sq. ft.
1 Read Ave, WILMINGTON, DE 19804
MLS# DENC2111162Listed by: EPIQUE REALTY


Protect your home and budget from life's surprises with an Assurant Home Warranty, backed by a partner that supports you through every step of homeownership. Explore Plans.
©2026 Century 21 Real Estate LLC. All rights reserved. CENTURY 21®, the CENTURY 21 Logo and C21® are service marks owned by Century 21 Real Estate LLC. Century 21 Real Estate LLC fully supports the principles of the Fair Housing Act and the Equal Opportunity Act. Each office is independently owned and operated. Listing information is deemed reliable but not guaranteed accurate.