
1407 Beech St, Wilmington, DE 19805
Local realty services provided by:CENTURY 21 Norris - Valley Forge
1407 Beech St,Wilmington, DE 19805
$255,000
- 3 Beds
- 2 Baths
- 1,500 sq. ft.
- Townhouse
- Active
Listed by: christopher pataki
Office: re/max associates-hockessin
MLS#:DENC2106518
Source:BRIGHTMLS
Price summary
- Price:$255,000
- Price per sq. ft.:$170
About this home
This 3-bed townhome in Bayard Square is ready for its next owner. 1407 Beech Street offers hardwood floors throughout, fresh paint, stainless appliances, and updated systems, so buyers can move in without a repair list to tackle first.
A brick and concrete covered front porch welcomes you home. Inside, hardwood floors run through the main living areas and continue under the carpet in the primary bedroom. The finished lower level adds a half bath and flexible bonus space, perfect as a home office, workout room, media space, or guest area.
The backyard features a fenced yard and two wooden decks, ideal for summer cookouts or a quiet cup of coffee.
Located just steps from Canby Park, currently undergoing a full renovation with new trails, playgrounds, and a dog park, this home also sits near St. Elizabeth School. Enjoy city convenience with a quieter, residential feel in the heart of Wilmington.
Contact an agent
Home facts
- Year built:1948
- Subdivision & Development:BAYARD SQUARE
- Listing ID #:DENC2106518
- Added:95 day(s) ago
- Updated:October 17, 2026 at 02:09 PM
Rooms and interior
- Bedrooms:3
- Total bathrooms:2
- Full bathrooms:1
- Half bathrooms:1
- Flooring:Carpet, Hardwood, Laminate Plank
- Dining Description:Dining Room
- Bathrooms Description:Full Bath, Half Bath
- Kitchen Description:Breakfast Area, Built-In Microwave, Built-In Range, Extra Refrigerator/Freezer, Kitchen - Table Space, Refrigerator
- Basement:Yes
- Basement Description:Full, Outside Entrance, Partially Finished
- Living area:1,500 sq. ft.
Heating and cooling
- Cooling:Ceiling Fan(s), Central A/C, Programmable Thermostat
- Heating:90% Forced Air, Central, Forced Air, Natural Gas, Programmable Thermostat
Structure and exterior
- Roof:Shingle
- Year built:1948
- Building area:1,500 sq. ft.
- Lot area:0.04 Acres
- Lot Features:Front Yard, Interior, Rear Yard
- Architectural Style:Traditional
- Construction Materials:Brick
- Exterior Features:Deck(s), Gutter System, Porch(es), Roof, Sidewalks
- Foundation Description:Block
- Levels:2 Stories
Schools
- High school:GLASGOW
- Middle school:BAYARD
- Elementary school:PULASKI
Utilities
- Water:Public
- Sewer:Public Sewer
Finances and disclosures
- Price:$255,000
- Price per sq. ft.:$170
- Tax amount:$2,186 (2025)
Features and amenities
- Laundry features:Dryer, Laundry, Washer
- Amenities:100 Amp Service, Above Ground Utilities, Attic, Cable TV Available, Ceiling Fan(s), Electric Available, Natural Gas Available, Phone Available, Replacement Windows
Parking
- Parking description:On Street
New listings near 1407 Beech St
- Coming Soon
 $470,000Coming Soon3 beds 3 baths1,775 sq. ft.
820 Woodlawn Ave, WILMINGTON, DE 19805
MLS# DENC2113234Listed by: PATTERSON-SCHWARTZ-OCEANVIEW - Coming Soon
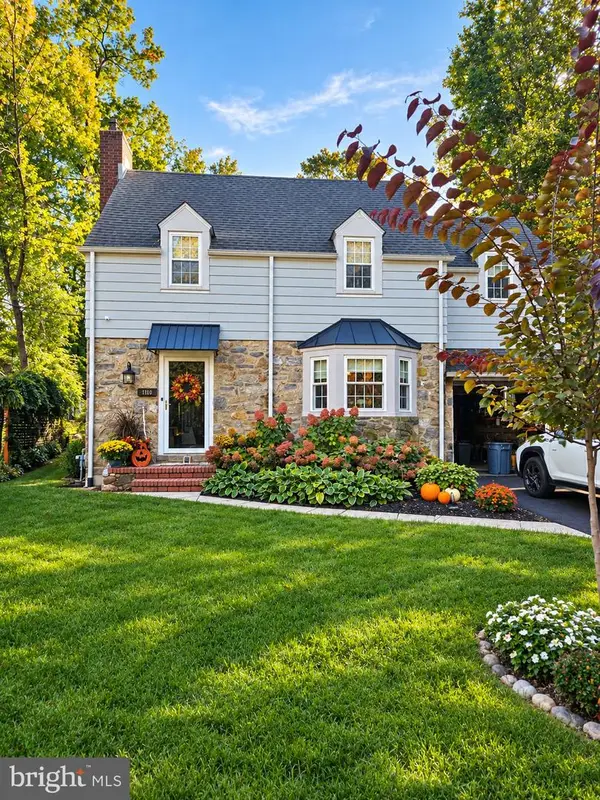 $500,000Coming Soon4 beds 3 baths1,875 sq. ft.
710 Woodsdale Rd, WILMINGTON, DE 19809
MLS# DENC2113212Listed by: LONG & FOSTER REAL ESTATE, INC. - Coming Soon
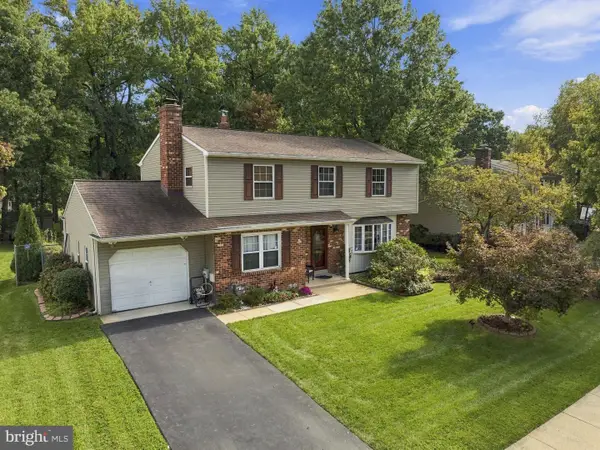 $549,900Coming Soon4 beds 3 baths3,014 sq. ft.
3332 Pierson Dr, WILMINGTON, DE 19810
MLS# DENC2113204Listed by: PATTERSON-SCHWARTZ-BRANDYWINE - Coming SoonOpen Sat, 1 to 4pm
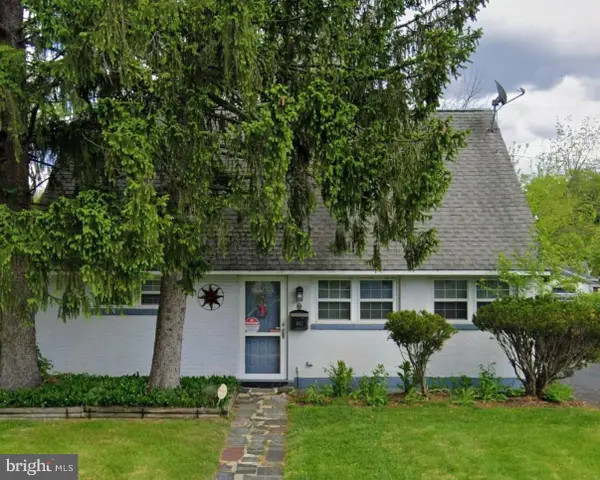 $270,000Coming Soon4 beds 1 baths1,625 sq. ft.
1012 Montgomery Rd, WILMINGTON, DE 19805
MLS# DENC2112742Listed by: REDFIN CORPORATION - Coming Soon
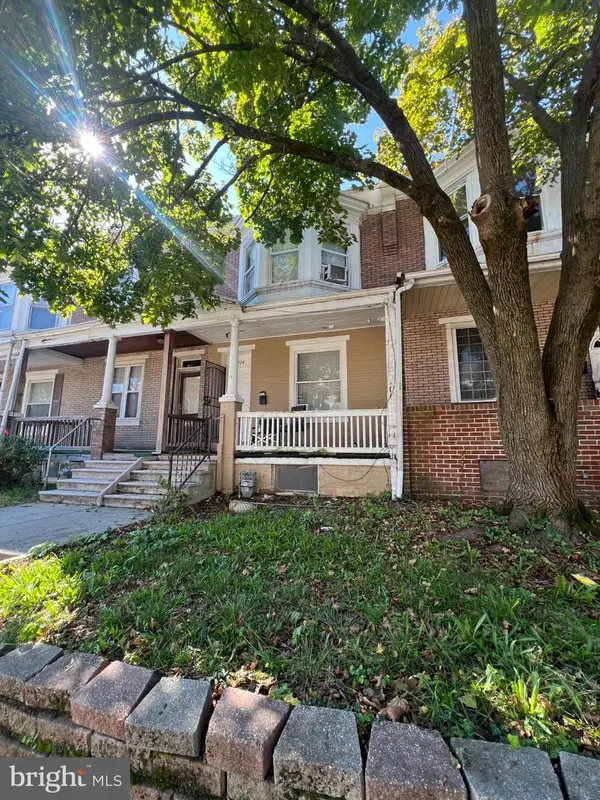 $135,000Coming Soon2 beds 1 baths1,100 sq. ft.
722 E 22nd St, WILMINGTON, DE 19802
MLS# DENC2113154Listed by: HOUSE OF REAL ESTATE - Coming Soon
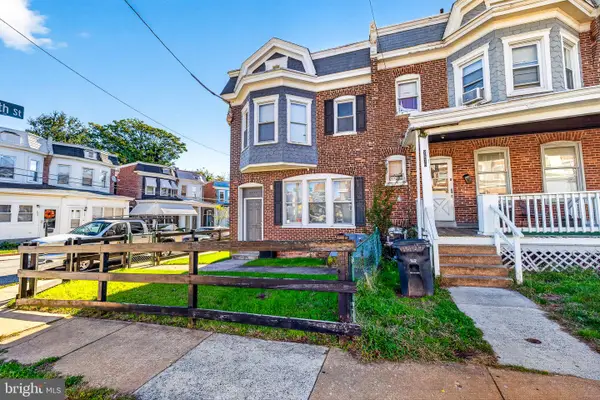 $250,000Coming Soon3 beds 3 baths
2520 N Jefferson St, WILMINGTON, DE 19802
MLS# DENC2113110Listed by: EXP REALTY, LLC - Coming Soon
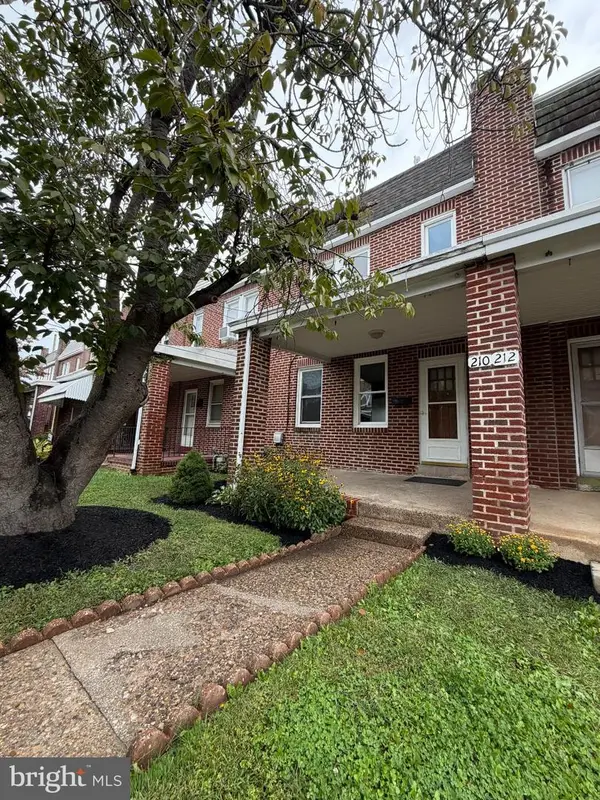 $225,000Coming Soon3 beds 1 baths1,100 sq. ft.
210 S Connell St, WILMINGTON, DE 19805
MLS# DENC2113074Listed by: RE/MAX ASSOCIATES - NEWARK - Coming SoonOpen Sun, 2 to 4pm
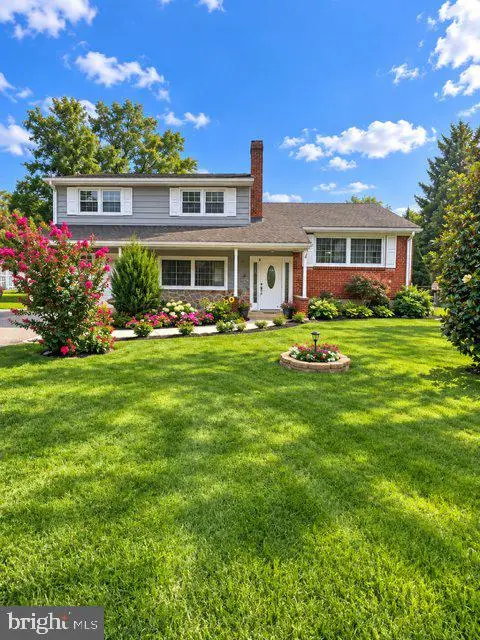 $459,900Coming Soon4 beds 3 baths2,100 sq. ft.
2650 Grendon Dr, WILMINGTON, DE 19808
MLS# DENC2113080Listed by: TESLA REALTY GROUP, LLC - Coming Soon
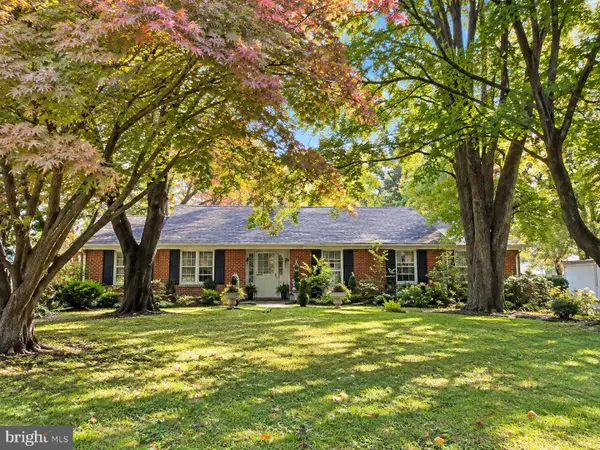 $430,000Coming Soon3 beds 2 baths1,400 sq. ft.
2500 Veterans Dr, WILMINGTON, DE 19810
MLS# DENC2113006Listed by: EXP REALTY, LLC - Coming Soon
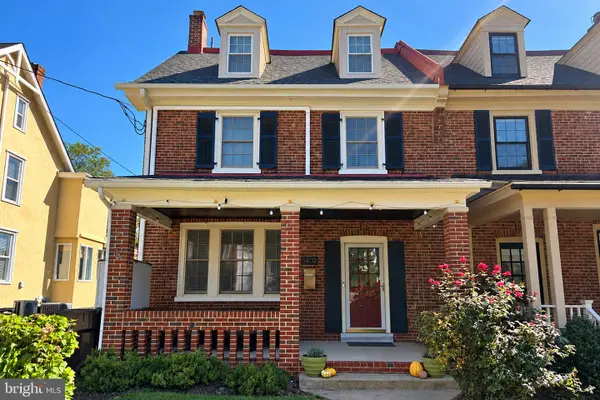 $774,900Coming Soon4 beds 3 baths3,280 sq. ft.
1402 Riverview Ave, WILMINGTON, DE 19806
MLS# DENC2113040Listed by: PATTERSON-SCHWARTZ - GREENVILLE


Protect your home and budget from life's surprises with an Assurant Home Warranty, backed by a partner that supports you through every step of homeownership. Explore Plans.
©2026 Century 21 Real Estate LLC. All rights reserved. CENTURY 21®, the CENTURY 21 Logo and C21® are service marks owned by Century 21 Real Estate LLC. Century 21 Real Estate LLC fully supports the principles of the Fair Housing Act and the Equal Opportunity Act. Each office is independently owned and operated. Listing information is deemed reliable but not guaranteed accurate.