
1516 W Latimer Pl, Wilmington, DE 19805
Local realty services provided by:CENTURY 21 Ryon Real Estate
1516 W Latimer Pl,Wilmington, DE 19805
$265,000
- 3 Beds
- 2 Baths
- 1,075 sq. ft.
- Townhouse
- Pending
Listed by: amanda fales
Office: compass
MLS#:DENC2109094
Source:BRIGHTMLS
Price summary
- Price:$265,000
- Price per sq. ft.:$246.51
About this home
Qualified buyers may be able to purchase this home with very low out of pocket expenses - contact your favorite local mortgage broker for details!
Welcome home to 1516 West Latimer, a lovely brick end-unit townhome on the western edge of city limits in a blossoming area! This house is sure to check many of your boxes. You've got 3 bedrooms, a full bathroom upstairs and a half bathroom downstairs. You have a finished basement for extra living space! Beautiful hardwood floors throughout, and a kitchen with newer cabinets and beautiful granite countertops. The kitchen is open to the dining room - which is open to the living room; giving you that open space feeling you want! There's a cute low maintenance outdoor space beyond your back door. You'll have central air, gas heat, and a new water heater - comforts and peace of mind! This home is in Red Clay school district and convenient to shopping, dining, highways, parks and all of the best that Delaware has to offer. Schedule your tour today and imagine yourself making 1516 West Latimer your next home....
Contact an agent
Home facts
- Year built:1952
- Subdivision & Development:CLELAND HEIGHTS
- Listing ID #:DENC2109094
- Added:66 day(s) ago
- Updated:October 17, 2026 at 08:01 AM
Rooms and interior
- Bedrooms:3
- Total bathrooms:2
- Full bathrooms:1
- Half bathrooms:1
- Flooring:Carpet, Ceramic Tile, Hardwood
- Basement:Yes
- Basement Description:Full, Fully Finished, Outside Entrance
- Living area:1,075 sq. ft.
Heating and cooling
- Cooling:Central A/C
- Heating:Forced Air, Natural Gas
Structure and exterior
- Roof:Flat
- Year built:1952
- Building area:1,075 sq. ft.
- Lot area:0.05 Acres
- Architectural Style:Colonial
- Construction Materials:Brick
- Foundation Description:Permanent
- Levels:3 Story
Utilities
- Water:Public
- Sewer:Public Sewer
Finances and disclosures
- Price:$265,000
- Price per sq. ft.:$246.51
- Tax amount:$2,080 (2025)
Parking
- Parking description:On Street
New listings near 1516 W Latimer Pl
- Coming Soon
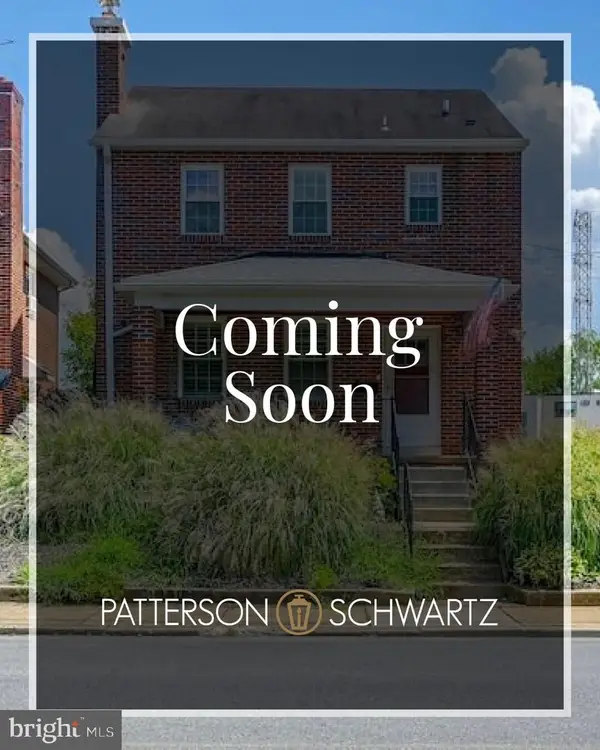 $470,000Coming Soon3 beds 3 baths1,775 sq. ft.
820 Woodlawn Ave, WILMINGTON, DE 19805
MLS# DENC2113234Listed by: PATTERSON-SCHWARTZ-OCEANVIEW - Coming Soon
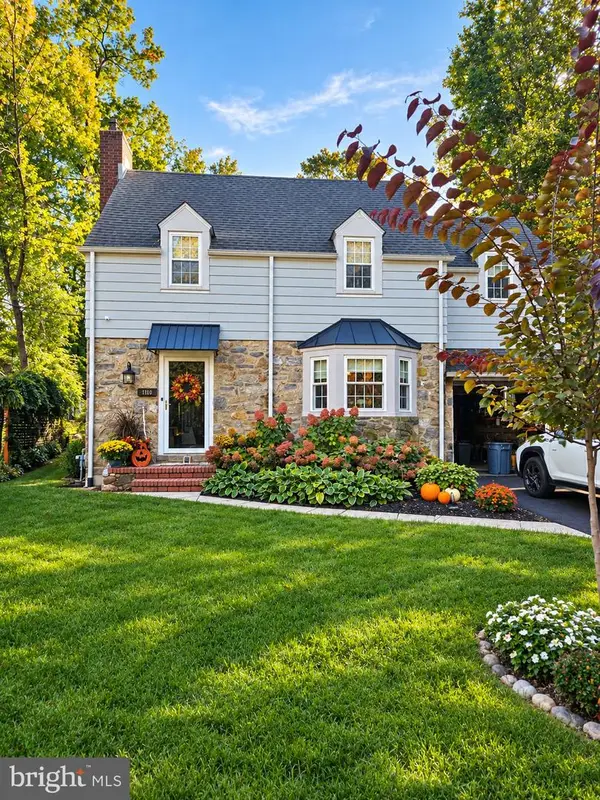 $500,000Coming Soon4 beds 3 baths1,875 sq. ft.
710 Woodsdale Rd, WILMINGTON, DE 19809
MLS# DENC2113212Listed by: LONG & FOSTER REAL ESTATE, INC. - Coming Soon
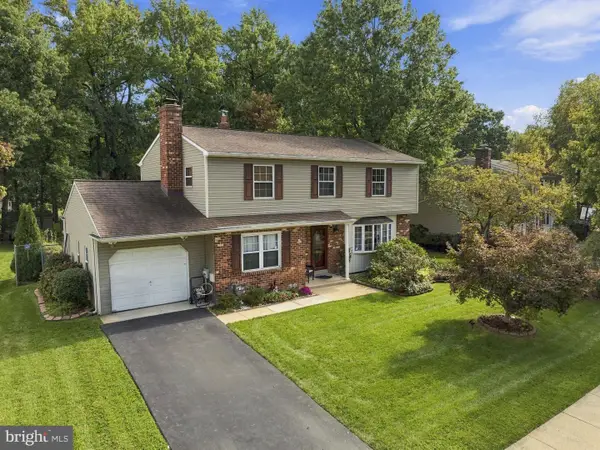 $549,900Coming Soon4 beds 3 baths3,014 sq. ft.
3332 Pierson Dr, WILMINGTON, DE 19810
MLS# DENC2113204Listed by: PATTERSON-SCHWARTZ-BRANDYWINE - Coming SoonOpen Sat, 1 to 4pm
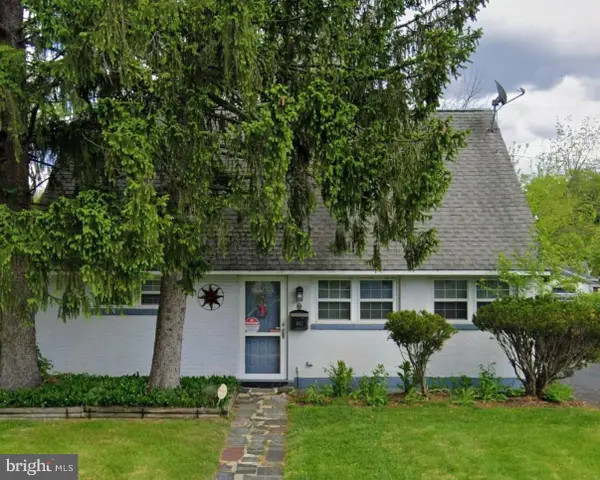 $270,000Coming Soon4 beds 1 baths1,625 sq. ft.
1012 Montgomery Rd, WILMINGTON, DE 19805
MLS# DENC2112742Listed by: REDFIN CORPORATION - Coming Soon
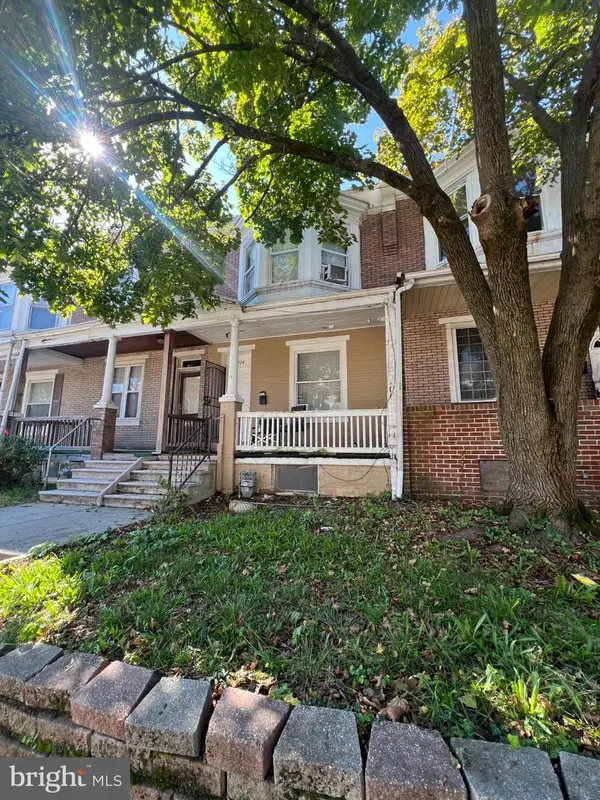 $135,000Coming Soon2 beds 1 baths1,100 sq. ft.
722 E 22nd St, WILMINGTON, DE 19802
MLS# DENC2113154Listed by: HOUSE OF REAL ESTATE - Coming Soon
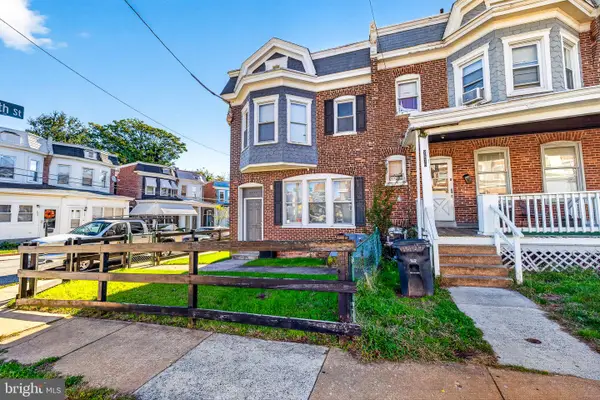 $250,000Coming Soon3 beds 3 baths
2520 N Jefferson St, WILMINGTON, DE 19802
MLS# DENC2113110Listed by: EXP REALTY, LLC - Coming Soon
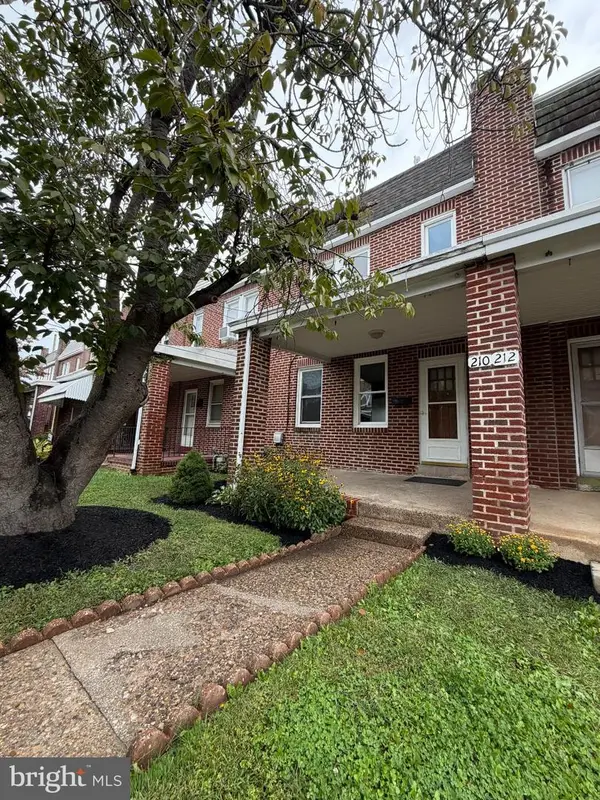 $225,000Coming Soon3 beds 1 baths1,100 sq. ft.
210 S Connell St, WILMINGTON, DE 19805
MLS# DENC2113074Listed by: RE/MAX ASSOCIATES - NEWARK - Coming SoonOpen Sun, 2 to 4pm
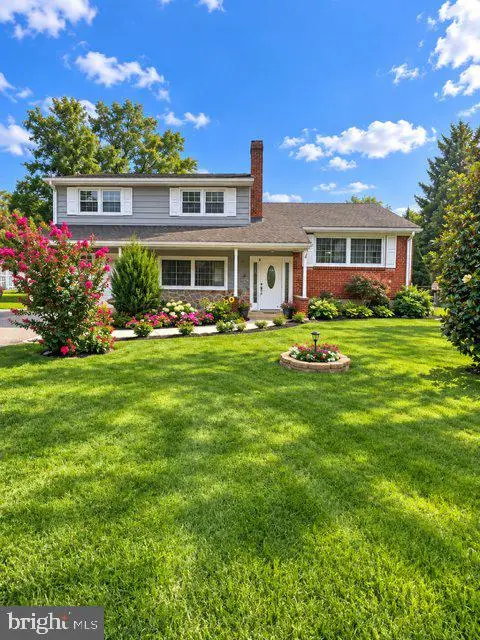 $459,900Coming Soon4 beds 3 baths2,100 sq. ft.
2650 Grendon Dr, WILMINGTON, DE 19808
MLS# DENC2113080Listed by: TESLA REALTY GROUP, LLC - Coming Soon
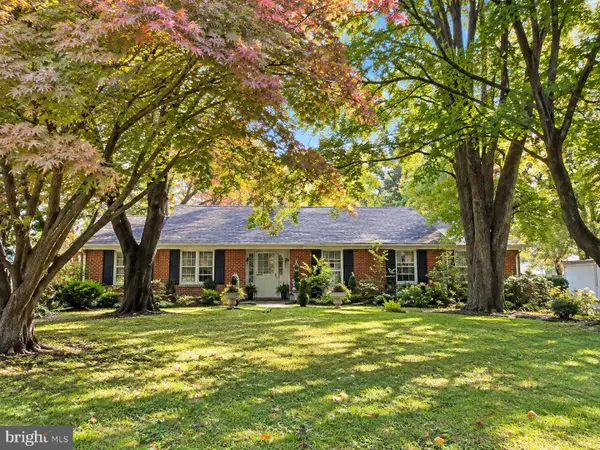 $430,000Coming Soon3 beds 2 baths1,400 sq. ft.
2500 Veterans Dr, WILMINGTON, DE 19810
MLS# DENC2113006Listed by: EXP REALTY, LLC - Coming Soon
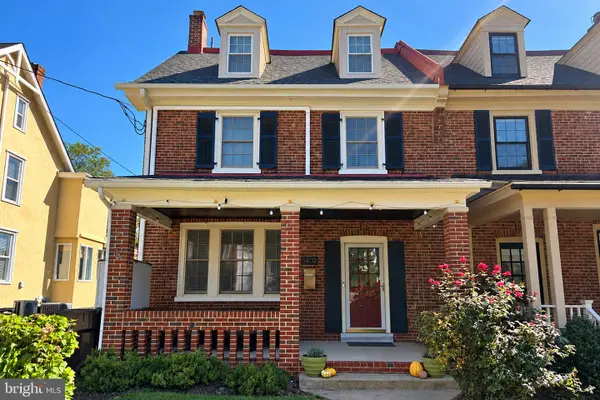 $774,900Coming Soon4 beds 3 baths3,280 sq. ft.
1402 Riverview Ave, WILMINGTON, DE 19806
MLS# DENC2113040Listed by: PATTERSON-SCHWARTZ - GREENVILLE


Protect your home and budget from life's surprises with an Assurant Home Warranty, backed by a partner that supports you through every step of homeownership. Explore Plans.
©2026 Century 21 Real Estate LLC. All rights reserved. CENTURY 21®, the CENTURY 21 Logo and C21® are service marks owned by Century 21 Real Estate LLC. Century 21 Real Estate LLC fully supports the principles of the Fair Housing Act and the Equal Opportunity Act. Each office is independently owned and operated. Listing information is deemed reliable but not guaranteed accurate.