
14000 Langley Pl, Davie, FL 33325
Local realty services provided by:CENTURY 21 North East
Listed by: angela passmore
Office: passmore homes realty group llc.305-746-6466
MLS#:A12028731
Source:SEFMLS
Price summary
- Price:$499,000
- Price per sq. ft.:$272.98
- Monthly HOA dues:$151
About this home
Welcome home to 3-bedroom, 2.5 bathroom property located in the heart of Davie, Florida. This home offers spacious living areas and a functional layout, perfect for comfortable everyday living. Conveniently located near shopping, dining, entertainment, and major highways, including I-595, I-75, and the Florida Turnpike, commuting is a breeze. This property presents an excellent opportunity for buyers to add their own personal style and updates. Priced to reflect its current condition, this home offers exceptional value and the potential to build equity while creating a space that truly feels like your own. Whether you're a first-time buyer, an investor, or someone looking to customize a home in a desirable location, this property is full of possibilities.
Dreaming of buying a home? The Florida Hometown Heroes Program may be able to help!
Eligible homebuyers can receive up to $35,000 or 5% of the first mortgage loan amount (whichever is less) to assist with down payment and closing costs....
Contact an agent
Home facts
- Year built:1989
- Listing ID #:A12028731
- Updated:July 29, 2026 at 10:06 AM
Rooms and interior
- Bedrooms:3
- Total bathrooms:3
- Full bathrooms:2
- Half bathrooms:1
- Flooring:Carpet, Tile
- Dining Description:Family/Dining Room
- Kitchen Description:Dishwasher, Electric Range, Microwave, Refrigerator
- Bedroom Description:Upper Level Primary
- Living area:1,541 sq. ft.
Heating and cooling
- Cooling:Ceiling Fans, Central Air
- Heating:Central
- Central air:Yes
Structure and exterior
- Roof:Shingle
- Year built:1989
- Building area:1,541 sq. ft.
- Lot area:0.09 Acres
- Architectural Style:Detached, Two Story
- Construction Materials:Block
- Exterior Features:Fence, Patio, Storm Security Shutters
- Levels:2 Story
Schools
- High school:Western
- Middle school:Indian Ridge
- Elementary school:Flamingo
Utilities
- Water:Public
- Sewer:Public Sewer
Finances and disclosures
- Price:$499,000
- Price per sq. ft.:$272.98
- Tax amount:$5,290 (2025)
Features and amenities
- Appliances:Dishwasher, Dryer, Electric Range, Microwave, Refrigerator, Washer
- Laundry features:Dryer, In Garage, Washer
- Amenities:Smoke Detectors
- Pool features:Community
Parking
- Parking description:2 Carport Space(s), Attached, Driveway, Garage
- Garage:Yes
- Garage spaces:1
- Carport spaces:2
New listings near 14000 Langley Pl
- New
 $600,000Active3 beds 2 baths1,628 sq. ft.
4770 SW 70th Ter, Davie, FL 33314
MLS# A12056834Listed by: COHEN & COMPANY - New
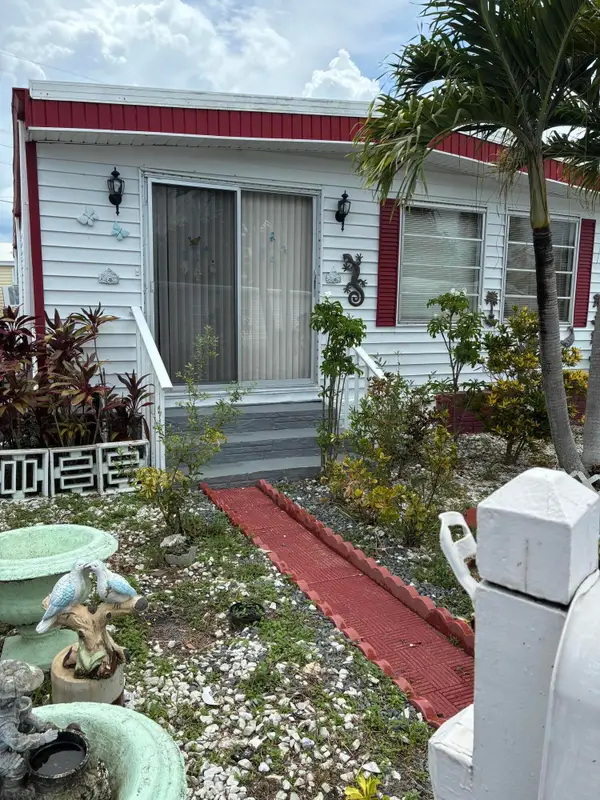 $145,000Active2 beds 2 baths1,370 sq. ft.
8708 SW 16th Street, Davie, FL 33324
MLS# B26057593Listed by: PARTNERSHIP REALTY INC. - Open Sat, 1 to 3pmNew
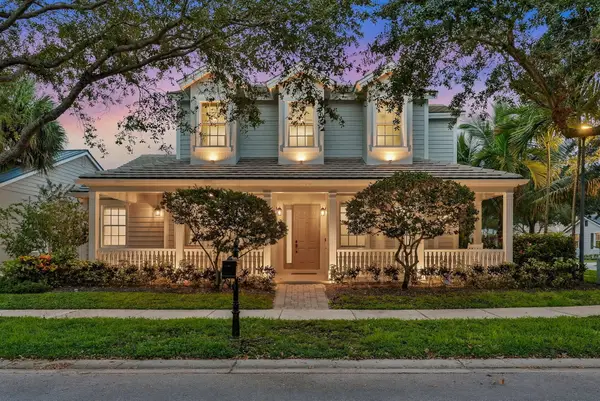 $1,199,000Active4 beds 4 baths2,983 sq. ft.
4762 Village Way, Davie, FL 33314
MLS# B26057644Listed by: ONE SOTHEBY'S INT'L REALTY - New
 $2,299,000Active5 beds 4 baths4,150 sq. ft.
3972 SW 140th Avenue, Davie, FL 33330
MLS# B26057491Listed by: TOMMY CRIVELLO REAL ESTATE GROUP - New
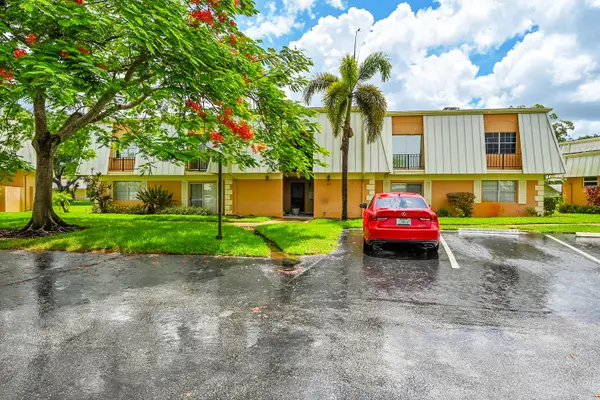 $315,000Active2 beds 2 baths1,358 sq. ft.
3630 Citrus Trace #4, Davie, FL 33328
MLS# B26057508Listed by: COMPASS FLORIDA LLC - Open Sat, 11am to 2pmNew
 $849,000Active3 beds 2 baths2,002 sq. ft.
1711 W Oak Knoll Circle, Davie, FL 33324
MLS# B26057543Listed by: RE/MAX CONSULTANTS REALTY 1 - New
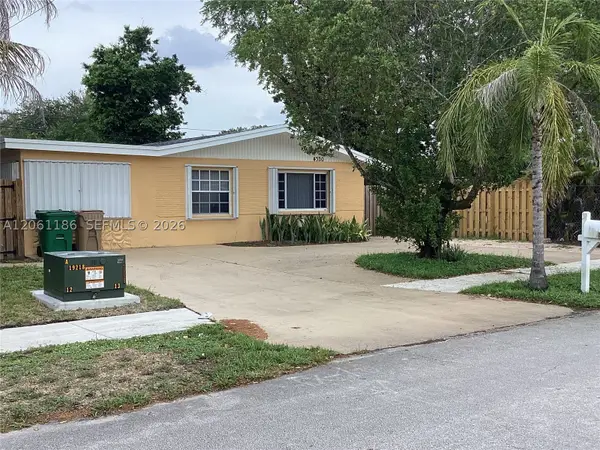 $490,000Active3 beds 2 baths1,265 sq. ft.
4320 SW 56th Ave, Davie, FL 33314
MLS# A12061186Listed by: COLDWELL BANKER REALTY - Open Sat, 11am to 1pmNew
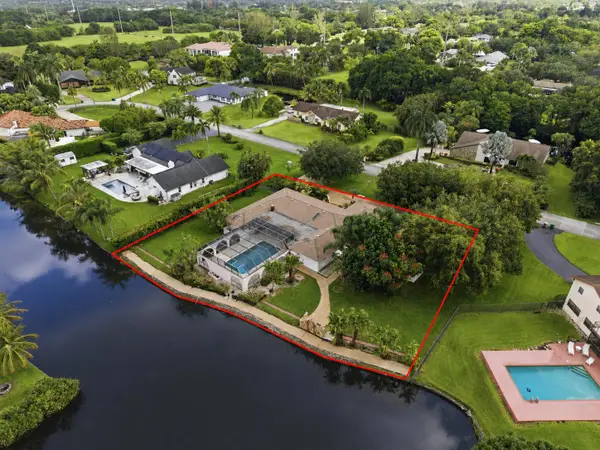 $1,099,900Active5 beds 3 baths3,000 sq. ft.
11600 SW 21st Court, Davie, FL 33325
MLS# B26057436Listed by: NATIVE REALTY CO. - New
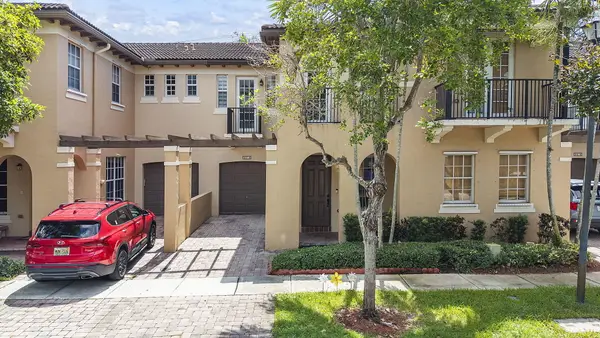 $544,900Active3 beds 2 baths1,912 sq. ft.
4414 Morgan Lane, Davie, FL 33328
MLS# B26057340Listed by: LPT REALTY, LLC - Coming Soon
 $1,149,900Coming Soon4 beds 3 baths
16247 Erie Pl, Davie, FL 33331
MLS# A12060028Listed by: MOORE SOUTH FLORIDA REALTY LLC


Protect your home and budget from life's surprises with an Assurant Home Warranty, backed by a partner that supports you through every step of homeownership. Explore Plans.
©2026 Century 21 Real Estate LLC. All rights reserved. CENTURY 21®, the CENTURY 21 Logo and C21® are service marks owned by Century 21 Real Estate LLC. Century 21 Real Estate LLC fully supports the principles of the Fair Housing Act and the Equal Opportunity Act. Each office is independently owned and operated. Listing information is deemed reliable but not guaranteed accurate.