5425 Florence Point Drive, Fernandina Beach, FL 32034
Local realty services provided by:CENTURY 21 Miller Elite
5425 Florence Point Drive,Fernandina Beach, FL 32034
$1,600,000
- 3 Beds
- 3 Baths
- 3,272 sq. ft.
- Single family
- Active
Upcoming open houses
- Sat, Jul 1110:00 am - 12:00 pm
- Sun, Jul 1201:00 pm - 03:00 pm
Listed by:
 Miranda Ferreira(225) 718 - 0013CENTURY 21 Miller Elite
Office: century 21 miller elite
MLS#:116591
Source:FL_AINCAR
Price summary
- Price:$1,600,000
- Price per sq. ft.:$489
- Monthly HOA dues:$14.58
About this home
Renovated Riverview Retreat with Pool. Set in the mature Florence Point neighborhood on Amelia Island's south end, this renovated three-bedroom, three-bath home pairs Amelia River views with resort-style outdoor living — all less than 2 miles from the beach, dining, and shopping. Be greeted with awe inspiring views from the front door from floor to ceiling windows facing the marsh, custom wood-encased beams, shiplap and wood detailed ceilings. Views are from nearly every angle of the common areas. The primary suite includes a number of features to inspire, including marsh views, elevated ceilings, and private French door access to the screened lanai. The large large walk-in closet finished with custom organizers makes daily life easier, not just prettier. A dedicated private space off the closet provides a retreat to work or relax without sacrificing a bedroom. Finally, the oversized primary bath provides a double vanity, large floor to ceiling tile shower with multiple shower heads & bench. All guest bathrooms include marble touches for floor to ceiling finishes. The upstairs boasts a common loft with river views and kitchenette. A screened and open-air deck overlooking the pool and Amelia River allow for an easy transition from indoor comfort and outdoor living that's built for morning coffee, evening sunsets, and everything in between. Gas plumbing on-site supports flexible outdoor entertaining, and a two-car garage with paver driveway rounds out a property. Surrounded by mature live oak canopies and set on a generously sized lot for the island, 5425 Florence Point Drive offers a rare combination on Amelia Island: real space, water views, and convenience all in one address....
Contact an agent
Home facts
- Year built:1986
- Listing ID #:116591
- Added:1 day(s) ago
- Updated:July 08, 2026 at 04:41 AM
Rooms and interior
- Bedrooms:3
- Total bathrooms:3
- Full bathrooms:3
- Rooms Total:12
- Kitchen Description:Dishwasher, Disposal, Microwave, Oven, Refrigerator, Stove
- Living area:3,272 sq. ft.
Heating and cooling
- Cooling:Central Air, Electric
- Heating:Heat Pump
Structure and exterior
- Roof:Shingle
- Year built:1986
- Building area:3,272 sq. ft.
- Lot area:0.29 Acres
- Exterior Features:Deck, Open Patio, Rear Porch, Screened Patio, Sprinkler/Irrigation
- Levels:2 Story
Utilities
- Water:Public
- Sewer:Public Sewer
Finances and disclosures
- Price:$1,600,000
- Price per sq. ft.:$489
Features and amenities
- Laundry features:Dryer, Washer
- Amenities:Cable TV, Ceiling Fan(s), French Door(s)/Atrium Door(s), Split Bedrooms, Vaulted Ceiling(s), Window Blinds, Window Treatments
- Pool features:In Ground, Private
Parking
- Parking description:Driveway, Garage Door Opener, Two Car Garage
- Garage:Yes
- Garage spaces:2
New listings near 5425 Florence Point Drive
- Open Sat, 10am to 12pmNew
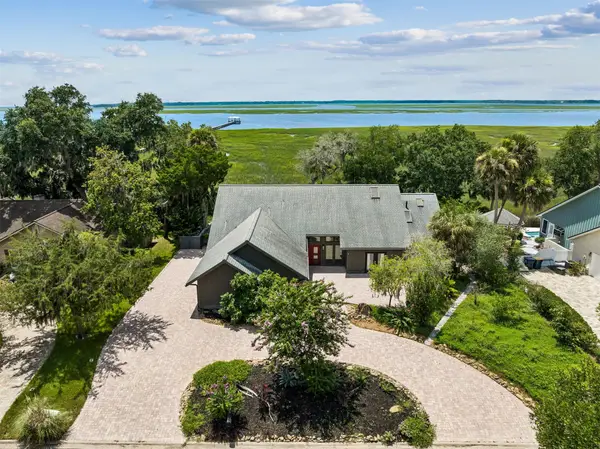
 $1,600,000Active3 beds 3 baths3,272 sq. ft.
5425 Florence Point Drive, Fernandina Beach, FL 32034
MLS# 116591Listed by: CENTURY 21 MILLER ELITE - New
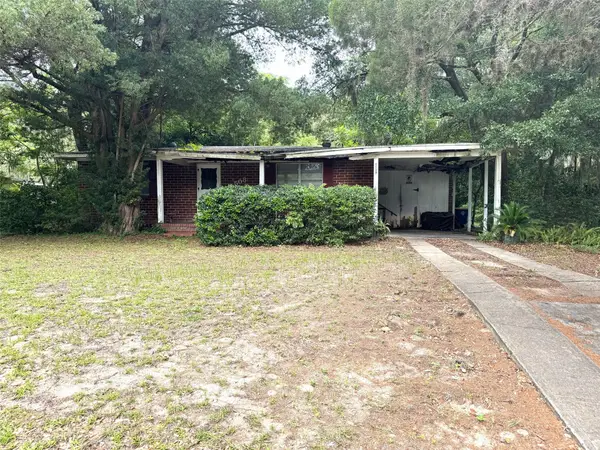 $299,000Active2 beds 1 baths1,000 sq. ft.
508 Stanley Drive, Fernandina Beach, FL 32034
MLS# 116640Listed by: ERA FERNANDINA BEACH REALTY - New
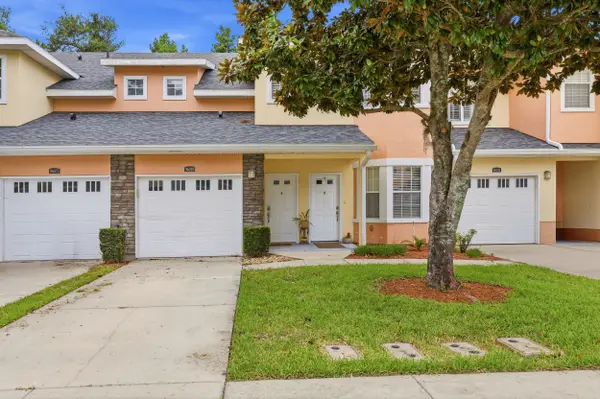 $299,999Active3 beds 2 baths1,680 sq. ft.
96029 Cottage Court #1205, Fernandina Beach, FL 32034
MLS# 116526Listed by: ERA FERNANDINA BEACH REALTY - New
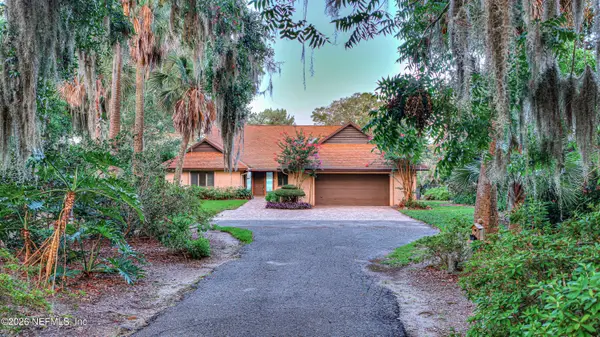 $1,975,000Active3 beds 2 baths1,918 sq. ft.
1209 Manucy Road, Fernandina Beach, FL 32034
MLS# 2154069Listed by: CHRISTIE'S INTERNATIONAL REAL ESTATE FIRST COAST - New
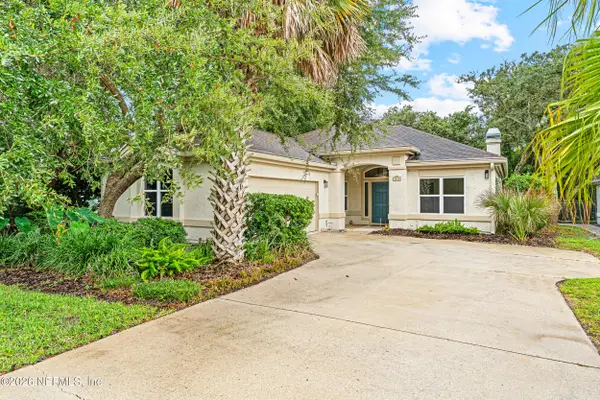 $1,190,000Active3 beds 2 baths1,863 sq. ft.
1872 Oceanside Lane, Fernandina Beach, FL 32034
MLS# 2154054Listed by: BERKSHIRE HATHAWAY HOMESERVICES FLORIDA NETWORK REALTY - New
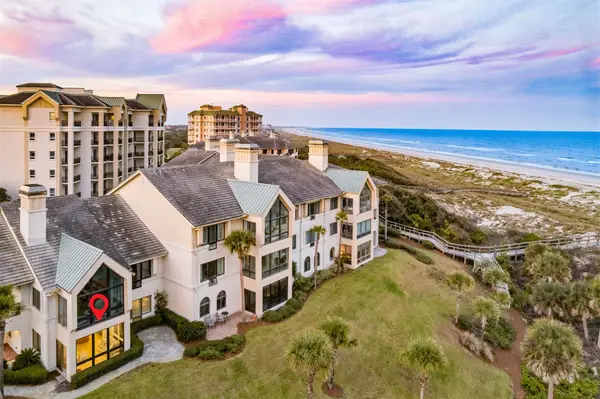 $1,479,000Active3 beds 3 baths2,440 sq. ft.
6509 Spyglass Circle #6509, Fernandina Beach, FL 32034
MLS# 116578Listed by: BERKSHIRE HATHAWAY HOMESERVICES HWREI - New
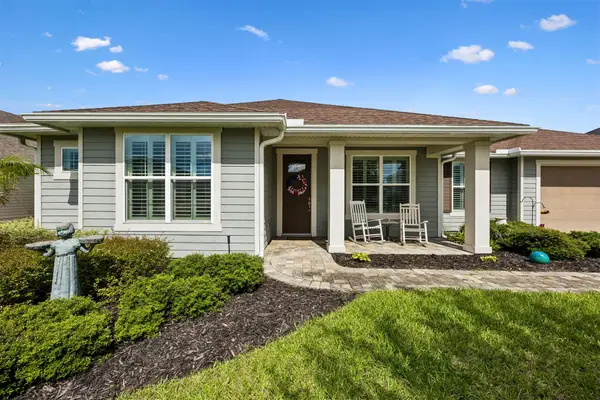 $540,000Active3 beds 3 baths2,148 sq. ft.
93322 Sandown Drive, Fernandina Beach, FL 32034
MLS# 116638Listed by: CENTURY 21 MILLER ELITE - New
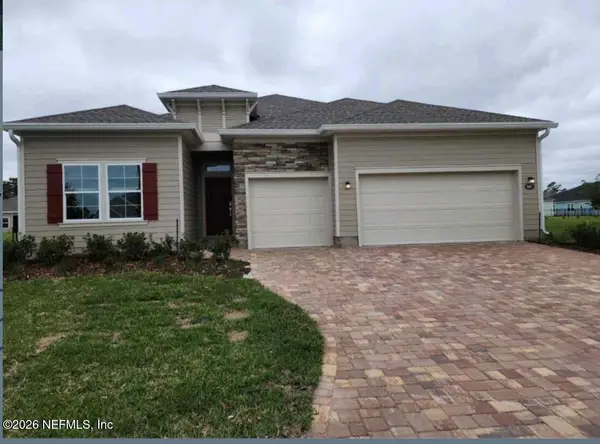 $549,000Active4 beds 3 baths2,282 sq. ft.
84651 Balsam Court, Fernandina Beach, FL 32034
MLS# 2153979Listed by: BEYCOME OF FLORIDA LLC - New
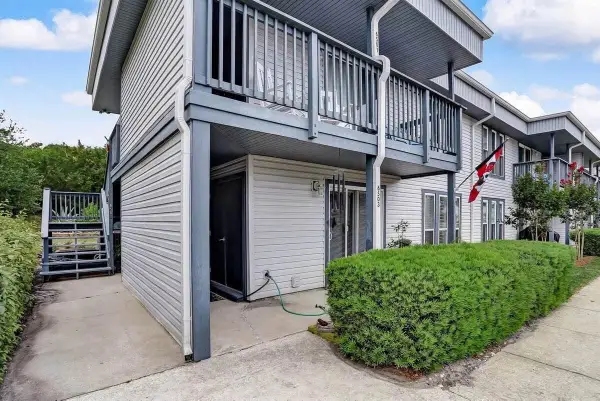 $545,000Active3 beds 2 baths1,186 sq. ft.
631 Tarpon Avenue #6501, Fernandina Beach, FL 32034
MLS# 116631Listed by: CENTURY 21 MILLER ELITE - New
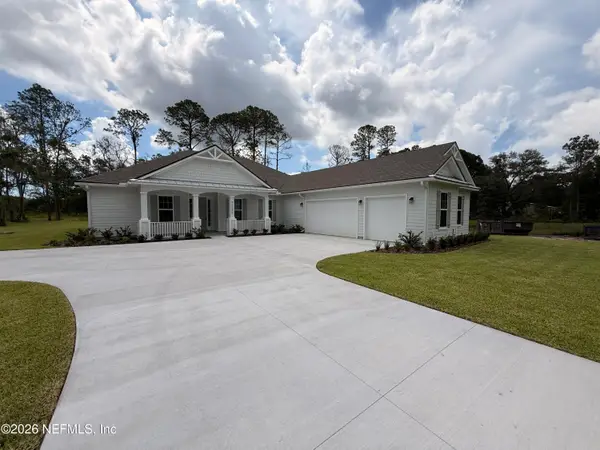 $719,900Active4 beds 3 baths2,409 sq. ft.
95096 Barnwell Road, Fernandina Beach, FL 32034
MLS# 2153893Listed by: SOUTHEAST ATLANTIC REALTY


Protect your home and budget from life's surprises with an Assurant Home Warranty, backed by a partner that supports you through every step of homeownership. Explore Plans.
©2026 Century 21 Real Estate LLC. All rights reserved. CENTURY 21®, the CENTURY 21 Logo and C21® are service marks owned by Century 21 Real Estate LLC. Century 21 Real Estate LLC fully supports the principles of the Fair Housing Act and the Equal Opportunity Act. Each office is independently owned and operated. Listing information is deemed reliable but not guaranteed accurate.