
1474 E Cleveland Street, Hernando, FL 34442
Local realty services provided by:CENTURY 21 Nature Coast
1474 E Cleveland Street,Hernando, FL 34442
$339,990
- 4 Beds
- 3 Baths
- 1,902 sq. ft.
- Single family
- Active
Listed by: roni sayer, stewart wasoba jr.
Office: terra vista realty group llc.
MLS#:857736
Source:FL_CMLS
Price summary
- Price:$339,990
- Price per sq. ft.:$133.96
About this home
MOVE-IN READY | BRAND-NEW CONSTRUCTION | NO HOA | BRING YOUR RV & BOAT!
Located in the desirable Presidential Estates of Citrus Hills, this beautifully crafted 4-bedroom, 3-bathroom home offers 1,902 sq ft of thoughtfully designed living space with an open floor plan, modern finishes throughout and NO HOA.
Inside, you'll find luxury vinyl plank flooring, a spacious open-concept living area, and a stunning kitchen designed for both everyday living and entertaining. The kitchen features white shaker cabinetry, soft-close drawers, stainless steel appliances, quartz countertops, a large pantry, and an oversized island with plenty of workspace and seating.
The spacious primary suite offers a walk-in closet and en-suite bathroom with dual vanities and a walk-in shower. Three additional bedrooms and two full bathrooms provide plenty of flexibility for family, guests, or a home office.
Step outside and enjoy the freedom that comes with NO HOA. Bring the RV, boat, trailer, or other recreational toys. You have the flexibility to enjoy your property your way without the restrictions of an HOA. The covered rear porch provides a great spot to relax and enjoy your backyard setting.
Additional features include a 2-car garage, concrete block construction, energy-efficient double-pane windows, and quality finishes throughout. Peace of mind comes standard with a 10-year structural warranty and 1-year bumper-to-bumper warranty.
Brand-new. Move-in ready. No waiting. No HOA. Plenty of room for the things you love.
Don't miss your opportunity to own a brand-new home in Presidential Estates of Citrus Hills. Schedule your showing today!...
Contact an agent
Home facts
- Year built:2026
- Subdivision & Development:Citrus Hills
- Listing ID #:857736
- Added:1 day(s) ago
- Updated:September 10, 2026 at 02:32 PM
Rooms and interior
- Bedrooms:4
- Total bathrooms:3
- Full bathrooms:3
- Dining Description:Open Floorplan
- Kitchen Description:Dishwasher, Electric Cooktop, Electric Oven, Microwave, Pantry, Wood Cabinets
- Bedroom Description:Open Floorplan, Walk In Closets
- Living area:1,902 sq. ft.
Heating and cooling
- Cooling:Central Air
- Heating:Central, Electric
- Central air:Yes
Structure and exterior
- Roof:Asphalt, Shingle
- Year built:2026
- Building area:1,902 sq. ft.
- Lot area:0.27 Acres
- Architectural Style:One Story
- Construction Materials:Stucco
- Foundation Description:Block
- Levels:1 Story
Schools
- High school:Lecanto High
- Middle school:Citrus Springs Middle
- Elementary school:Hernando Elementary
Utilities
- Water:Public
- Sewer:Shared Septic
Finances and disclosures
- Price:$339,990
- Price per sq. ft.:$133.96
- Tax amount:$23 (2025)
Features and amenities
- Amenities:Room For Pool, Walk In Closets
Parking
- Total parking spaces:2
- Parking description:Attached, Concrete, Concrete Driveway, Driveway, Garage
- Garage:Yes
- Garage spaces:2
New listings near 1474 E Cleveland Street
- New
 $249,900Active3 beds 2 baths1,523 sq. ft.
2600 N Bucknell Terrace, HERNANDO, FL 34442
MLS# TB8547126Listed by: LPT REALTY, LLC - New
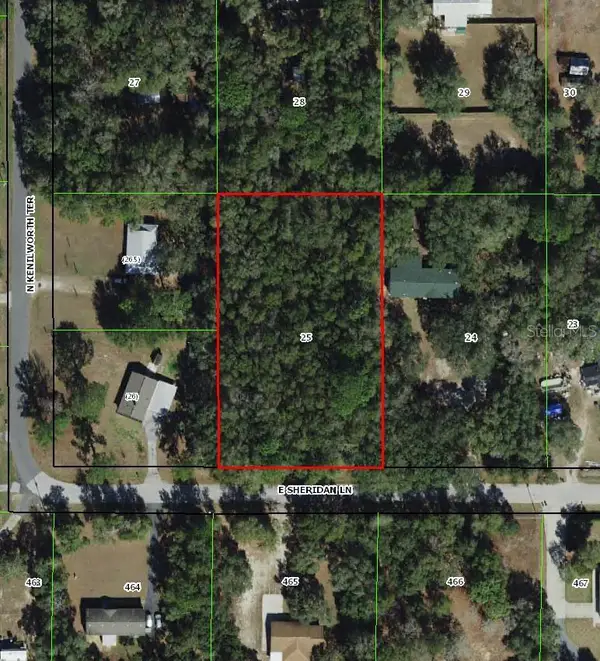 $44,999Active1.25 Acres
1593 E Sheridan Lane, HERNANDO, FL 34442
MLS# TB8547228Listed by: A-WARD WINNING REALTY LLC - New
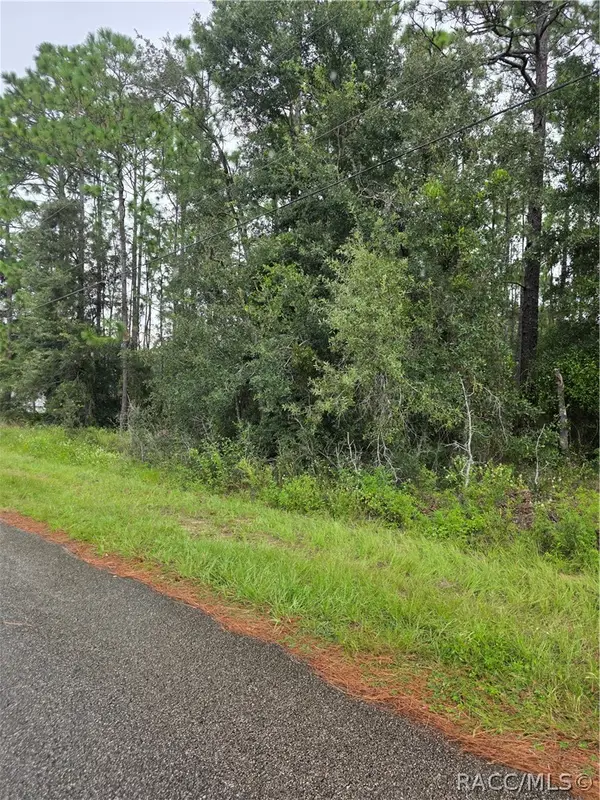 $59,000Active1 Acres
1299 W Tacoma Street, Hernando, FL 34442
MLS# 857772Listed by: RE/MAX CHAMPIONS - New
 $22,000Active0.47 Acres
9818 N Lily Drive, Citrus Springs, FL 34434
MLS# 857788Listed by: EXP REALTY LLC - New
 $825,000Active3 beds 4 baths4,082 sq. ft.
3952 N Baywood Drive, HERNANDO, FL 34442
MLS# OM731972Listed by: AT HOME REALTY - New
 $164,900Active2 beds 1 baths686 sq. ft.
4511 E Bahia Lane, HERNANDO, FL 34442
MLS# OM729872Listed by: KORTENDICK REAL ESTATE - New
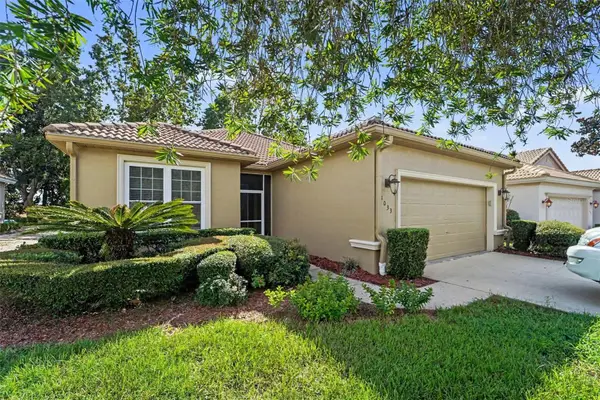 $210,000Active2 beds 2 baths1,526 sq. ft.
1033 W Diamond Shore Loop, HERNANDO, FL 34442
MLS# TB8546369Listed by: MARK SPAIN REAL ESTATE - New
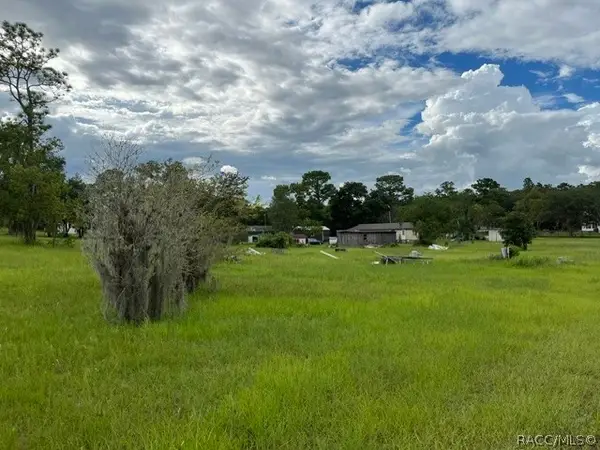 $60,000Active1.07 Acres
1952 E Circle Drive S, Inverness, FL 34453
MLS# 857670Listed by: TROPIC SHORES REALTY  $52,000Pending1 Acres
3212 N Boswell Terrace, Hernando, FL 34442
MLS# 857762Listed by: TROPIC SHORES REALTY


Protect your home and budget from life's surprises with an Assurant Home Warranty, backed by a partner that supports you through every step of homeownership. Explore Plans.
©2026 Century 21 Real Estate LLC. All rights reserved. CENTURY 21®, the CENTURY 21 Logo and C21® are service marks owned by Century 21 Real Estate LLC. Century 21 Real Estate LLC fully supports the principles of the Fair Housing Act and the Equal Opportunity Act. Each office is independently owned and operated. Listing information is deemed reliable but not guaranteed accurate.