
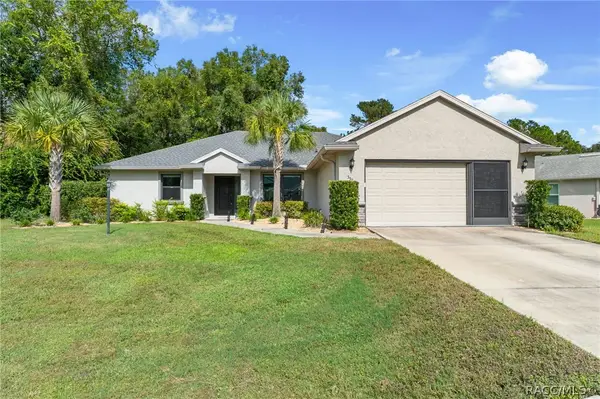
3252 N Sherlock Point, Hernando, FL 34442
Local realty services provided by:CENTURY 21 Nature Coast
Listed by: paula fuhst, leslie landham
Office: re/max foxfire - hwy 40
MLS#:858704
Source:FL_CMLS
Price summary
- Price:$384,000
- Price per sq. ft.:$147.98
- Monthly HOA dues:$42
About this home
DON’T MISS THIS BEAUTIFUL POOL & SPA HOME WITH CITRUS HILLS MEMBERSHIP—tucked away on a quiet cul-de-sac in Canterbury Lakes Estates and just moments from the Withlacoochee State Cycling Trail! Cyclists and outdoor enthusiasts will love having miles of scenic trail practically at their doorstep. Backing to peaceful woods for added privacy and sitting approximately 50 feet above sea level, this home offers a wonderful combination of nature, recreation and resort-style living.
Step inside to a spacious Great Room designed for comfortable Florida living and entertaining. The open flow leads easily to the dining area and wraparound kitchen featuring Corian countertops, warm honey-toned cabinetry, quality appliances and a unique multi-opening wood pantry that provides both convenient storage and architectural character.
The outdoor living space is where this home truly shines! Sliding glass doors from the Great Room, breakfast nook and Primary Suite showcase views of the private pool and spa surrounded by a beautiful wooded backdrop. The pool was resurfaced approximately four years ago, along with a newer pool pump. A generously sized screened lanai provides plenty of room for relaxing and entertaining, while a skylight brings in natural light even on cloudy days. The Summer Kitchen, complete with Jenn-Air grill, sink and mini refrigerator, makes outdoor cooking and entertaining a breeze.
The spacious Primary Suite offers carpeting, a large closet, private access to the lanai and Summer Kitchen, and a serene Primary Bath with granite countertop. On the opposite side of the home, two additional bedrooms offer flexibility for guests, a home office, craft room or hobby space, along with a comfortable guest bath.
Canterbury Lakes Estates offers a peaceful setting where you can walk the neighborhood, enjoy nature and meet friendly neighbors. Community amenities include a clubhouse, pool, pickleball and catch-and-release fishing in the limestone lakes. The nearby Withlacoochee State Trail provides miles of opportunities for cycling, walking and exploring Florida’s natural beauty.
Even better, this home includes a mandatory Citrus Hills Social Membership, opening the door to an incredible resort-style lifestyle. Enjoy dining at the restaurants, dancing and entertainment at the Tiki Bar, pickleball, bocce, tennis, golf, fitness and spa amenities, dog park, walking trails, cycling, social clubs, events and so much more.
Love the outdoors? Kayaking, boating and fishing opportunities are only minutes away.
Come for the beautiful pool home, stay for the lifestyle—this is Florida living at its best!...
Contact an agent
Home facts
- Year built:1995
- Subdivision & Development:Citrus Hills - Canterbury Lake Estates
- Listing ID #:858704
- Added:1 day(s) ago
- Updated:October 20, 2026 at 02:35 PM
Rooms and interior
- Bedrooms:3
- Total bathrooms:2
- Full bathrooms:2
- Rooms Total:12
- Flooring:Carpet, Tile
- Dining Description:Open Floorplan, Sliding Glass Doors
- Bathrooms Description:Programmable Thermostat, Seperate Shower
- Kitchen Description:Dishwasher, Disposal, Electric Oven, Electric Range, Microwave, Microwave Hood Fan, Pantry, Refrigerator, Updated Kitchen, Wood Cabinets
- Bedroom Description:Open Floorplan, Programmable Thermostat, Sliding Glass Doors, Split Bedrooms, Walk In Closets
- Living area:1,697 sq. ft.
Heating and cooling
- Cooling:Central Air
- Heating:Heat Pump
- Central air:Yes
Structure and exterior
- Roof:Asphalt, Shingle
- Year built:1995
- Building area:1,697 sq. ft.
- Lot area:0.27 Acres
- Lot Features:Cul De Sac, Wooded
- Architectural Style:One Story, Ranch
- Construction Materials:Stucco
- Foundation Description:Block, Slab
- Levels:1 Story
Schools
- High school:Citrus High
- Middle school:Citrus Springs Middle
- Elementary school:Hernando Elementary
Utilities
- Water:Public
- Sewer:Public Sewer, Underground Utilities
Finances and disclosures
- Price:$384,000
- Price per sq. ft.:$147.98
- Tax amount:$1,416 (2025)
Features and amenities
- Laundry features:Dryer, Laundry Tub
- Amenities:Blinds, Drapes, Smoke Detectors, Updated Kitchen, Walk In Closets
- Pool features:Community, Concrete, In Ground, Pool
Parking
- Total parking spaces:2
- Parking description:Attached, Concrete, Concrete Driveway, Driveway, Garage
- Garage:Yes
- Garage spaces:2
New listings near 3252 N Sherlock Point
- New
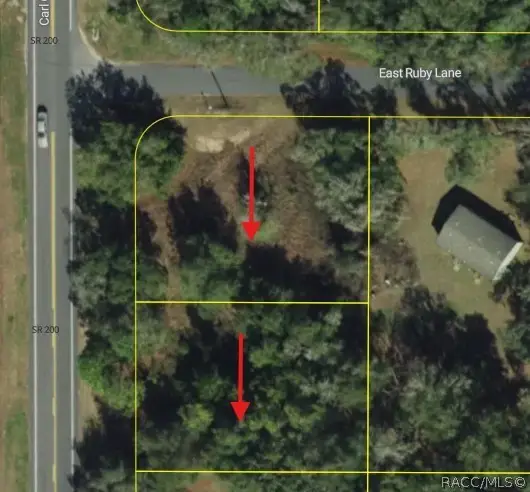 $40,000Active0.32 Acres
5119 5125 N Carl G Rose Highway, Hernando, FL 34442
MLS# 858712Listed by: REMAX MARKETING SPECIALISTS - New
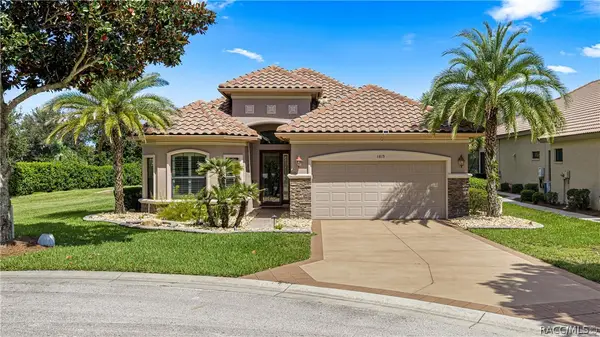 $589,000Active3 beds 2 baths2,007 sq. ft.
1815 W Herick Court, Hernando, FL 34442
MLS# 858707Listed by: RE/MAX FOXFIRE - HWY 40 - New
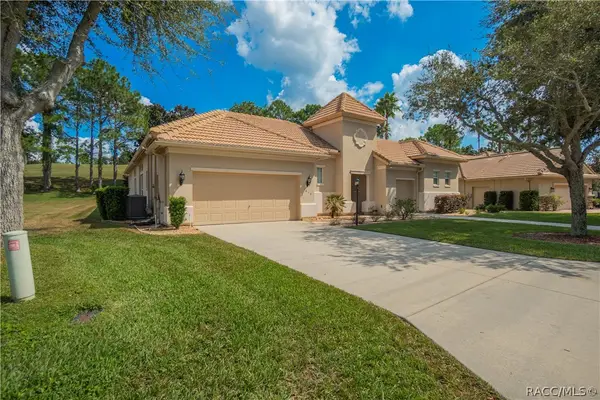 $640,000Active4 beds 4 baths3,036 sq. ft.
1853 N Eagle Chase Drive, Hernando, FL 34442
MLS# 858686Listed by: REALTRUST REALTY - New
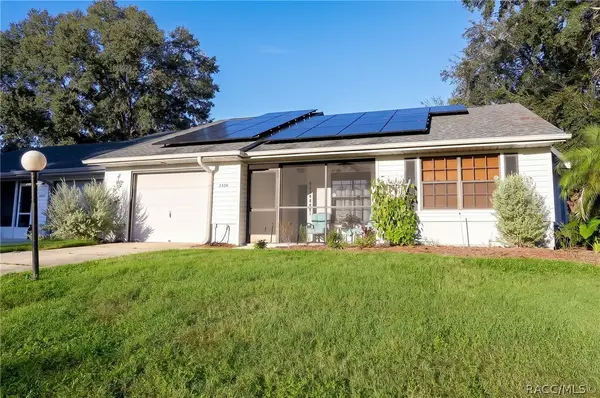 $219,000Active2 beds 2 baths1,162 sq. ft.
2328 N Hendry Point, Hernando, FL 34442
MLS# 858682Listed by: REALTRUST REALTY - New
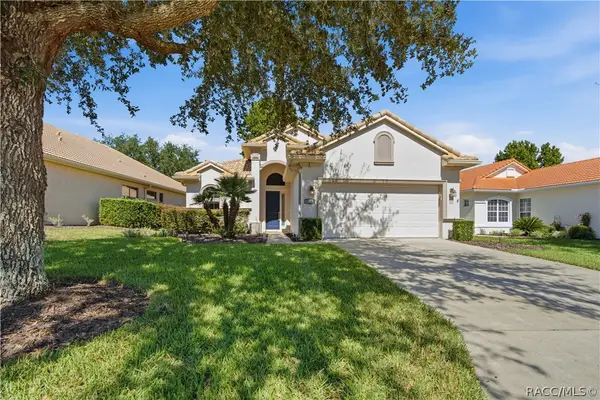 $308,000Active2 beds 2 baths1,571 sq. ft.
1591 W Laurel Glen Path, Hernando, FL 34442
MLS# 858565Listed by: MEEK REAL ESTATE - New
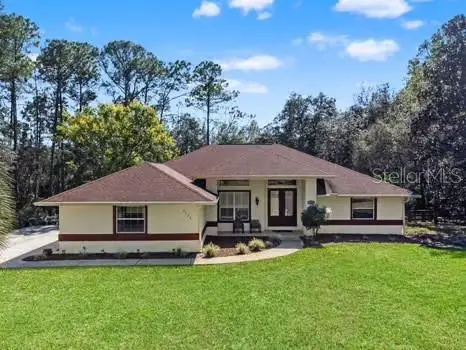 $499,000Active3 beds 2 baths2,056 sq. ft.
1124 W Pearson Street, HERNANDO, FL 34442
MLS# TB8550908Listed by: PEOPLE'S TRUST REALTY - New
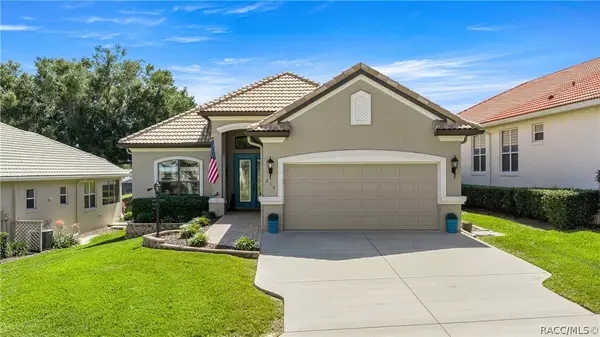 $525,000Active3 beds 2 baths1,860 sq. ft.
212 W Doerr Path, Hernando, FL 34442
MLS# 858668Listed by: RE/MAX FOXFIRE - HWY 40 - New
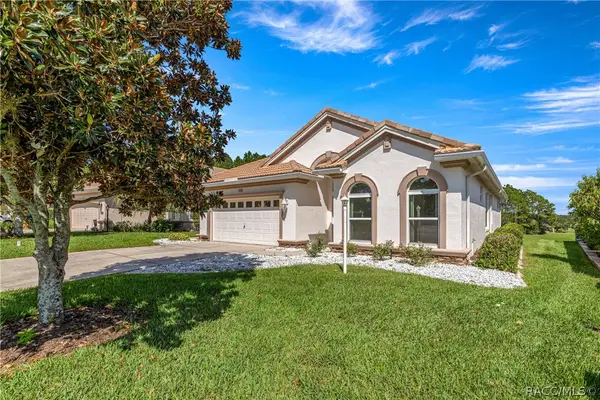 $345,000Active3 beds 2 baths1,855 sq. ft.
105 W Doerr Path, Hernando, FL 34442
MLS# 858675Listed by: RE/MAX FOXFIRE - HWY 40 - New
 $319,900Active3 beds 2 baths1,699 sq. ft.
3525 N Chandler Drive, Hernando, FL 34442
MLS# 858606Listed by: EXP REALTY LLC


Protect your home and budget from life's surprises with an Assurant Home Warranty, backed by a partner that supports you through every step of homeownership. Explore Plans.
©2026 Century 21 Real Estate LLC. All rights reserved. CENTURY 21®, the CENTURY 21 Logo and C21® are service marks owned by Century 21 Real Estate LLC. Century 21 Real Estate LLC fully supports the principles of the Fair Housing Act and the Equal Opportunity Act. Each office is independently owned and operated. Listing information is deemed reliable but not guaranteed accurate.