
1815 W Herick Court, Hernando, FL 34442
Local realty services provided by:CENTURY 21 Nature Coast
Listed by: paula fuhst, leslie landham
Office: re/max foxfire - hwy 40
MLS#:858707
Source:FL_CMLS
Price summary
- Price:$589,000
- Price per sq. ft.:$207.18
- Monthly HOA dues:$240
About this home
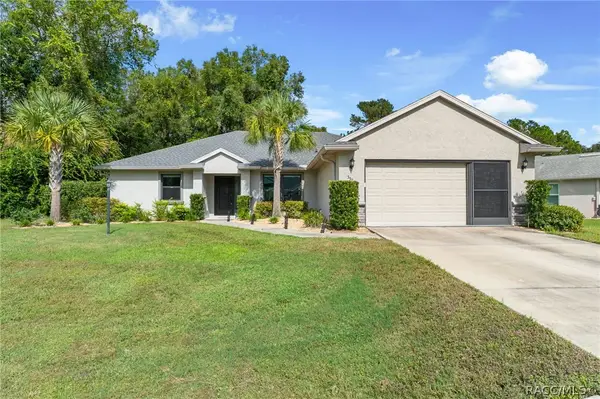
Dreaming of a Tropical Carefree Pool Home loaded with upgrades? This is the one! Tucked away on a quiet cul-de-sac in the amenity-rich gated community of Terra Vista of Citrus Hills, this beautifully upgraded St. Christopher offers exceptional privacy, a spectacular outdoor living area, and impressive ENERGY-SAVING FEATURES including an awesome Nest WIFI System.
From the moment you arrive, lush tropical landscaping creates a warm Florida welcome - all at 94 feet above sea level... Step through the decorative fused-glass entry door with sidelight into a bright, open floor plan accented with peaceful hues in the tray ceilings, architectural alcoves, TRAVERTINE flooring, and warm chocolate-toned Shaker cabinetry. The kitchen is designed for both entertaining and everyday living with gorgeous quartz countertops, stainless steel appliances, decorative backsplash, a coffee bar island, and a convenient ice and beverage station. Berber carpeting adds comfort to the bedrooms.
Your private outdoor retreat may become your favorite part of the home! Enjoy the SOLAR-HEATED 15' x 30' pool with a built-in swim-out/lounge area, beautiful PAVER DECKING, and an impressive 25' x 40' screened enclosure. The large fenced backyard provides even more outdoor space, while the oversized easement alongside the property adds an extra buffer for privacy. An outdoor TWIN EAGLES GRILL with electronic rotisserie makes entertaining poolside even better.
Energy efficiency and peace of mind are major highlights with solar panels for the pool, an ENPHASE energy system, and a whole-house generator. The NESTING System gives you peace of mind. The home is also wired for an intrusion-detection system.
The spacious primary suite features a large walk-in shower with decorative tile and built-in seating. Additional upgrades include a generous laundry room with utility sink and an epoxy-finished garage floor.
Make friends in your friendly Westford Community dancing at the tiki bar, dining, pickleball, spa, fitness center, golf, tennis, bacci, cycling, dog park and so much more in Citrus Hills!
Tropical landscaping, private pool living, solar energy, whole-house generator, beautiful upgrades, and exceptional privacy—all wrapped into one impressive Terra Vista Carefree Home. Come experience the Florida lifestyle you’ve been dreaming about!...
Contact an agent
Home facts
- Year built:2014
- Subdivision & Development:Citrus Hills - Terra Vista
- Listing ID #:858707
- Added:1 day(s) ago
- Updated:October 20, 2026 at 02:35 PM
Rooms and interior
- Bedrooms:3
- Total bathrooms:2
- Full bathrooms:2
- Rooms Total:12
- Flooring:Travertine
- Dining Description:High Ceilings, Open Floorplan, Sliding Glass Doors
- Bathrooms Description:High Ceilings, Programmable Thermostat, Seperate Shower
- Kitchen Description:Built In Oven, Gas Cooktop, High Ceilings, Microwave, Range Hood, Refrigerator, Updated Kitchen, Wood Cabinets
- Bedroom Description:High Ceilings, Open Floorplan, Programmable Thermostat, Sliding Glass Doors, Split Bedrooms, Walk In Closets
- Living area:2,007 sq. ft.
Heating and cooling
- Cooling:Central Air
- Heating:Heat Pump
- Central air:Yes
Structure and exterior
- Roof:Tile
- Year built:2014
- Building area:2,007 sq. ft.
- Lot area:0.21 Acres
- Lot Features:Cul De Sac
- Architectural Style:Mediterranean, One Story
- Construction Materials:Stucco
- Foundation Description:Block, Slab
- Levels:1 Story
Schools
- High school:Lecanto High
- Middle school:Lecanto Middle
- Elementary school:Forest Ridge Elementary
Utilities
- Water:Public
- Sewer:Public Sewer, Underground Utilities
Finances and disclosures
- Price:$589,000
- Price per sq. ft.:$207.18
- Tax amount:$6,382 (2025)
Features and amenities
- Laundry features:Laundry Tub, Washer
- Amenities:Smoke Detectors, Updated Kitchen, Walk In Closets
- Pool features:Community, Heated, In Ground, Pool
Parking
- Total parking spaces:2
- Parking description:Attached, Concrete, Concrete Driveway, Driveway, Garage
- Garage:Yes
- Garage spaces:2
New listings near 1815 W Herick Court
- New
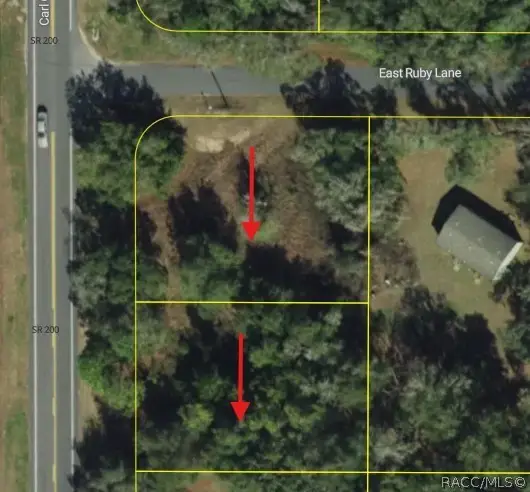 $40,000Active0.32 Acres
5119 5125 N Carl G Rose Highway, Hernando, FL 34442
MLS# 858712Listed by: REMAX MARKETING SPECIALISTS - New
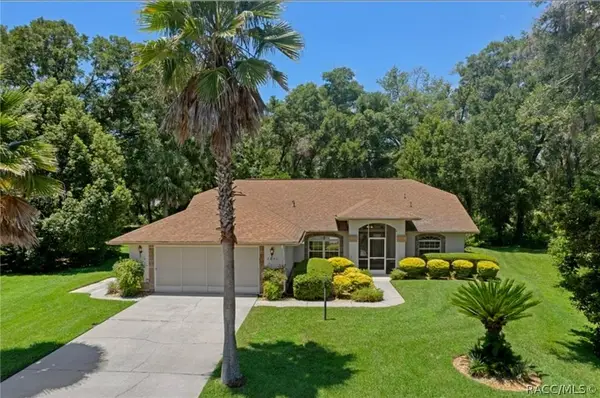 $384,000Active3 beds 2 baths1,697 sq. ft.
3252 N Sherlock Point, Hernando, FL 34442
MLS# 858704Listed by: RE/MAX FOXFIRE - HWY 40 - New
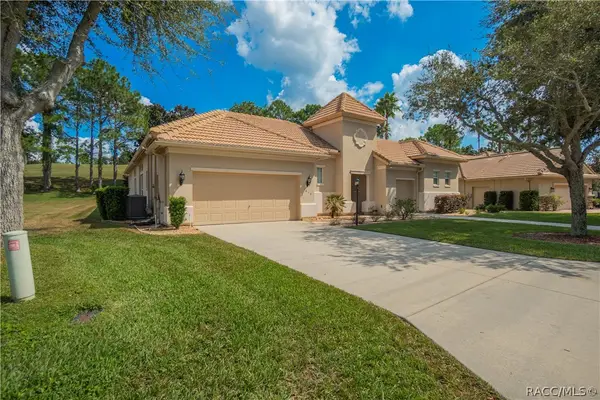 $640,000Active4 beds 4 baths3,036 sq. ft.
1853 N Eagle Chase Drive, Hernando, FL 34442
MLS# 858686Listed by: REALTRUST REALTY - New
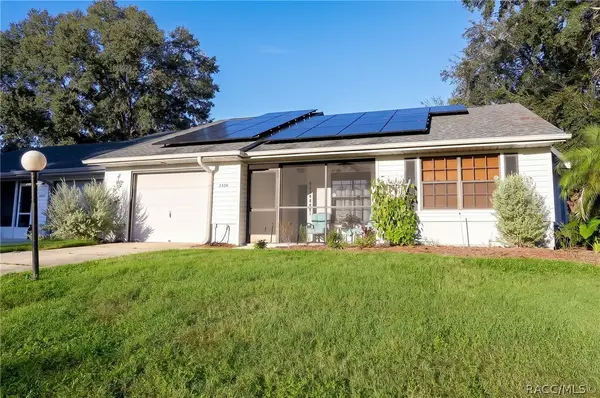 $219,000Active2 beds 2 baths1,162 sq. ft.
2328 N Hendry Point, Hernando, FL 34442
MLS# 858682Listed by: REALTRUST REALTY - New
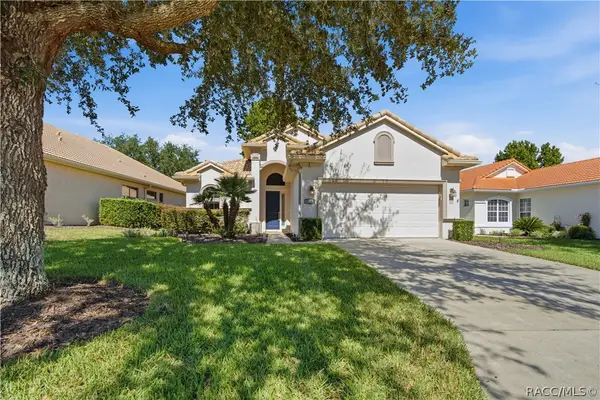 $308,000Active2 beds 2 baths1,571 sq. ft.
1591 W Laurel Glen Path, Hernando, FL 34442
MLS# 858565Listed by: MEEK REAL ESTATE - New
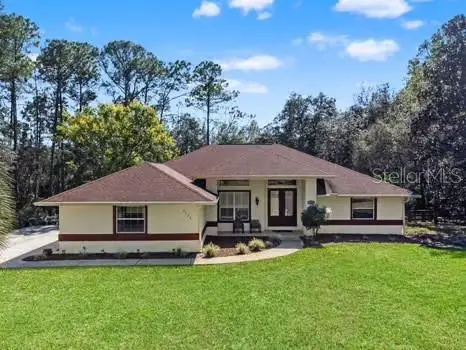 $499,000Active3 beds 2 baths2,056 sq. ft.
1124 W Pearson Street, HERNANDO, FL 34442
MLS# TB8550908Listed by: PEOPLE'S TRUST REALTY - New
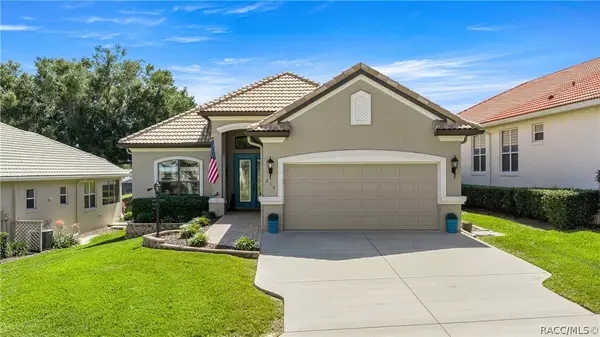 $525,000Active3 beds 2 baths1,860 sq. ft.
212 W Doerr Path, Hernando, FL 34442
MLS# 858668Listed by: RE/MAX FOXFIRE - HWY 40 - New
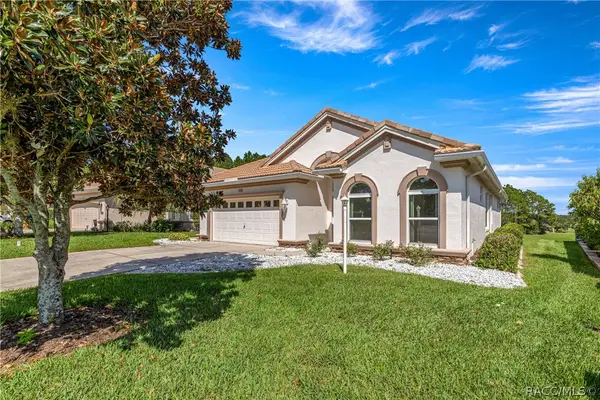 $345,000Active3 beds 2 baths1,855 sq. ft.
105 W Doerr Path, Hernando, FL 34442
MLS# 858675Listed by: RE/MAX FOXFIRE - HWY 40 - New
 $319,900Active3 beds 2 baths1,699 sq. ft.
3525 N Chandler Drive, Hernando, FL 34442
MLS# 858606Listed by: EXP REALTY LLC


Protect your home and budget from life's surprises with an Assurant Home Warranty, backed by a partner that supports you through every step of homeownership. Explore Plans.
©2026 Century 21 Real Estate LLC. All rights reserved. CENTURY 21®, the CENTURY 21 Logo and C21® are service marks owned by Century 21 Real Estate LLC. Century 21 Real Estate LLC fully supports the principles of the Fair Housing Act and the Equal Opportunity Act. Each office is independently owned and operated. Listing information is deemed reliable but not guaranteed accurate.