400 N Nashville Avenue, Hernando, FL 34442
Local realty services provided by:CENTURY 21 Affiliates
400 N Nashville Avenue,Hernando, FL 34442
$450,000
- 4 Beds
- 3 Baths
- 2,478 sq. ft.
- Single family
- Active
Listed by: asher abadi
Office: udi llc.
MLS#:855762
Source:FL_CMLS
Price summary
- Price:$450,000
- Price per sq. ft.:$126.8
- Monthly HOA dues:$20.83
About this home
One or more photos have been virtually staged. Limited-Time Builder Incentive! The Builder is offering eligible buyers a temporary 2-1 buydown on this home when financing. The Builder-funded buydown provides a temporary reduction in the buyer’s mortgage payment during the first two years of the loan, with payments based on the full note rate beginning in Year 3. The Builder may also contribute toward eligible closing costs, subject to applicable loan program requirements and contribution limits. Buyer must qualify for financing. Offer is subject to loan program and property eligibility, Builder incentive terms, and availability. Additional terms and restrictions may apply. Contact us for complete financing details. Situated in the highly desirable Citrus Hills, this beautifully built 2,478 sq ft, 4-bedroom, 3-bathroom home with a 3-car garage sits on a 1-acre corner lot. It offers the perfect blend of modern comfort and Northwest Florida lifestyle. This home features an irrigation system. Includes added features of a summer kitchen, Calcutta gold countertops, gold and black features, and glass inserts for garage doors. Inside, you’ll find durable RevWood flooring throughout the main living areas and bedrooms, tile in the bathrooms, and a full appliance package including washer and dryer. Enjoy easy access to shopping, restaurants, medical facilities, golf courses, and everyday services along the nearby US-41 corridor, while still being tucked away in a quiet neighborhood. The area is known for its rolling hills, beautiful natural scenery, and proximity to the lakes, parks, and outdoor recreation opportunities that make Citrus County such a sought-after destination. Residents enjoy convenient access to downtown Inverness, Crystal River, and Lecanto, with boating, fishing, kayaking, hiking, and championship golf all within a short drive. The property is located within the highly regarded Forest Ridge Elementary, Lecanto Middle, and Lecanto High School zones....
Contact an agent
Home facts
- Year built:2026
- Subdivision & Development:Citrus Hills
- Listing ID #:855762
- Added:79 day(s) ago
- Updated:September 11, 2026 at 02:44 PM
Rooms and interior
- Bedrooms:4
- Total bathrooms:3
- Full bathrooms:3
- Kitchen Description:Dishwasher, Electric Cooktop, Electric Oven, Microwave, Refrigerator
- Living area:2,478 sq. ft.
Heating and cooling
- Cooling:Central Air
- Heating:Central, Electric
- Central air:Yes
Structure and exterior
- Roof:Tile
- Year built:2026
- Building area:2,478 sq. ft.
- Lot area:1 Acres
- Lot Features:Acreage, Corner Lot
- Construction Materials:Stucco
- Foundation Description:Block, Slab
Schools
- High school:Lecanto High
- Middle school:Lecanto Middle
- Elementary school:Forest Ridge Elementary
Utilities
- Water:Well
- Sewer:Septic Tank
Finances and disclosures
- Price:$450,000
- Price per sq. ft.:$126.8
- Tax amount:$256 (2025)
Features and amenities
- Laundry features:Dryer, Washer
Parking
- Total parking spaces:4
- Parking description:Assigned, Attached, Attached Carport, Driveway, Garage, Paved, Paved Driveway
- Garage:Yes
- Garage spaces:3
New listings near 400 N Nashville Avenue
- New
 $269,000Active3 beds 2 baths1,577 sq. ft.
4582 N Grass Island Terrace, HERNANDO, FL 34442
MLS# OM732095Listed by: CB/ELLISON RLTY WEST - New
 $475,000Active3 beds 2 baths2,231 sq. ft.
625 E Gilchrist Court, Hernando, FL 34442
MLS# 857740Listed by: KELLER WILLIAMS REALTY - ELITE PARTNERS II - New
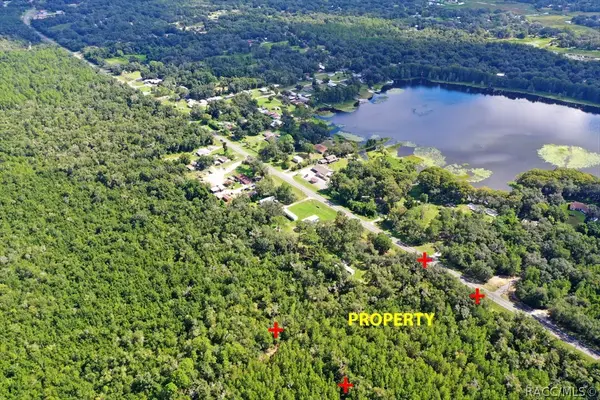
 $29,900Active0.9 Acres
5656 N Carl G Rose Highway, Hernando, FL 34442
MLS# 857802Listed by: CENTURY 21 J.W.MORTON R.E. - New
 $249,900Active3 beds 2 baths1,523 sq. ft.
2600 N Bucknell Terrace, HERNANDO, FL 34442
MLS# TB8547126Listed by: LPT REALTY, LLC - New
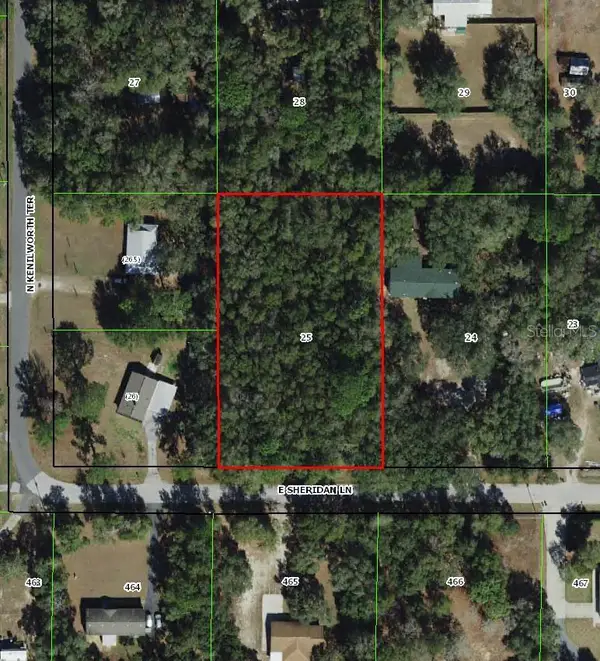 $44,999Active1.25 Acres
1593 E Sheridan Lane, HERNANDO, FL 34442
MLS# TB8547228Listed by: A-WARD WINNING REALTY LLC - New
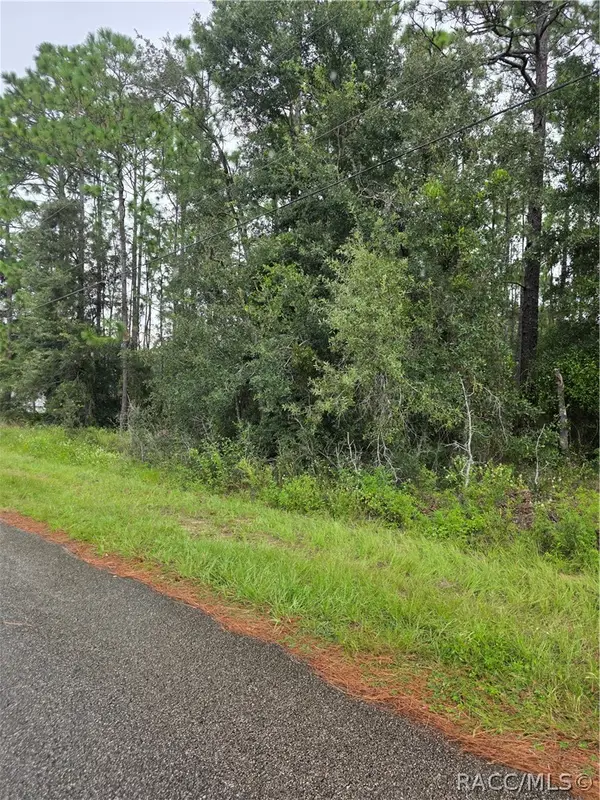 $59,000Active1 Acres
1299 W Tacoma Street, Hernando, FL 34442
MLS# 857772Listed by: RE/MAX CHAMPIONS - New
 $22,000Active0.47 Acres
9818 N Lily Drive, Citrus Springs, FL 34434
MLS# 857788Listed by: EXP REALTY LLC - New
 $825,000Active3 beds 4 baths4,082 sq. ft.
3952 N Baywood Drive, HERNANDO, FL 34442
MLS# OM731972Listed by: AT HOME REALTY - New
 $164,900Active2 beds 1 baths686 sq. ft.
4511 E Bahia Lane, HERNANDO, FL 34442
MLS# OM729872Listed by: KORTENDICK REAL ESTATE - New
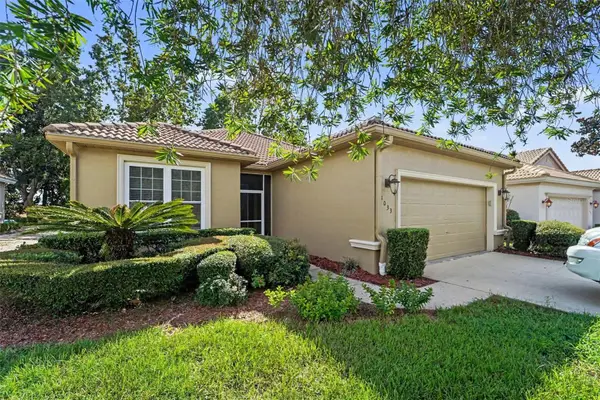 $210,000Active2 beds 2 baths1,526 sq. ft.
1033 W Diamond Shore Loop, HERNANDO, FL 34442
MLS# TB8546369Listed by: MARK SPAIN REAL ESTATE


Protect your home and budget from life's surprises with an Assurant Home Warranty, backed by a partner that supports you through every step of homeownership. Explore Plans.
©2026 Century 21 Real Estate LLC. All rights reserved. CENTURY 21®, the CENTURY 21 Logo and C21® are service marks owned by Century 21 Real Estate LLC. Century 21 Real Estate LLC fully supports the principles of the Fair Housing Act and the Equal Opportunity Act. Each office is independently owned and operated. Listing information is deemed reliable but not guaranteed accurate.