4014 E Lake Park Drive, Hernando, FL 34442
Local realty services provided by:CENTURY 21 Affiliates
4014 E Lake Park Drive,Hernando, FL 34442
$295,000
- 3 Beds
- 2 Baths
- 1,224 sq. ft.
- Mobile / Manufactured
- Active
Listed by: pamela shemet
Office: re/max realty one
MLS#:856489
Source:FL_CMLS
Price summary
- Price:$295,000
- Price per sq. ft.:$241.01
About this home
Renovated Waterfront Home with open water views.
Experience waterfront living in this renovated 3-bedroom, 2-bath home. Located on Lake Hernando with access to the chain of lakes. Completely remodeled down to the studs in 2023.
Luxury vinyl plank flooring throughout, all-new interior drywall, and a beautifully updated kitchen featuring gorgeous granite countertops. Both bathrooms have been remodeled with custom tile showers, additional upgrades include updated plumbing, main electrical panel, and an on-demand water heater.
The home's wide-open waterfront setting provides breathtaking panoramic views, creating the perfect backdrop for relaxing mornings and unforgettable sunsets. Whether you're searching for a weekend getaway, a winter retreat, or a year-round residence, this partially furnished home is ready to exceed your expectations.
Outdoor enthusiasts will love the direct access to boating, fishing, and jet skiing. The property includes its own private boat ramp, plenty of space to park your boat, and easy access to the water whenever adventure calls. No deed restrictions. Seller open to offers....
Contact an agent
Home facts
- Year built:1971
- Subdivision & Development:Apache Shores Units 1-13
- Listing ID #:856489
- Added:48 day(s) ago
- Updated:September 11, 2026 at 02:44 PM
Rooms and interior
- Bedrooms:3
- Total bathrooms:2
- Full bathrooms:2
- Dining Description:Open Floorplan, Sliding Glass Doors
- Bathrooms Description:Programmable Thermostat, Seperate Shower
- Kitchen Description:Dishwasher, Electric Oven, Electric Range, Microwave, Refrigerator, Updated Kitchen
- Bedroom Description:Open Floorplan, Programmable Thermostat, Sliding Glass Doors, Walk In Closets
- Living area:1,224 sq. ft.
Heating and cooling
- Cooling:Central Air
- Heating:Heat Pump
- Central air:Yes
Structure and exterior
- Roof:Metal
- Year built:1971
- Building area:1,224 sq. ft.
- Lot area:0.21 Acres
- Lot Features:Rectangular
- Architectural Style:Mobile Home, One Story
- Exterior Features:Lighting
- Foundation Description:Raised
- Levels:1 Story
Schools
- High school:Citrus High
- Middle school:Citrus Springs Middle
- Elementary school:Hernando Elementary
Utilities
- Water:Public
- Sewer:Septic Tank
Finances and disclosures
- Price:$295,000
- Price per sq. ft.:$241.01
- Tax amount:$2,017 (2025)
Features and amenities
- Amenities:Blinds, Lighting, Updated Kitchen, Walk In Closets
Parking
- Total parking spaces:1
- Parking description:Attached Carport, Blacktop Driveway, Driveway
New listings near 4014 E Lake Park Drive
- New
 $269,000Active3 beds 2 baths1,577 sq. ft.
4582 N Grass Island Terrace, HERNANDO, FL 34442
MLS# OM732095Listed by: CB/ELLISON RLTY WEST - New
 $475,000Active3 beds 2 baths2,231 sq. ft.
625 E Gilchrist Court, Hernando, FL 34442
MLS# 857740Listed by: KELLER WILLIAMS REALTY - ELITE PARTNERS II - New
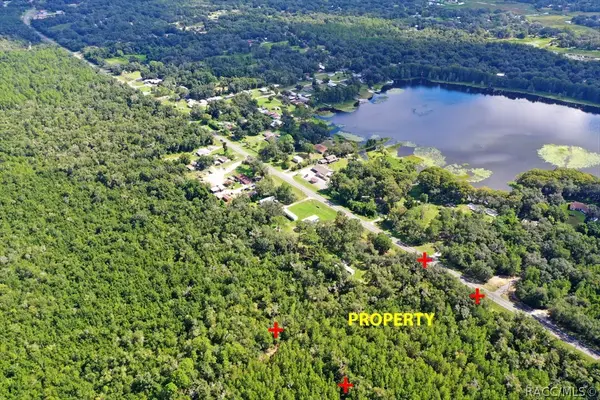
 $29,900Active0.9 Acres
5656 N Carl G Rose Highway, Hernando, FL 34442
MLS# 857802Listed by: CENTURY 21 J.W.MORTON R.E. - New
 $249,900Active3 beds 2 baths1,523 sq. ft.
2600 N Bucknell Terrace, HERNANDO, FL 34442
MLS# TB8547126Listed by: LPT REALTY, LLC - New
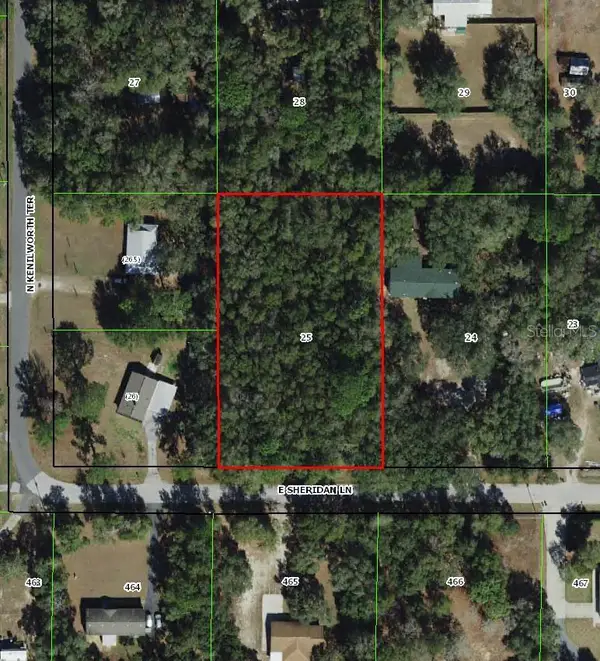 $44,999Active1.25 Acres
1593 E Sheridan Lane, HERNANDO, FL 34442
MLS# TB8547228Listed by: A-WARD WINNING REALTY LLC - New
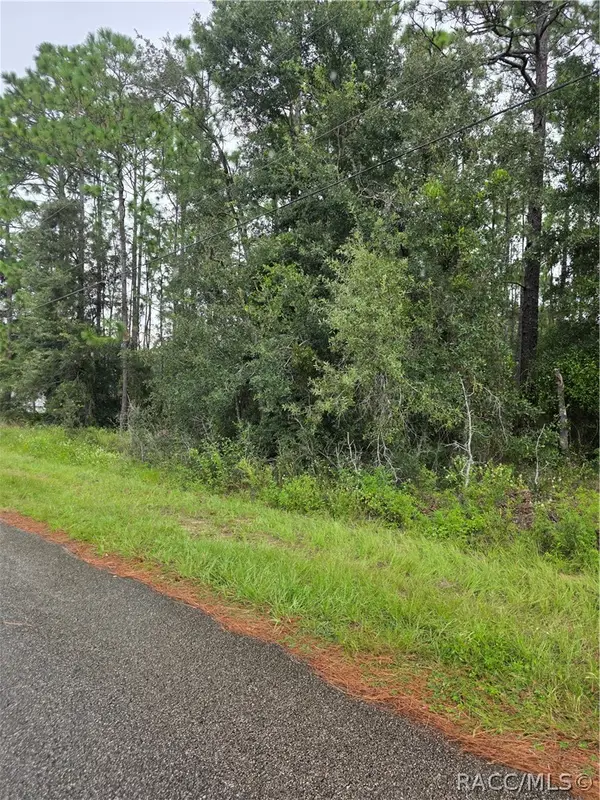 $59,000Active1 Acres
1299 W Tacoma Street, Hernando, FL 34442
MLS# 857772Listed by: RE/MAX CHAMPIONS - New
 $22,000Active0.47 Acres
9818 N Lily Drive, Citrus Springs, FL 34434
MLS# 857788Listed by: EXP REALTY LLC - New
 $825,000Active3 beds 4 baths4,082 sq. ft.
3952 N Baywood Drive, HERNANDO, FL 34442
MLS# OM731972Listed by: AT HOME REALTY - New
 $164,900Active2 beds 1 baths686 sq. ft.
4511 E Bahia Lane, HERNANDO, FL 34442
MLS# OM729872Listed by: KORTENDICK REAL ESTATE - New
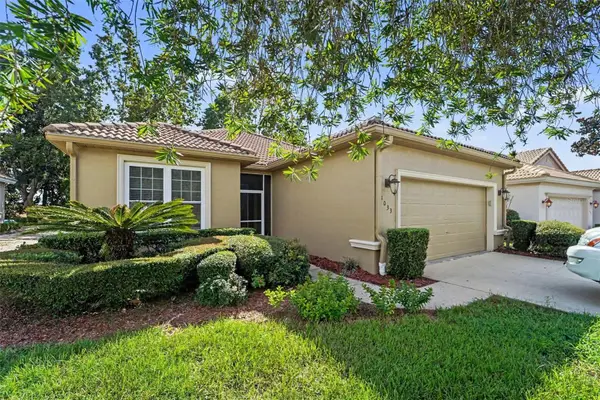 $210,000Active2 beds 2 baths1,526 sq. ft.
1033 W Diamond Shore Loop, HERNANDO, FL 34442
MLS# TB8546369Listed by: MARK SPAIN REAL ESTATE


Protect your home and budget from life's surprises with an Assurant Home Warranty, backed by a partner that supports you through every step of homeownership. Explore Plans.
©2026 Century 21 Real Estate LLC. All rights reserved. CENTURY 21®, the CENTURY 21 Logo and C21® are service marks owned by Century 21 Real Estate LLC. Century 21 Real Estate LLC fully supports the principles of the Fair Housing Act and the Equal Opportunity Act. Each office is independently owned and operated. Listing information is deemed reliable but not guaranteed accurate.