
6820 N Dawson Drive, Hernando, FL 34442
Local realty services provided by:CENTURY 21 Nature Coast
6820 N Dawson Drive,Hernando, FL 34442
$210,000
- 4 Beds
- 2 Baths
- 1,296 sq. ft.
- Mobile / Manufactured
- Active
Listed by: barbara hepfer
Office: era american suncoast realty
MLS#:858542
Source:FL_CMLS
Price summary
- Price:$210,000
- Price per sq. ft.:$162.04
About this home
This beautifully updated 2007 4-bedroom, 2-bathroom doublewide mobile home offers 1,267 square feet of modern living space situated on a gorgeous, tree-lined 1.2-acre lot in Hernando, Citrus County. Fully enclosed with field fencing, this expansive property provides the perfect blend of privacy, mature shade trees, and rural Florida tranquility.
Step inside to a bright, freshly painted interior featuring durable new Luxury Vinyl Plank (LVP) flooring and updated interior doors throughout. The heart of the home boasts a beautifully remodeled kitchen—where all kitchen appliances remain—and updated bathrooms, making this home completely move-in ready.
Enjoy the outdoors from your charming front deck or relax on the covered back patio overlooking your massive yard. This homestead is equipped with a well and septic system and features excellent storage and hobby space with two storage sheds and a barn (barn needs some TLC/work).
Contact an agent
Home facts
- Year built:2007
- Subdivision & Development:Hill N Dale
- Listing ID #:858542
- Added:4 day(s) ago
- Updated:October 19, 2026 at 02:33 PM
Rooms and interior
- Bedrooms:4
- Total bathrooms:2
- Full bathrooms:2
- Rooms Total:10
- Dining Description:Open Floorplan
- Kitchen Description:Dishwasher, Electric Cooktop, Electric Oven, Laminate Counters, Range Hood, Refrigerator, Updated Kitchen
- Bedroom Description:Open Floorplan, Walk In Closets
- Living area:1,296 sq. ft.
Heating and cooling
- Cooling:Central Air
- Heating:Central, Electric
- Central air:Yes
Structure and exterior
- Roof:Asphalt, Shingle
- Year built:2007
- Building area:1,296 sq. ft.
- Lot area:1.2 Acres
- Lot Features:Acreage, Cleared
- Architectural Style:Mobile Home
- Exterior Features:Deck
Schools
- High school:Citrus High
- Middle school:Citrus Springs Middle
- Elementary school:Central Ridge Elementary
Utilities
- Water:Well
- Sewer:Septic Tank
Finances and disclosures
- Price:$210,000
- Price per sq. ft.:$162.04
- Tax amount:$2,557 (2026)
Features and amenities
- Amenities:Blinds, Deck, Room For Pool, Unpaved Driveway, Updated Kitchen, Walk In Closets
Parking
- Parking description:Driveway, Unpaved, Unpaved Driveway
New listings near 6820 N Dawson Drive
- New
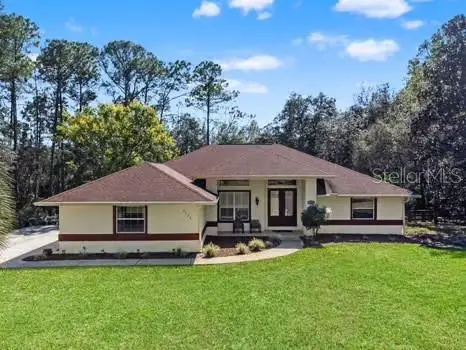 $499,000Active3 beds 2 baths2,056 sq. ft.
1124 W Pearson Street, HERNANDO, FL 34442
MLS# TB8550908Listed by: PEOPLE'S TRUST REALTY - New
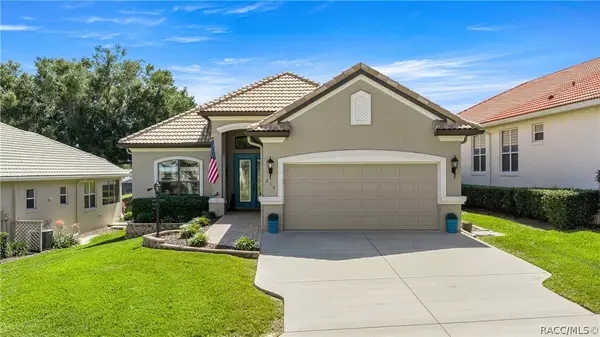 $525,000Active2 beds 2 baths1,860 sq. ft.
212 W Doerr Path, Hernando, FL 34442
MLS# 858668Listed by: RE/MAX FOXFIRE - HWY 40 - New
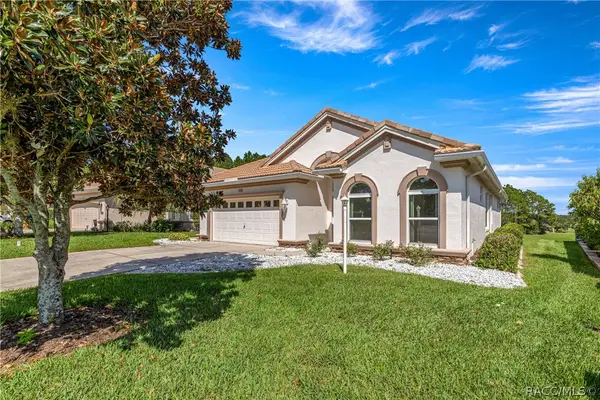 $345,000Active3 beds 2 baths1,855 sq. ft.
105 W Doerr Path, Hernando, FL 34442
MLS# 858675Listed by: RE/MAX FOXFIRE - HWY 40 - New
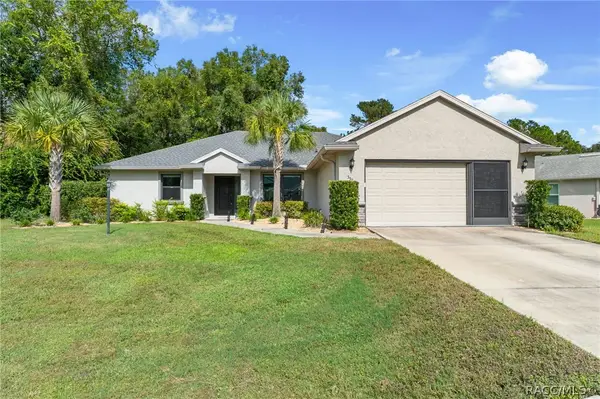 $319,900Active3 beds 2 baths1,699 sq. ft.
3525 N Chandler Drive, Hernando, FL 34442
MLS# 858606Listed by: EXP REALTY LLC - New
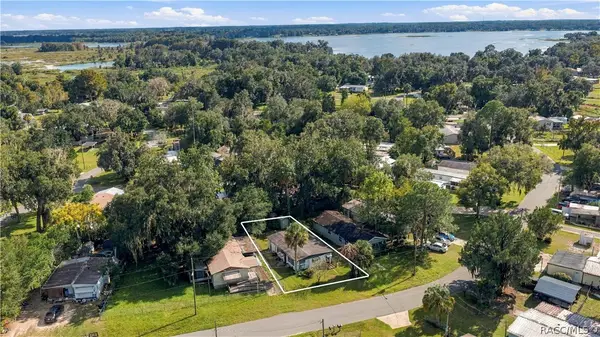 $49,900Active1 beds 1 baths938 sq. ft.
4139 N Bluewater Drive, Hernando, FL 34442
MLS# 858660Listed by: SELLSTATE NEXT GENERATION REAL - New
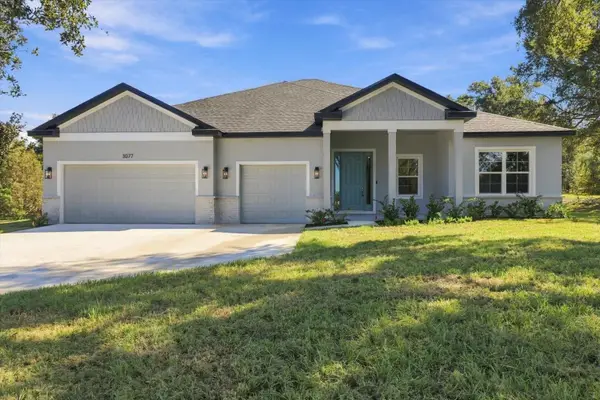 $455,000Active4 beds 3 baths2,478 sq. ft.
3077 N Annapolis Avenue, HERNANDO, FL 34442
MLS# O6450439Listed by: FL PRO BROKERS LLC - New
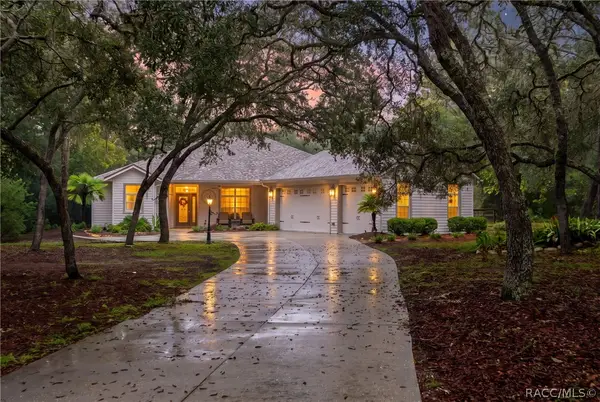 $499,000Active3 beds 2 baths1,793 sq. ft.
4375 N Mayan Drive, Hernando, FL 34442
MLS# 858319Listed by: MEEK REAL ESTATE - New
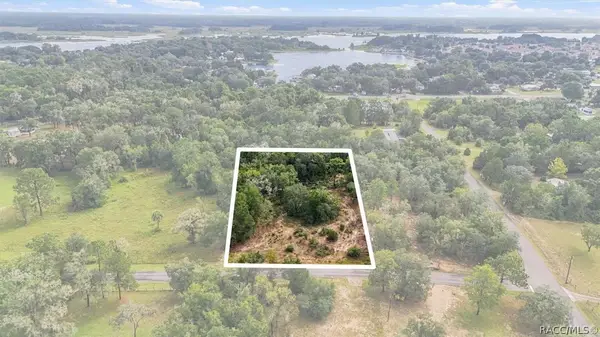 $45,000Active1.17 Acres
4811 N Redwood Avenue, Hernando, FL 34442
MLS# 858592Listed by: TROPIC SHORES REALTY - New
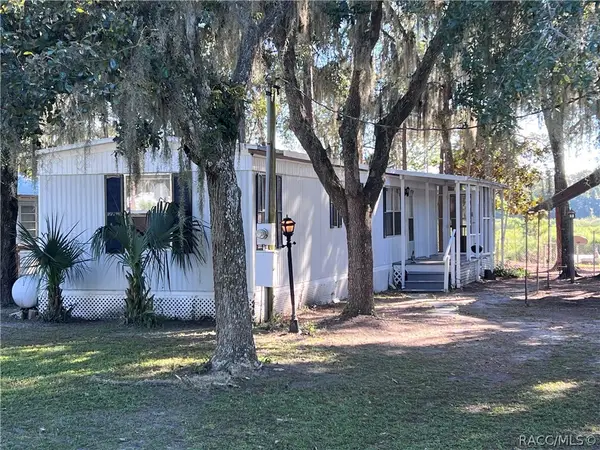 $169,900Active2 beds 2 baths728 sq. ft.
6006 N Tsala Apopka Drive, Hernando, FL 34442
MLS# 858574Listed by: LANDMARK REALTY - New
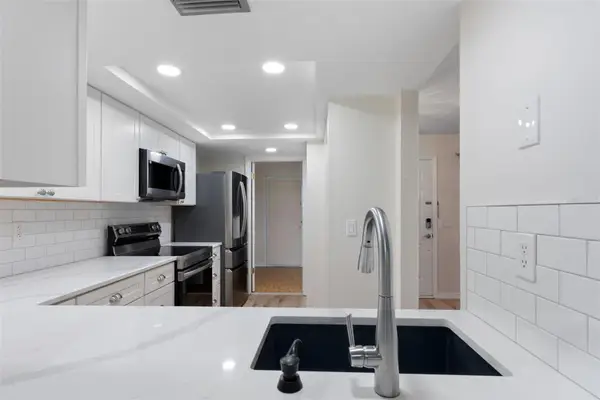 $175,000Active2 beds 3 baths1,320 sq. ft.
340 E Glassboro Court #4B, HERNANDO, FL 34442
MLS# OM732960Listed by: REMAX REALTY ONE


Protect your home and budget from life's surprises with an Assurant Home Warranty, backed by a partner that supports you through every step of homeownership. Explore Plans.
©2026 Century 21 Real Estate LLC. All rights reserved. CENTURY 21®, the CENTURY 21 Logo and C21® are service marks owned by Century 21 Real Estate LLC. Century 21 Real Estate LLC fully supports the principles of the Fair Housing Act and the Equal Opportunity Act. Each office is independently owned and operated. Listing information is deemed reliable but not guaranteed accurate.