
340 E Glassboro Court #4B, Hernando, FL 34442
Local realty services provided by:CENTURY 21 Myers Realty
Listed by: the ford tea ford
Office: remax realty one
MLS#:OM732960
Source:MFRMLS
Price summary
- Price:$175,000
- Price per sq. ft.:$114.08
About this home
BRAND NEW UPDATES! MOVE-IN READY! Beautifully updated and fully furnished, this 2-bedroom, 2.5-bath townhome offers stylish, low-maintenance Florida living in a prime location near the pool and tennis courts.
The brand-new kitchen stands out, featuring quartz countertops, new appliances, and fresh finishes throughout. HVAC 2022. You’ll also find all-new flooring downstairs and an updated downstairs bathroom, giving the main level a fresh, modern feel.
The spacious layout offers two outdoor living areas—a private lanai off the main living area and a large balcony off the primary suite overlooking the peaceful common area. Wonderful for morning coffee or relaxing at the end of the day.
A dedicated carport adds convenience, while the included furnishings make this home truly turnkey and ready to enjoy. Whether you're looking for a full-time residence, winter retreat, or Florida getaway, this beautifully updated townhome checks all the boxes. NO SOCIAL MEMBERSHIP
Contact an agent
Home facts
- Year built:1984
- Subdivision & Development:CITRUS HILLS ADD 01
- Listing ID #:OM732960
- Added:1 day(s) ago
- Updated:October 16, 2026 at 12:33 PM
Rooms and interior
- Bedrooms:2
- Total bathrooms:3
- Full bathrooms:2
- Half bathrooms:1
- Flooring:Carpet, Laminate, Luxury Vinyl, Tile
- Kitchen Description:Cooktop, Dishwasher, Disposal, Exhaust Fan, Ice Maker, Microwave, Range, Refrigerator, Stone Counters
- Bedroom Description:High Ceilings, Primary Bedroom Upstairs, Walk-In Closet(s)
- Living area:1,320 sq. ft.
Heating and cooling
- Cooling:Central Air
- Heating:Heat Pump
- Central air:Yes
Structure and exterior
- Roof:Shingle
- Year built:1984
- Building area:1,320 sq. ft.
- Lot area:0.03 Acres
- Lot Features:Landscaped, Near Golf Course
- Construction Materials:Block, Concrete
- Exterior Features:Balcony, Lighting, Private Mailbox, Sprinkler Metered, Tennis Court(s)
- Foundation Description:Slab
- Levels:2 Story
Utilities
- Water:Public, Water Connected
- Sewer:Public, Public Sewer, Sewer Connected
Finances and disclosures
- Price:$175,000
- Price per sq. ft.:$114.08
- Tax amount:$962 (2024)
Features and amenities
- Appliances:Cooktop, Dishwasher, Disposal, Dryer, Exhaust Fan, Ice Maker, Irrigation Equipment, Microwave, Range, Refrigerator, Washer
- Laundry features:Dryer, Inside, Laundry Room, Washer
- Amenities:Cable Available, Ceiling Fans(s), High Ceilings, Irrigation Equipment, Open Floorplan, Primary Bedroom Upstairs, Stone Counters, Underground Utilities, Walk-In Closet(s), Window Treatments
- Pool features:Public Pool
Parking
- Parking description:1 Car Carport
- Carport spaces:1
 The information being provided by Stellar Mls is for the consumer's personal, non-commercial use and may not be used for any purpose other than to identify prospective properties consumer may be interested in purchasing. Any information relating to real estate for sale referenced on this web site comes from the Internet Data Exchange (IDX) program of the Stellar Mls. CENTURY 21 Myers Realty is not a Multiple Listing Service (MLS), nor does it offer MLS access. This website is a service of CENTURY 21 Myers Realty, a broker participant of Stellar Mls. This web site may reference real estate listing(s) held by a brokerage firm other than the broker and/or agent who owns this web site.
The accuracy of all information, regardless of source, including but not limited to open house information, square footages and lot sizes, is deemed reliable but not guaranteed and should be personally verified through personal inspection by and/or with the appropriate professionals. The data contained herein is copyrighted by Stellar Mls and is protected by all applicable copyright laws. Any unauthorized dissemination of this information is in violation of copyright laws and is strictly prohibited.
Properties in listings may have been sold or may no longer be available.
Copyright 2026 Stellar Mls. All rights reserved.
New listings near 340 E Glassboro Court #4B
- New
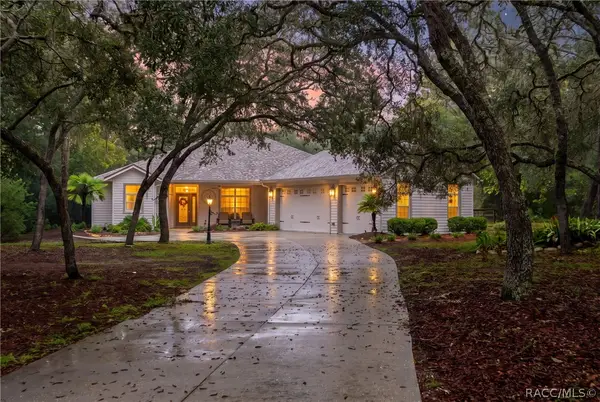 $499,000Active3 beds 2 baths1,793 sq. ft.
4375 N Mayan Drive, Hernando, FL 34442
MLS# 858319Listed by: MEEK REAL ESTATE - New
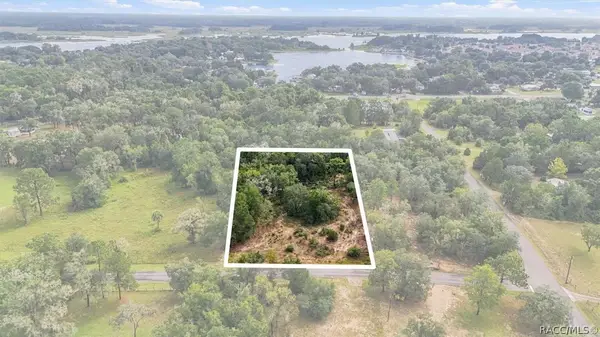 $45,000Active1.17 Acres
4811 N Redwood Avenue, Hernando, FL 34442
MLS# 858592Listed by: TROPIC SHORES REALTY - New
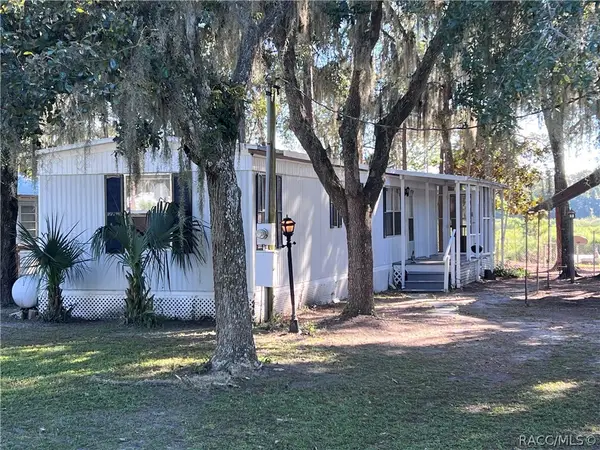 $169,900Active2 beds 2 baths728 sq. ft.
6006 N Tsala Apopka Drive, Hernando, FL 34442
MLS# 858574Listed by: LANDMARK REALTY - New
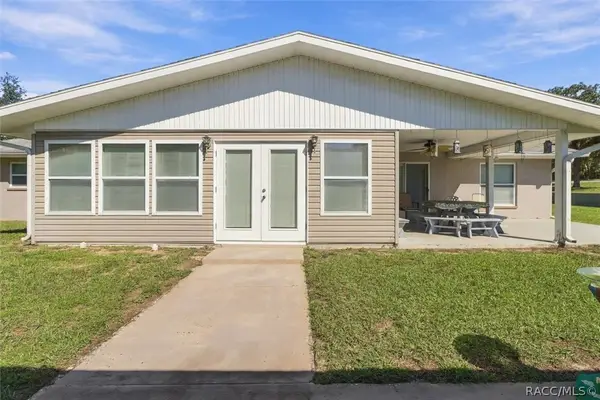 $400,000Active5 beds 2 baths2,460 sq. ft.
650 E Wacker Street, Hernando, FL 34442
MLS# 858571Listed by: ERA AMERICAN SUNCOAST REALTY - New
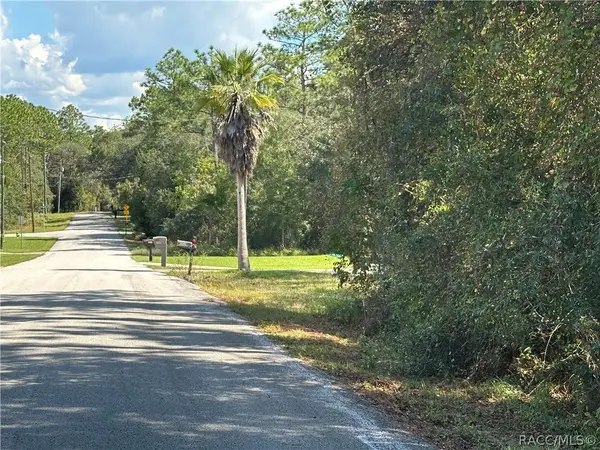 $54,900Active0.96 Acres
1730 E Bismark Street, Hernando, FL 34442
MLS# 858588Listed by: ERA AMERICAN SUNCOAST REALTY - New
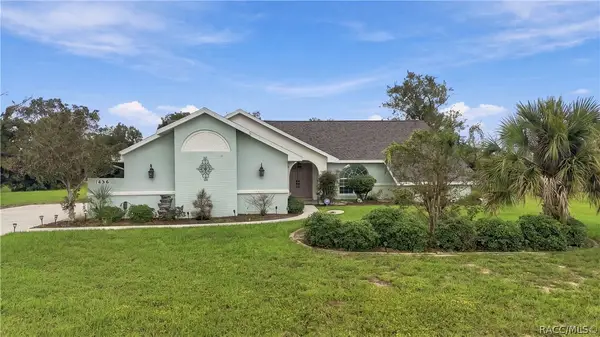 $425,000Active3 beds 2 baths1,794 sq. ft.
1436 N Cherry Pop Drive, Hernando, FL 34442
MLS# 858482Listed by: ERA AMERICAN SUNCOAST REALTY - New
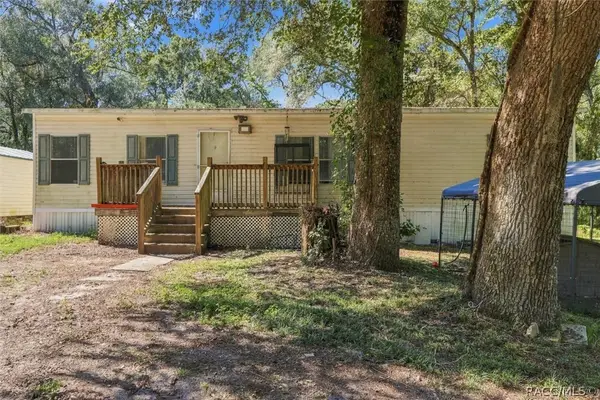 $210,000Active4 beds 2 baths1,296 sq. ft.
6820 N Dawson Drive, Hernando, FL 34442
MLS# 858542Listed by: ERA AMERICAN SUNCOAST REALTY - New
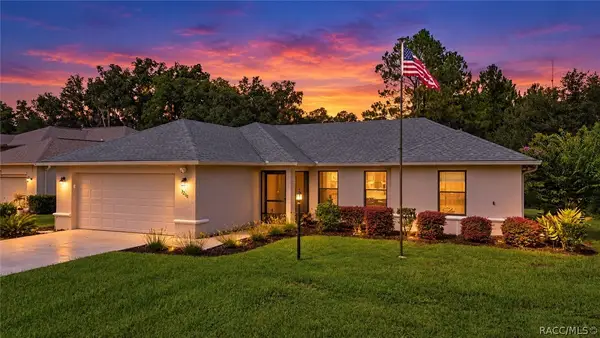 $289,000Active3 beds 2 baths1,394 sq. ft.
3200 N Canterbury Lake Drive, Hernando, FL 34442
MLS# 858576Listed by: TROPIC SHORES REALTY - New
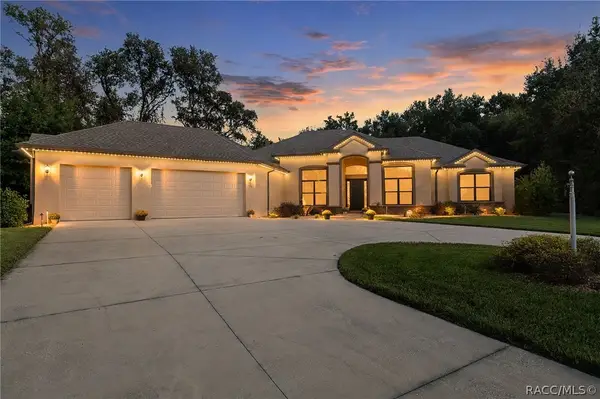 $924,900Active3 beds 3 baths2,853 sq. ft.
29 W Ipswich Lane, Hernando, FL 34442
MLS# 858395Listed by: COLDWELL BANKER NEXT GENERATIO


Protect your home and budget from life's surprises with an Assurant Home Warranty, backed by a partner that supports you through every step of homeownership. Explore Plans.
©2026 Century 21 Real Estate LLC. All rights reserved. CENTURY 21®, the CENTURY 21 Logo and C21® are service marks owned by Century 21 Real Estate LLC. Century 21 Real Estate LLC fully supports the principles of the Fair Housing Act and the Equal Opportunity Act. Each office is independently owned and operated. Listing information is deemed reliable but not guaranteed accurate.