10119 E Bass Circle, Inverness, FL 34450
Local realty services provided by:CENTURY 21 Nature Coast
10119 E Bass Circle,Inverness, FL 34450
$195,000
- 2 Beds
- 1 Baths
- 795 sq. ft.
- Single family
- Active
Listed by: larry eudaly, michele allan
Office: tropic shores realty
MLS#:856617
Source:FL_CMLS
Price summary
- Price:$195,000
- Price per sq. ft.:$144.66
About this home
Waterfront Paradise on the Chain of Lakes! Discover the ultimate Florida lifestyle in this beautiful canal-front home, located just seconds away from the pristine waters of Lake Henderson in Inverness. Situated on a canal with direct access to the Tsala Apopka Chain of Lakes, this property is a boater and angler’s dream come true. A cute 795-square-foot cottage perfect for a winter retreat or a fishermans home. The best part in the home is not in a flood zone. No flood insurance required. The perfect blend of modern comfort and old-Florida charm. Anglers and nature lovers will be in paradise, surrounded by an abundance of vibrant Florida birds and exceptional fishing right in your backyard. Boating enthusiasts will appreciate the easy access for all types of boating from your very own private dock. After a day on the water, unwind in the spacious outdoor screened area, or step outside to enjoy true starlit nights around a legit campfire. Best of all, you can live exactly how you want with absolutely no HOA restrictions to tie you down. Move-in ready and worry-free, all major and most important remodeling has already been completed: Roof, argon gas double-pane windows, bathroom privacy window, 200 amp electric service, water well with new pipes and pump. Gree HVAC mini splits, new appliances. Located in a quiet, established neighborhood, you are only minutes away from historic downtown Inverness, local parks, the Withlacoochee State Trail, and excellent dining and shopping options. Don't miss your chance to own a piece of waterfront heaven! Call and schedule your showing today. Possible owner financing....
Contact an agent
Home facts
- Year built:1967
- Subdivision & Development:East Cove
- Listing ID #:856617
- Added:43 day(s) ago
- Updated:September 07, 2026 at 02:43 PM
Rooms and interior
- Bedrooms:2
- Total bathrooms:1
- Full bathrooms:1
- Rooms Total:5
- Flooring:Tile
- Kitchen Description:Dishwasher, Electric Cooktop, Range Hood, Refrigerator
- Living area:795 sq. ft.
Heating and cooling
- Heating:Multiple Heating Units
Structure and exterior
- Roof:Asphalt, Shingle
- Year built:1967
- Building area:795 sq. ft.
- Lot area:0.26 Acres
- Lot Features:Flat
- Architectural Style:One Story
- Construction Materials:Block, Concrete
- Foundation Description:Block
- Levels:1 Story
Schools
- High school:Citrus High
- Middle school:Inverness Middle
- Elementary school:Inverness Primary
Utilities
- Water:Well
- Sewer:Septic Tank
Finances and disclosures
- Price:$195,000
- Price per sq. ft.:$144.66
- Tax amount:$1,614 (2025)
Parking
- Total parking spaces:2
- Parking description:Attached Carport, Concrete, Concrete Driveway, Driveway, Parking Pad
New listings near 10119 E Bass Circle
- New
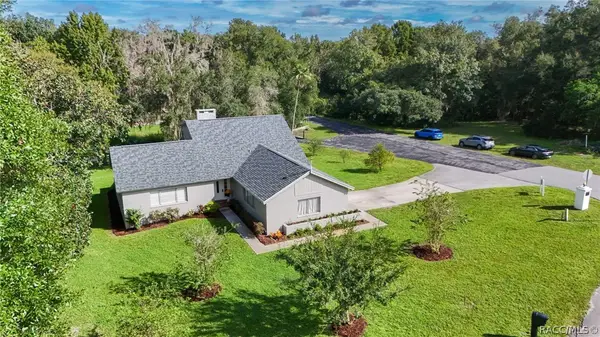 $425,000Active4 beds 3 baths2,172 sq. ft.
2820 S Circle Drive, Inverness, FL 34450
MLS# 857739Listed by: ERA AMERICAN SUNCOAST REALTY - New
 $23,000Active0.46 Acres
2809 Oakridge Street, INVERNESS, FL 34452
MLS# O6440451Listed by: AMERICAN RESALES - New
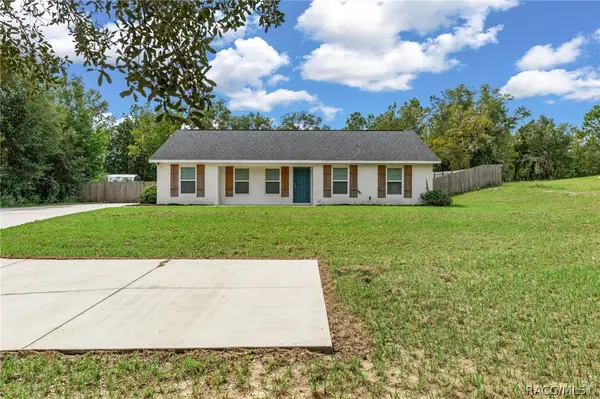
 $324,900Active3 beds 2 baths1,328 sq. ft.
6010 E Tenison Street, Inverness, FL 34452
MLS# 857619Listed by: CENTURY 21 J.W.MORTON R.E. - New
 $60,000Active1.07 Acres
1952 E Circle Drive S, Inverness, FL 34453
MLS# 857670Listed by: TROPIC SHORES REALTY - New
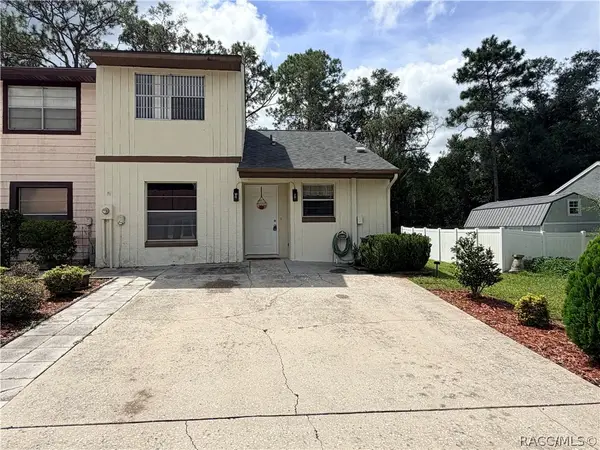 $189,000Active3 beds 2 baths1,265 sq. ft.
1819 Silverwood Street, Inverness, FL 34453
MLS# 857744Listed by: RE/MAX REALTY ONE - New
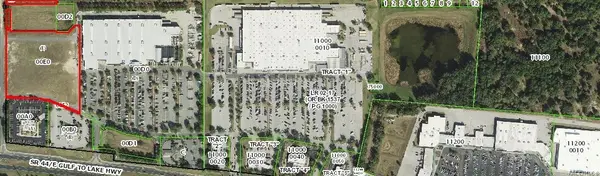 $2,500,000Active6.38 Acres
2193 E Gulf To Lake Highway, Inverness, FL 34453
MLS# 857760Listed by: DIANA G.MARCUM P.A. - New
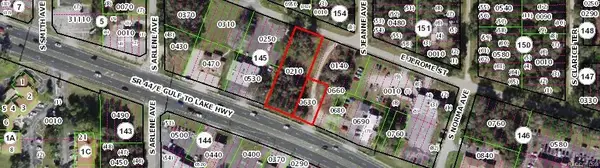 $599,000Active0.97 Acres
3493 E Gulf-to-lake Highway, Inverness, FL 34452
MLS# 857754Listed by: DIANA G.MARCUM P.A. - New
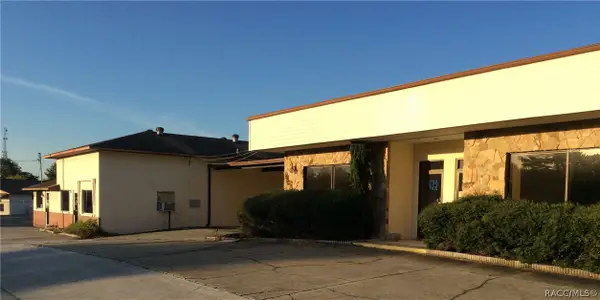 $2,000,000Active2 Acres
2524 W Hwy 44, Inverness, FL 34453
MLS# 857758Listed by: DIANA G.MARCUM P.A. - New
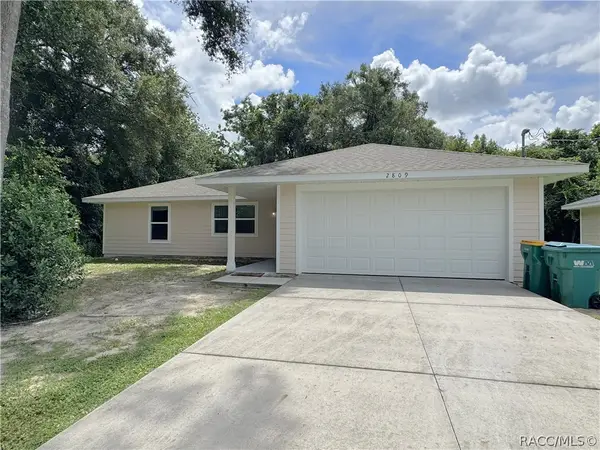 $259,900Active3 beds 2 baths1,140 sq. ft.
2809 Garfield Street, Inverness, FL 34453
MLS# 857637Listed by: COLDWELL BANKER INVESTORS REALTY - New
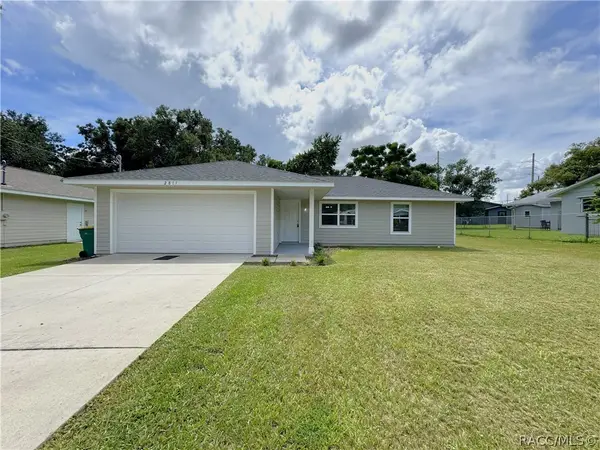 $259,900Active3 beds 2 baths1,140 sq. ft.
2811 Garfield Street, Inverness, FL 34453
MLS# 857643Listed by: COLDWELL BANKER INVESTORS REALTY


Protect your home and budget from life's surprises with an Assurant Home Warranty, backed by a partner that supports you through every step of homeownership. Explore Plans.
©2026 Century 21 Real Estate LLC. All rights reserved. CENTURY 21®, the CENTURY 21 Logo and C21® are service marks owned by Century 21 Real Estate LLC. Century 21 Real Estate LLC fully supports the principles of the Fair Housing Act and the Equal Opportunity Act. Each office is independently owned and operated. Listing information is deemed reliable but not guaranteed accurate.