2811 Garfield Street, Inverness, FL 34453
Local realty services provided by:CENTURY 21 Affiliates
2811 Garfield Street,Inverness, FL 34453
$259,900
- 3 Beds
- 2 Baths
- 1,140 sq. ft.
- Single family
- Active
Listed by: robert tessmer sr.
Office: coldwell banker investors realty
MLS#:857643
Source:FL_CMLS
Price summary
- Price:$259,900
- Price per sq. ft.:$162.44
About this home
SELLER IS OFFERING $6000 TOWARDS BUYERS CLOSINGS COSTS. This newer 2021-built home offers 3 bedrooms, 2 baths, a 2-car garage, and a desirable open-concept design in a convenient Inverness location. The split-bedroom floor plan provides comfortable separation, while granite countertops and luxury vinyl plank flooring throughout create a clean, modern feel. The primary suite features a walk-in closet and private bath with a shower, complemented by a guest bath with tub/shower combination. A rear concrete patio provides an inviting outdoor space for relaxing or entertaining. Located just 2.5 miles from historic Downtown Inverness, residents can enjoy easy access to the area’s lakes, parks, local amenities, and the Withlacoochee State Trail.
Contact an agent
Home facts
- Year built:2021
- Subdivision & Development:Inverness Acres
- Listing ID #:857643
- Added:1 day(s) ago
- Updated:September 09, 2026 at 03:03 PM
Rooms and interior
- Bedrooms:3
- Total bathrooms:2
- Full bathrooms:2
- Dining Description:Open Floorplan
- Bathrooms Description:Seperate Shower
- Kitchen Description:Dishwasher, Electric Oven, Electric Range, Microwave, Refrigerator
- Bedroom Description:Open Floorplan, Split Bedrooms, Walk In Closets
- Living area:1,140 sq. ft.
Heating and cooling
- Cooling:Central Air
- Heating:Central, Electric
- Central air:Yes
Structure and exterior
- Roof:Asphalt, Shingle
- Year built:2021
- Building area:1,140 sq. ft.
- Lot area:0.2 Acres
- Lot Features:Flat, Rectangular
- Architectural Style:Ranch
- Construction Materials:Frame
- Foundation Description:Slab
- Levels:1 Story
Schools
- High school:Citrus High
- Middle school:Inverness Middle
- Elementary school:Hernando Elementary
Utilities
- Water:Public
- Sewer:Septic Tank
Finances and disclosures
- Price:$259,900
- Price per sq. ft.:$162.44
- Tax amount:$3,936 (2025)
Features and amenities
- Laundry features:Dryer, Washer
- Amenities:Blinds, Smoke Detectors, Walk In Closets
Parking
- Total parking spaces:2
- Parking description:Attached, Concrete, Concrete Driveway, Driveway, Garage
- Garage:Yes
- Garage spaces:2
New listings near 2811 Garfield Street
- New
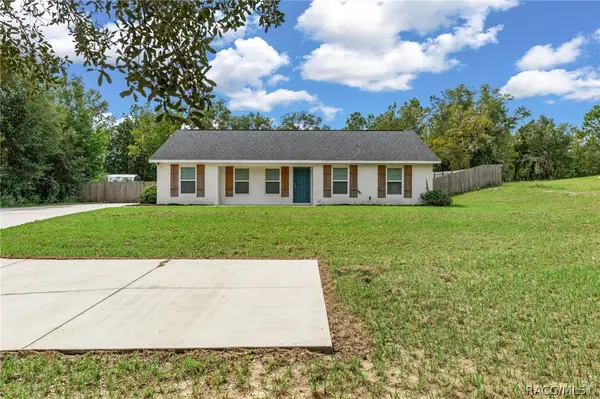
 $324,900Active3 beds 2 baths1,328 sq. ft.
6010 E Tenison Street, Inverness, FL 34452
MLS# 857619Listed by: CENTURY 21 J.W.MORTON R.E. - New
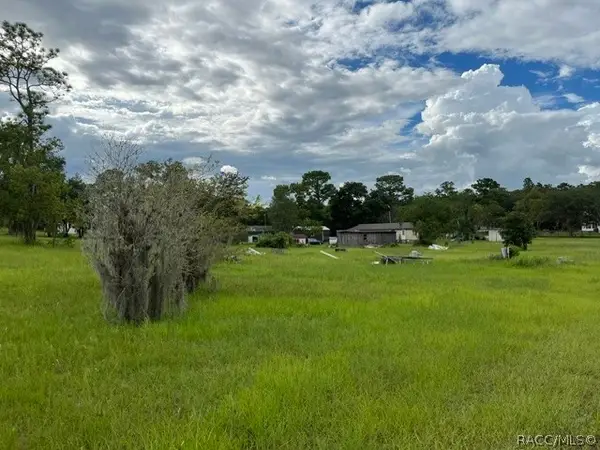 $60,000Active1.07 Acres
1952 E Circle Drive S, Inverness, FL 34453
MLS# 857670Listed by: TROPIC SHORES REALTY - New
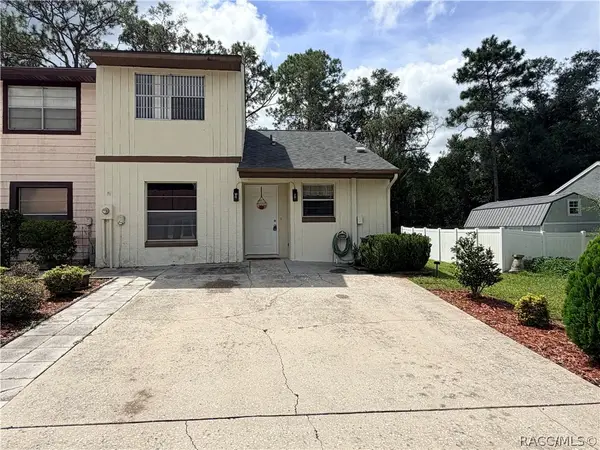 $189,000Active3 beds 2 baths1,265 sq. ft.
1819 Silverwood Street, Inverness, FL 34453
MLS# 857744Listed by: RE/MAX REALTY ONE - New
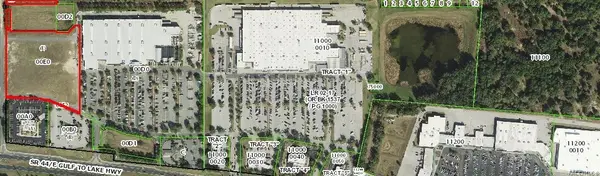 $2,500,000Active6.38 Acres
2193 E Gulf To Lake Highway, Inverness, FL 34453
MLS# 857760Listed by: DIANA G.MARCUM P.A. - New
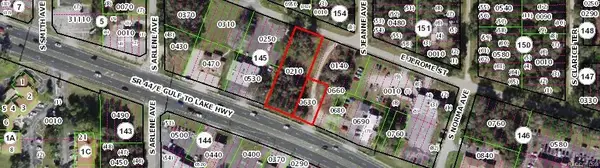 $599,000Active0.97 Acres
3493 E Gulf-to-lake Highway, Inverness, FL 34452
MLS# 857754Listed by: DIANA G.MARCUM P.A. - New
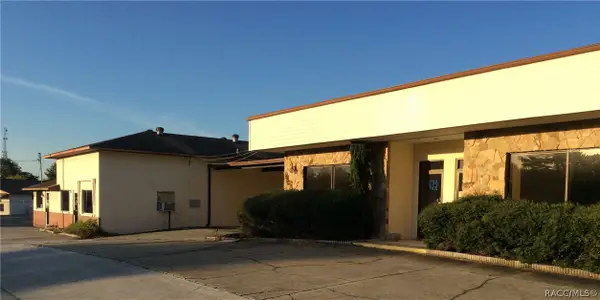 $2,000,000Active2 Acres
2524 W Hwy 44, Inverness, FL 34453
MLS# 857758Listed by: DIANA G.MARCUM P.A. - New
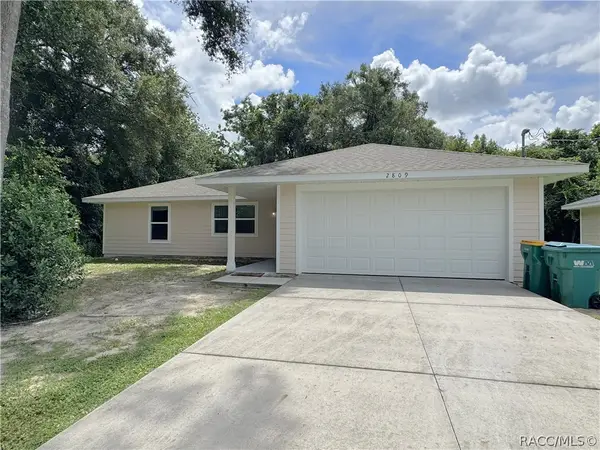 $259,900Active3 beds 2 baths1,140 sq. ft.
2809 Garfield Street, Inverness, FL 34453
MLS# 857637Listed by: COLDWELL BANKER INVESTORS REALTY - New
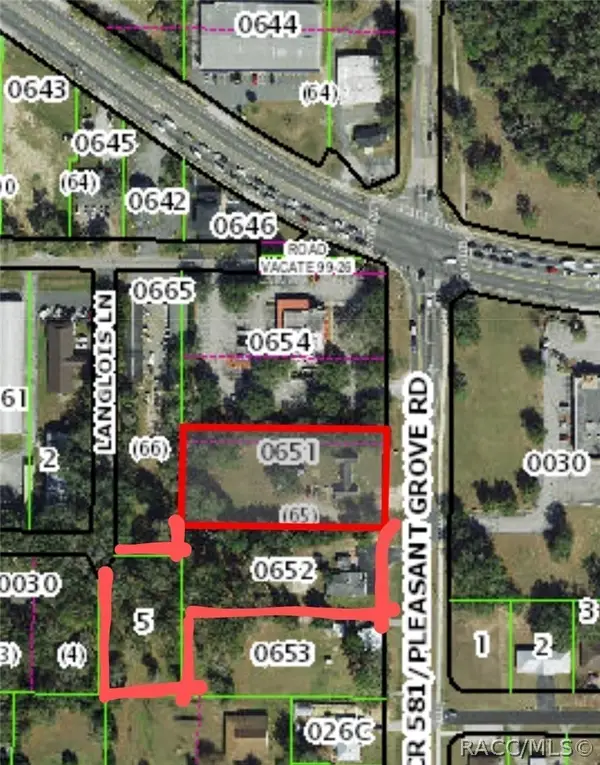 $1,500,000Active2.56 Acres
105-109 Pleasant Grove Road, Inverness, FL 34450
MLS# 857749Listed by: DIANA G.MARCUM P.A. - New
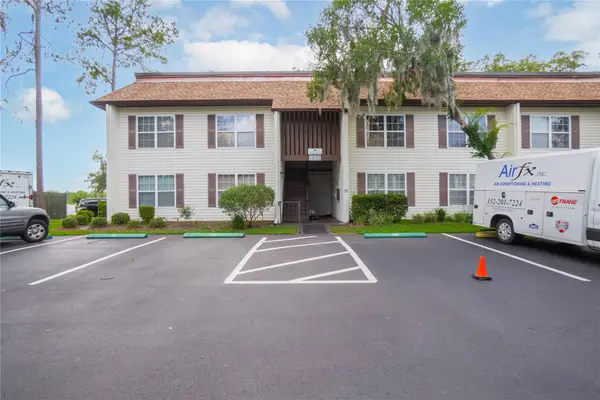 $108,000Active2 beds 2 baths1,035 sq. ft.
2400 Forest Drive #234, INVERNESS, FL 34453
MLS# OM726043Listed by: KELLER WILLIAMS ELITE PARTNERS II


Protect your home and budget from life's surprises with an Assurant Home Warranty, backed by a partner that supports you through every step of homeownership. Explore Plans.
©2026 Century 21 Real Estate LLC. All rights reserved. CENTURY 21®, the CENTURY 21 Logo and C21® are service marks owned by Century 21 Real Estate LLC. Century 21 Real Estate LLC fully supports the principles of the Fair Housing Act and the Equal Opportunity Act. Each office is independently owned and operated. Listing information is deemed reliable but not guaranteed accurate.