10526 E Irene Street, Inverness, FL 34450
Local realty services provided by:CENTURY 21 Affiliates
10526 E Irene Street,Inverness, FL 34450
$120,000
- 2 Beds
- 2 Baths
- 840 sq. ft.
- Mobile / Manufactured
- Active
Listed by: jennifer munn
Office: era american suncoast realty
MLS#:857877
Source:FL_CMLS
Price summary
- Price:$120,000
- Price per sq. ft.:$108.7
About this home
Don't let this little stunner get away. 2/2 FURNISHED home on 1/3 acre. Brand new wood look floors thruout, (NO CARPET) freshly painted inside and out, stainless appliances under 2 yrs old ,brand new water softener + newer furniture. Enjoy the wildlife from your large (12x22) screen room porch and relax bc there is NO HOA! Bring your RV, 3 wheelers, and whatever else floats your boat. You cannot beat the price on this cutie. 11 miles to I-75, 5 miles to downtown Inverness! Bring your toothbrush + teddy bear and call it done.
Contact an agent
Home facts
- Year built:1985
- Subdivision & Development:Eden Gardens
- Listing ID #:857877
- Added:1 day(s) ago
- Updated:September 14, 2026 at 07:47 PM
Rooms and interior
- Bedrooms:2
- Total bathrooms:2
- Full bathrooms:2
- Flooring:Laminate
- Dining Description:Open Floorplan
- Kitchen Description:Dishwasher, Electric Oven, Laminate Counters, Microwave, Microwave Hood Fan, Refrigerator
- Bedroom Description:Open Floorplan, Split Bedrooms
- Living area:840 sq. ft.
Heating and cooling
- Cooling:Central Air, Electric
- Heating:Heat Pump
- Central air:Yes
Structure and exterior
- Roof:Metal
- Year built:1985
- Building area:840 sq. ft.
- Lot area:0.32 Acres
- Lot Features:Cul De Sac, Rectangular
- Architectural Style:Mobile Home
- Construction Materials:Vinyl siding
- Foundation Description:Pillar Post Pier
Schools
- High school:Citrus High
- Middle school:Inverness Middle
- Elementary school:Inverness Primary
Utilities
- Water:Well
- Sewer:Septic Tank
Finances and disclosures
- Price:$120,000
- Price per sq. ft.:$108.7
- Tax amount:$1,426 (2025)
Features and amenities
- Amenities:Blinds, Drapes, Room For Pool
Parking
- Total parking spaces:1
- Parking description:Attached Carport, Paved
New listings near 10526 E Irene Street
- New
 $99,999Active2.8 Acres
2047 E Mary Lue Street, INVERNESS, FL 34453
MLS# TB8548324Listed by: A-WARD WINNING REALTY LLC - New
 $549,900Active5 beds 4 baths3,154 sq. ft.
414 Lake Street, Inverness, FL 34450
MLS# 857858Listed by: BERKSHIRE HATHAWAY HOMESERVICE - New
 $374,000Active3 beds 2 baths1,757 sq. ft.
3238 S Rose Avenue, Inverness, FL 34450
MLS# 857810Listed by: TOP PERFORMANCE REAL EST. CONS 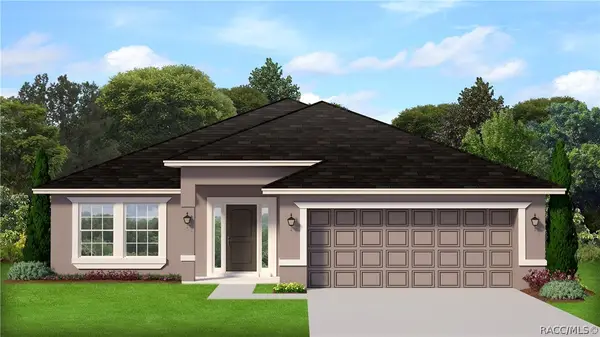 $390,100Pending4 beds 30 baths2,200 sq. ft.
924 Ibis Circle, Inverness, FL 34453
MLS# 857789Listed by: ADAMS HOMES INC.- New
 $599,900Active3 beds 3 baths1,452 sq. ft.
9759 S Pleasant Grove Road, Inverness, FL 34452
MLS# 857656Listed by: ERA AMERICAN SUNCOAST REALTY - New
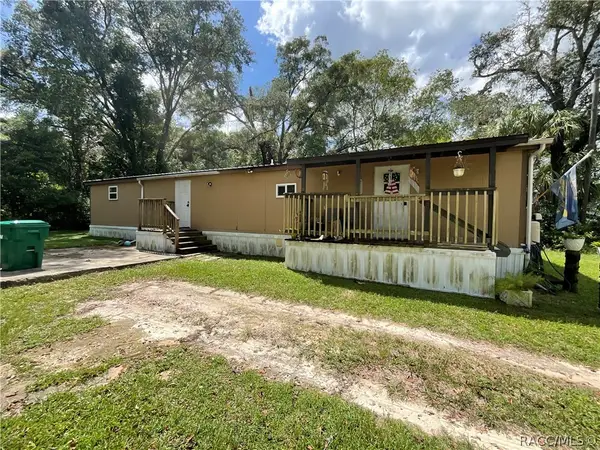 $149,900Active4 beds 2 baths1,596 sq. ft.
1409 Andrew Street, Inverness, FL 34453
MLS# 857850Listed by: TROPIC SHORES REALTY - New

 $10,000Active0.22 Acres
2910 Van Buren Street W, Inverness, FL 34453
MLS# 857857Listed by: CENTURY 21 J.W.MORTON R.E. - New
 $10,000Active0.22 Acres
2912 Van Buren Street W, Inverness, FL 34453
MLS# 857859Listed by: CENTURY 21 J.W.MORTON R.E. - New
 $475,000Active4 beds 3 baths2,838 sq. ft.
2524 S Pleasant Point, Inverness, FL 34450
MLS# 857836Listed by: RE/MAX REALTY ONE


Protect your home and budget from life's surprises with an Assurant Home Warranty, backed by a partner that supports you through every step of homeownership. Explore Plans.
©2026 Century 21 Real Estate LLC. All rights reserved. CENTURY 21®, the CENTURY 21 Logo and C21® are service marks owned by Century 21 Real Estate LLC. Century 21 Real Estate LLC fully supports the principles of the Fair Housing Act and the Equal Opportunity Act. Each office is independently owned and operated. Listing information is deemed reliable but not guaranteed accurate.