1465 E Saint James Loop, Inverness, FL 34453
Local realty services provided by:CENTURY 21 Nature Coast
1465 E Saint James Loop,Inverness, FL 34453
$449,990
- 4 Beds
- 3 Baths
- 2,146 sq. ft.
- Single family
- Active
Listed by: roni sayer, stewart wasoba jr.
Office: terra vista realty group llc.
MLS#:858521
Source:FL_CMLS
Price summary
- Price:$449,990
- Price per sq. ft.:$148.9
- Monthly HOA dues:$7.5
About this home
NEW CONSTRUCTION | EST. COMPLETION 11/30/26 | .74-ACRE LOT
Brand-new construction in Cambridge Greens of Citrus Hills! Situated on a spacious 0.74-acre lot, this 4-bedroom, 3-bathroom home offers 2,146 sq. ft. of living space, a 3-car garage, and modern finishes throughout.
Step inside to an inviting open floor plan featuring soaring ceilings and luxury vinyl plank flooring. The living, dining, and kitchen areas flow seamlessly together, creating a welcoming space for everyday living and entertaining.
The kitchen features white shaker cabinetry with soft-close drawers, quartz countertops, stainless steel appliances, a tile backsplash, a large center island with seating, and a spacious pantry.
The primary suite offers an oversized walk-in closet and a beautifully appointed en-suite bathroom featuring dual vanities, quartz countertops, and a tiled walk-in shower. A second bedroom also features its own en-suite bathroom, offering added privacy and comfort for guests or family members. Two additional bedrooms provide flexibility for family, guests, or a home office.
The attached 3-car garage features an epoxy-coated floor for a clean, finished look and easy maintenance.
Enjoy the outdoors from the covered lanai overlooking the expansive backyard. With 0.74 acres, there is plenty of room to create your ideal outdoor retreat, whether you envision a pool, garden, play area, or simply a spacious backyard to enjoy.
Built with concrete block construction and double-pane windows, this home includes a 10-year structural warranty and a 1-year builder warranty for added peace of mind.
Conveniently located near shopping, medical facilities, restaurants, golf, boating, and fishing, with plenty of opportunities to enjoy Florida's beautiful Nature Coast. Optional membership opportunities are available at Citrus Hills Golf & Country Club. Contact us for additional details about membership options and benefits.
Estimated completion: November 30, 2026. Don't miss the opportunity to make this brand-new Citrus Craft Homes property your own!...
Contact an agent
Home facts
- Year built:2026
- Subdivision & Development:Citrus Hills - Cambridge Greens
- Listing ID #:858521
- Added:3 day(s) ago
- Updated:October 16, 2026 at 02:26 PM
Rooms and interior
- Bedrooms:4
- Total bathrooms:3
- Full bathrooms:3
- Dining Description:Open Floorplan
- Kitchen Description:Dishwasher, Electric Cooktop, Microwave, Pantry, Wood Cabinets
- Bedroom Description:Open Floorplan, Walk In Closets
- Living area:2,146 sq. ft.
Heating and cooling
- Cooling:Central Air
- Heating:Central, Electric
- Central air:Yes
Structure and exterior
- Roof:Asphalt, Shingle
- Year built:2026
- Building area:2,146 sq. ft.
- Lot area:0.74 Acres
- Architectural Style:One Story
- Construction Materials:Stucco
- Foundation Description:Block
- Levels:1 Story
Schools
- High school:Citrus High
- Middle school:Inverness Middle
- Elementary school:Hernando Elementary
Utilities
- Water:Public
- Sewer:Septic Tank
Finances and disclosures
- Price:$449,990
- Price per sq. ft.:$148.9
- Tax amount:$337 (2025)
Features and amenities
- Amenities:Room For Pool, Smoke Detectors, Walk In Closets
Parking
- Total parking spaces:3
- Parking description:Attached, Concrete, Concrete Driveway, Driveway, Garage
- Garage:Yes
- Garage spaces:3
New listings near 1465 E Saint James Loop
- New
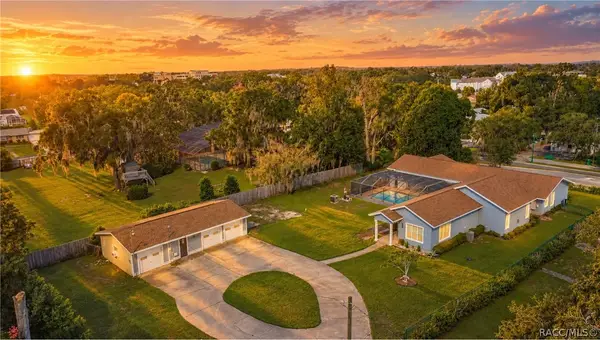
 $499,000Active4 beds 4 baths3,532 sq. ft.
302 S Apopka Avenue, Inverness, FL 34452
MLS# 858624Listed by: CENTURY 21 J.W.MORTON R.E. - New
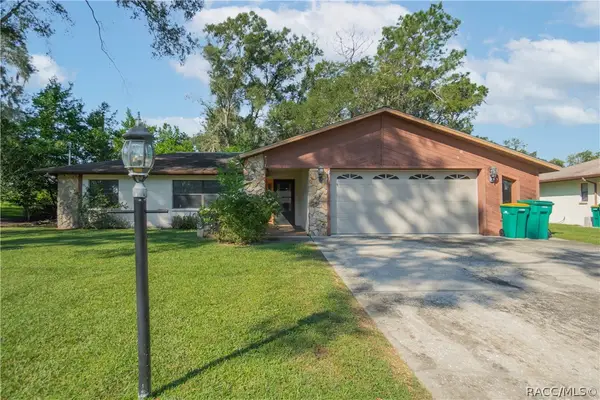 $150,000Active2 beds 2 baths1,640 sq. ft.
721 Laurel Avenue, Inverness, FL 34452
MLS# 858626Listed by: KELLER WILLIAMS REALTY - ELITE PARTNERS II - New
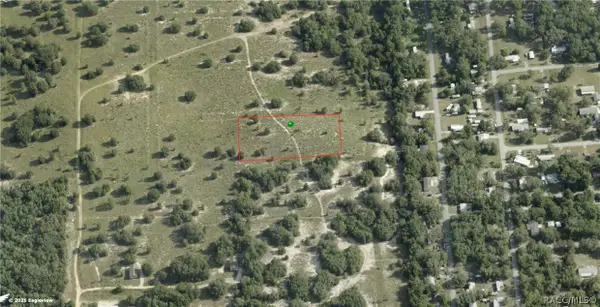 $79,900Active2.35 Acres
2309 E Otterbury Lane, Inverness, FL 34453
MLS# 858631Listed by: THE HOLLOWAY GROUP - New
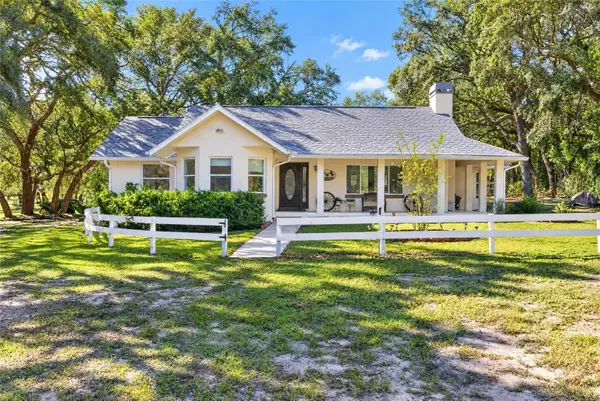 $749,000Active3 beds 2 baths1,730 sq. ft.
2702 E Possum Court, INVERNESS, FL 34452
MLS# OM734125Listed by: COMPASS FLORIDA LLC - Open Sun, 11am to 2pmNew
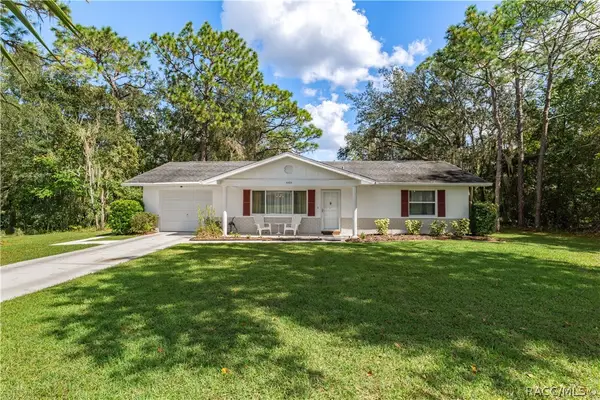 $250,000Active2 beds 2 baths1,226 sq. ft.
5525 S Kline Terrace, Inverness, FL 34452
MLS# 858550Listed by: KELLER WILLIAMS REALTY - ELITE PARTNERS II - New
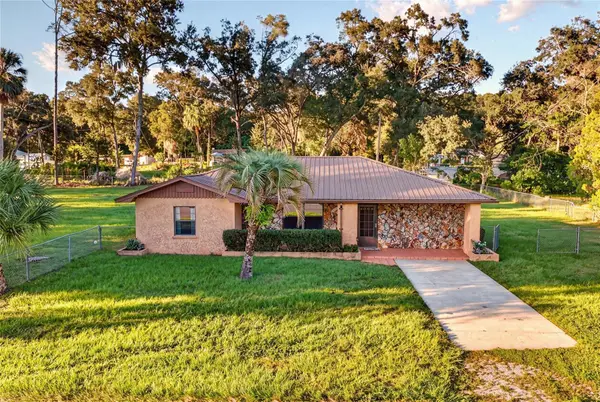 $289,000Active3 beds 2 baths1,520 sq. ft.
5201 E Jasmine Lane, INVERNESS, FL 34453
MLS# OM734119Listed by: GAILEY ENTERPRISES REAL ESTATE - New
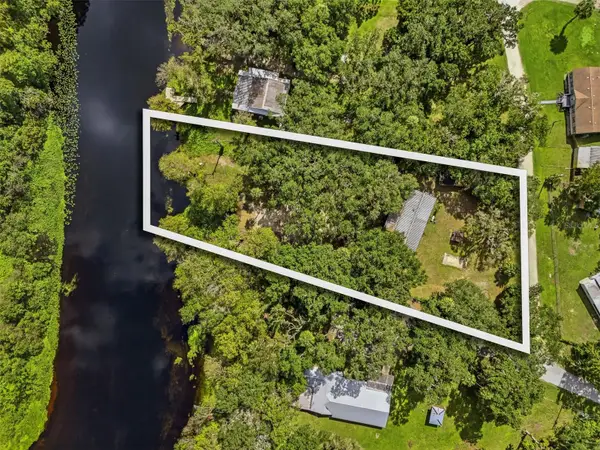 $185,000Active2 beds 2 baths672 sq. ft.
2400 N Junglecamp Road, INVERNESS, FL 34453
MLS# S5159618Listed by: KEN BAKER REAL ESTATE - New
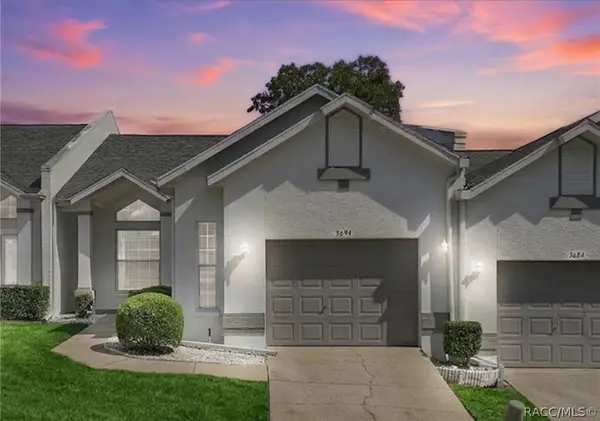 $194,900Active2 beds 2 baths1,275 sq. ft.
3694 S Belgrave Drive, Inverness, FL 34452
MLS# 858364Listed by: KELLER WILLIAMS REALTY - ELITE PARTNERS II - New
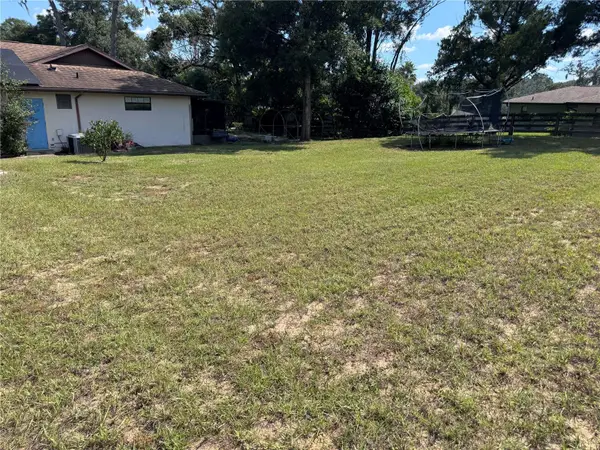 $350,000Active5 beds 3 baths2,044 sq. ft.
411 Cabot Street, INVERNESS, FL 34452
MLS# TB8557825Listed by: REALNET FLORIDA REAL ESTATE - New
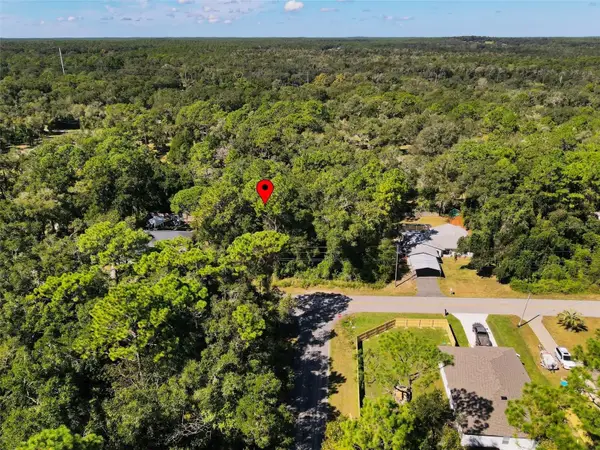 $19,000Active0.25 Acres
4114 S Alpine Avenue, INVERNESS, FL 34452
MLS# O6446015Listed by: LA ROSA REALTY KISSIMMEE


Protect your home and budget from life's surprises with an Assurant Home Warranty, backed by a partner that supports you through every step of homeownership. Explore Plans.
©2026 Century 21 Real Estate LLC. All rights reserved. CENTURY 21®, the CENTURY 21 Logo and C21® are service marks owned by Century 21 Real Estate LLC. Century 21 Real Estate LLC fully supports the principles of the Fair Housing Act and the Equal Opportunity Act. Each office is independently owned and operated. Listing information is deemed reliable but not guaranteed accurate.