2524 S Pleasant Point, Inverness, FL 34450
Local realty services provided by:CENTURY 21 Nature Coast
Listed by: dianne macdonald
Office: re/max realty one
MLS#:857836
Source:FL_CMLS
Price summary
- Price:$475,000
- Price per sq. ft.:$121.45
About this home
Spacious Two-Story Home on 1.06 Acres in Lake Davis Estates-This beautifully maintained two-story, 4-bedroom, 3-bath home with 2838 living area and a 3-car garage sits on a wooded 1.06-acre lot with no HOA and is not located in a flood zone. Inside, the home offers a comfortable and functional layout with one bedroom and a full bath downstairs, along with three additional bedrooms and 2 baths upstairs. The spacious living room features a wood-burning fireplace, while a separate family room provides even more living space. The inviting kitchen offers plenty of cabinetry, a large pantry, and an adjacent dining area, making everyday living and entertaining a breeze. An inside utility room adds convenience. The downstairs features beautiful tile and hardwood flooring throughout. Step outside through the back of the home and enjoy the screened porch overlooking the backyard—a peaceful spot to relax and enjoy the natural surroundings. Outdoor enthusiasts, RV owners, and boat owners will appreciate the impressive 24' x 36' covered RV/car/boat carport with a concrete floor, providing plenty of room for storage or recreational vehicles. Recent updates include windows replaced in 2022 and HVAC replaced in 2018. The roof was replaced in 2011. The property is serviced by a well and septic system. And there’s even more room to expand! An additional 0.50-acre parcel is available next door, offering a rare opportunity to increase your acreage and create an even larger retreat....
Contact an agent
Home facts
- Year built:1989
- Subdivision & Development:Lake Davis Est.
- Listing ID #:857836
- Added:1 day(s) ago
- Updated:September 12, 2026 at 04:13 PM
Rooms and interior
- Bedrooms:4
- Total bathrooms:3
- Full bathrooms:3
- Flooring:Carpet, Tile, Wood
- Bathrooms Description:Seperate Shower
- Kitchen Description:Dishwasher, Laminate Counters, Microwave, Microwave Hood Fan, Pantry, Refrigerator
- Bedroom Description:Split Bedrooms, Walk In Closets
- Living area:2,838 sq. ft.
Heating and cooling
- Cooling:Central Air
- Heating:Central, Electric
- Central air:Yes
Structure and exterior
- Roof:Asphalt, Shingle
- Year built:1989
- Building area:2,838 sq. ft.
- Lot area:1.06 Acres
- Lot Features:Cul De Sac, Flat, Wooded
- Architectural Style:Multi Level
- Construction Materials:Frame, Vinyl siding
- Exterior Features:Landscaping
Schools
- High school:Citrus High
- Middle school:Inverness Middle
- Elementary school:Inverness Primary
Utilities
- Water:Well
- Sewer:Septic Tank
Finances and disclosures
- Price:$475,000
- Price per sq. ft.:$121.45
- Tax amount:$1,775 (2025)
Features and amenities
- Laundry features:Dryer, Washer
- Amenities:Blinds, Fireplace, Walk In Closets
Parking
- Total parking spaces:5
- Parking description:Attached, Concrete, Concrete Driveway, Detached Carport, Driveway, Garage
- Garage:Yes
- Garage spaces:3
New listings near 2524 S Pleasant Point
- New
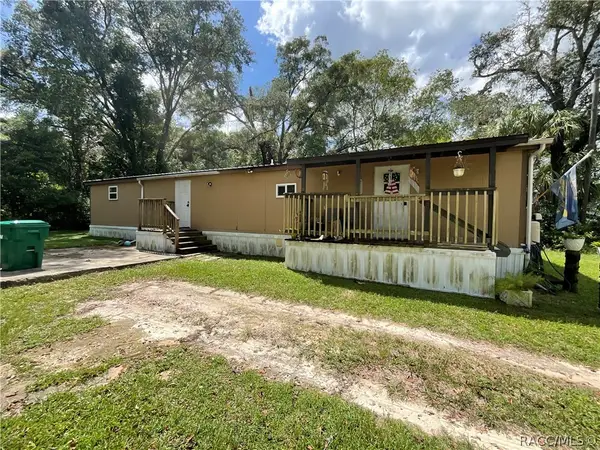 $149,900Active4 beds 2 baths1,596 sq. ft.
1409 Andrew Street, Inverness, FL 34453
MLS# 857850Listed by: TROPIC SHORES REALTY - New

 $10,000Active0.22 Acres
2910 Van Buren Street W, Inverness, FL 34453
MLS# 857857Listed by: CENTURY 21 J.W.MORTON R.E. - New
 $10,000Active0.22 Acres
2912 Van Buren Street W, Inverness, FL 34453
MLS# 857859Listed by: CENTURY 21 J.W.MORTON R.E. - New
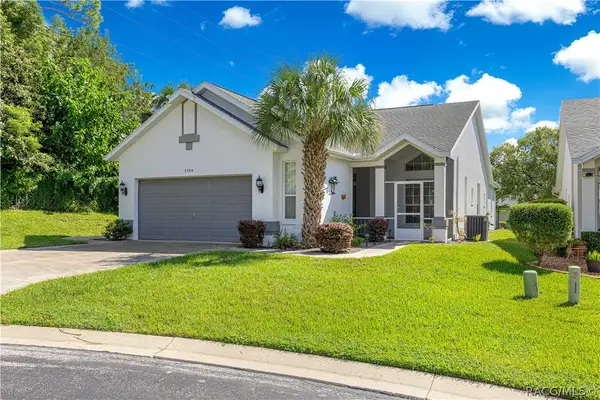 $238,995Active2 beds 2 baths1,747 sq. ft.
3309 S Highgate Point, Inverness, FL 34452
MLS# 857860Listed by: KELLER WILLIAMS CORNERSTONE RE - New
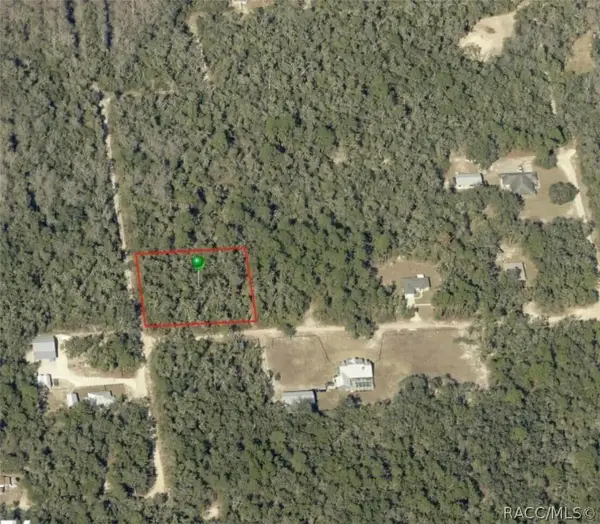 $35,000Active1.07 Acres
10719 E Tree Lane, Inverness, FL 34450
MLS# 857855Listed by: BEYCOME OF FLORIDA LLC - New
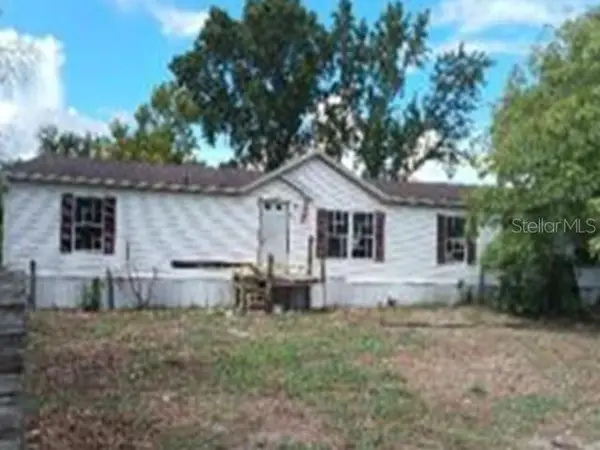 $79,900Active3 beds 2 baths2,052 sq. ft.
10207 E Pike Drive, INVERNESS, FL 34450
MLS# O6441094Listed by: REALHOME SERVICE & SOLUTIONS INC - New
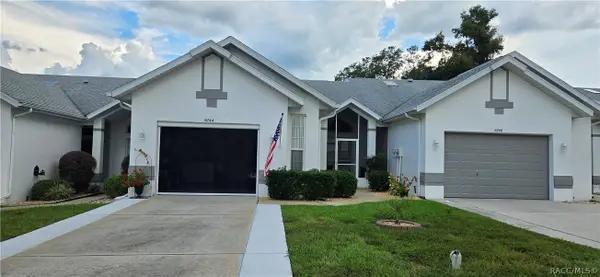 $199,500Active2 beds 2 baths1,266 sq. ft.
6744 E Kingsbury Lane, Inverness, FL 34452
MLS# 857837Listed by: GREAT AMERICAN RLTY & INV. - New
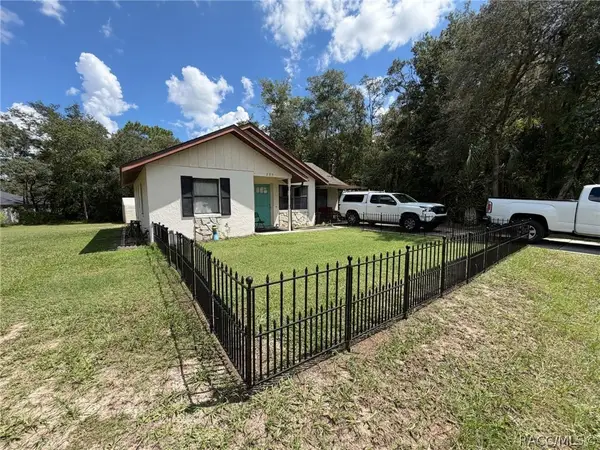 $159,999Active2 beds 2 baths1,160 sq. ft.
285 S Fitzpatrick Avenue, Inverness, FL 34453
MLS# 857842Listed by: BEYCOME OF FLORIDA LLC - New
 $174,900Active2 beds 1 baths953 sq. ft.
419 Wright Street, INVERNESS, FL 34452
MLS# OM731987Listed by: SELLSTATE NGR-INVERNESS


Protect your home and budget from life's surprises with an Assurant Home Warranty, backed by a partner that supports you through every step of homeownership. Explore Plans.
©2026 Century 21 Real Estate LLC. All rights reserved. CENTURY 21®, the CENTURY 21 Logo and C21® are service marks owned by Century 21 Real Estate LLC. Century 21 Real Estate LLC fully supports the principles of the Fair Housing Act and the Equal Opportunity Act. Each office is independently owned and operated. Listing information is deemed reliable but not guaranteed accurate.