2931 S Buckley Point, Inverness, FL 34450
Local realty services provided by:CENTURY 21 Affiliates
2931 S Buckley Point,Inverness, FL 34450
$125,000
- 2 Beds
- 2 Baths
- 1,482 sq. ft.
- Mobile / Manufactured
- Active
Listed by: alan ivory
Office: re/max realty one
MLS#:857264
Source:FL_CMLS
Price summary
- Price:$125,000
- Price per sq. ft.:$72.09
About this home
This fixer upper features 2-bedroom, 2-bathroom doublewide mobile home is situated on a double homesite with .51 of an acre of land. This affordable waterfront home is located in a desirable golf course community with direct access to the Tsala Apopka Chain of Lakes. Enjoy peaceful canal views from the back porch while being just minutes from downtown Inverness, where you’ll find shopping, dining, entertainment, and local events.
The home features a spacious split-bedroom floor plan, a open kitchen with plenty of storage, and convenient inside laundry. Outside, you’ll find an attached carport, a detached carport, two additional block storage rooms, and a back porch overlooking the canal—perfect for relaxing and enjoying the tranquil surroundings. The boat dock will make the perfect spot to go fishing and store your boat. With the ongoing drought the canal is low on water but will fill back up.
Outdoor enthusiasts will appreciate the convenient location near the Withlacoochee State Trail, public boat ramp, and Fort Cooper State Park. There are no HOA fees or deed restrictions, giving you added flexibility and freedom.
With waterfront access, abundant outdoor recreation, and close proximity to downtown Inverness, this home offers a great opportunity to enjoy the Florida lifestyle. Easy access to I-75 also makes traveling to Orlando and Tampa convenient...
Contact an agent
Home facts
- Year built:1973
- Subdivision & Development:Bay Meadows at Seven Lakes
- Listing ID #:857264
- Added:1 day(s) ago
- Updated:August 22, 2026 at 02:26 PM
Rooms and interior
- Bedrooms:2
- Total bathrooms:2
- Full bathrooms:2
- Flooring:Laminate, Wood
- Bathrooms Description:Tub Shower
- Kitchen Description:Electric Oven, Electric Range, Laminate Counters, Refrigerator
- Living area:1,482 sq. ft.
Heating and cooling
- Cooling:Wall Window Units
Structure and exterior
- Roof:Metal
- Year built:1973
- Building area:1,482 sq. ft.
- Lot area:0.51 Acres
- Lot Features:Flat
- Architectural Style:Mobile Home
- Exterior Features:Landscaping
- Foundation Description:Crawlspace
Schools
- High school:Citrus High
- Middle school:Inverness Middle
- Elementary school:Inverness Primary
Utilities
- Water:Well
- Sewer:Septic Tank
Finances and disclosures
- Price:$125,000
- Price per sq. ft.:$72.09
- Tax amount:$584 (2025)
Parking
- Total parking spaces:4
- Parking description:4 Carport Space(s), Attached Carport, Concrete, Concrete Driveway, Detached Carport, Driveway
- Carport spaces:4
New listings near 2931 S Buckley Point
- New
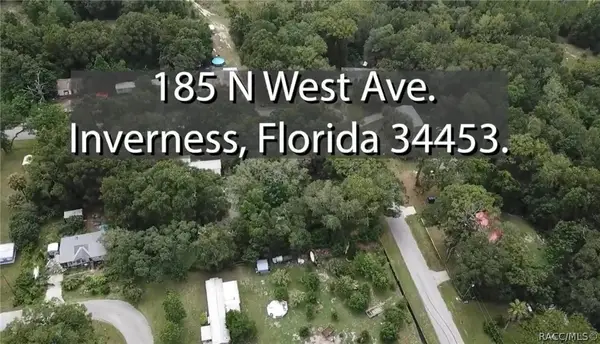 $49,950Active0.55 Acres
185 N West Avenue, Inverness, FL 34453
MLS# 857019Listed by: BUY SELL OR REFI LLC - New
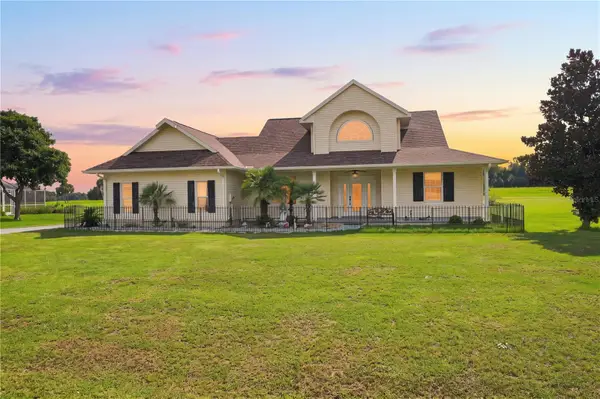 $360,000Active3 beds 3 baths2,006 sq. ft.
1375 Timucuan, INVERNESS, FL 34453
MLS# W7888725Listed by: EXP REALTY LLC - New
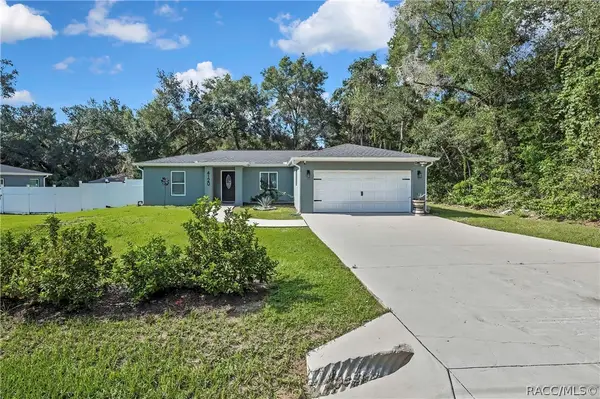 $289,000Active3 beds 2 baths1,340 sq. ft.
4120 E Walker Street, Inverness, FL 34453
MLS# 857155Listed by: PEOPLES TRUST REALTY INC - New
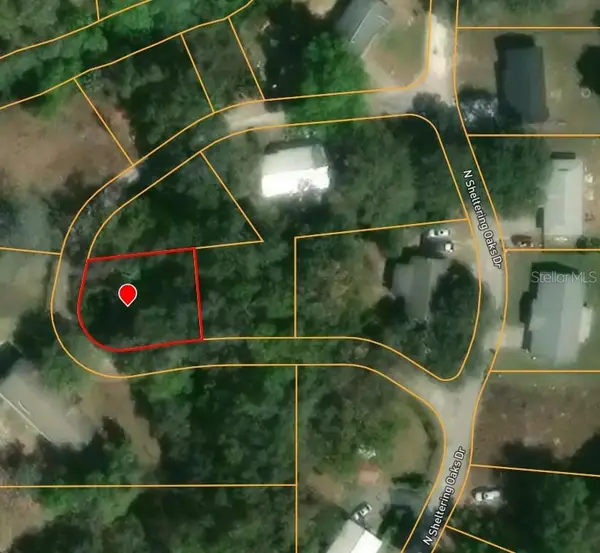 $9,500Active0.13 Acres
59 N Sheltering Oaks Drive, INVERNESS, FL 34453
MLS# TB8541165Listed by: TOP BROKERAGE, LLC - New
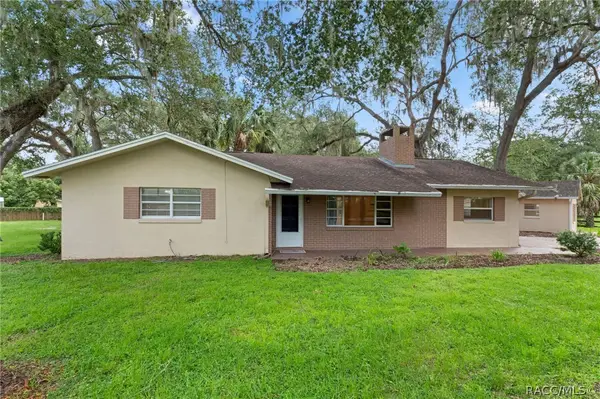
 $285,000Active3 beds 4 baths1,720 sq. ft.
4929 E Shady Acres Drive, Inverness, FL 34453
MLS# 857180Listed by: CENTURY 21 J.W.MORTON R.E. - New
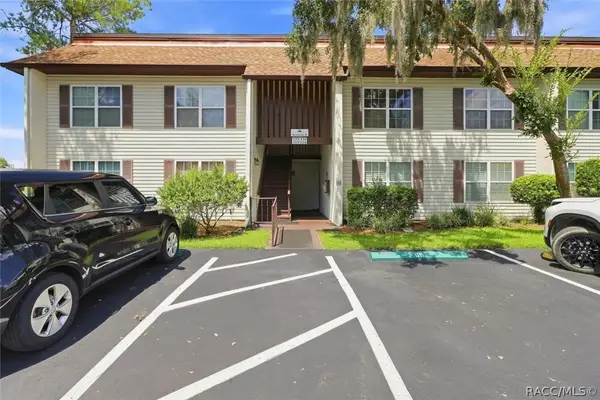 $106,999Active2 beds 2 baths1,035 sq. ft.
2400 Forest Drive #134, Inverness, FL 34453
MLS# 857220Listed by: COLDWELL BANKER INVESTORS REALTY - New
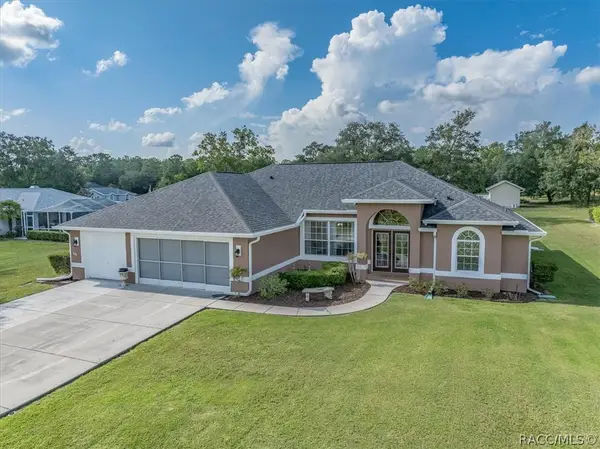 $439,000Active3 beds 2 baths2,371 sq. ft.
2294 E Marcia Street, Inverness, FL 34453
MLS# 857016Listed by: TROPIC SHORES REALTY - New
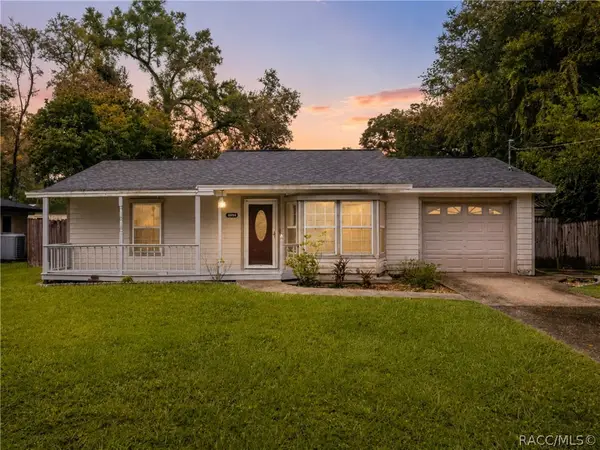 $194,500Active2 beds 1 baths912 sq. ft.
6094 E Penrose Street, Inverness, FL 34452
MLS# 857225Listed by: CENTURY 21 J.W.MORTON R.E. - New
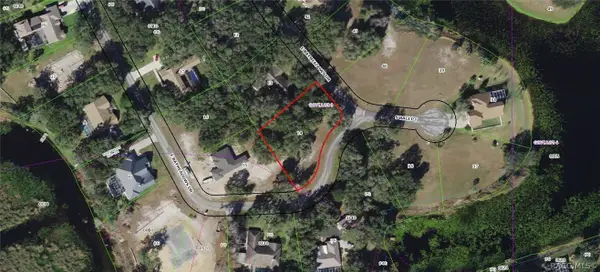 $43,000Active0.6 Acres
9515 E Baymeadows Drive, Inverness, FL 34450
MLS# 857246Listed by: RE/MAX CHAMPIONS


Protect your home and budget from life's surprises with an Assurant Home Warranty, backed by a partner that supports you through every step of homeownership. Explore Plans.
©2026 Century 21 Real Estate LLC. All rights reserved. CENTURY 21®, the CENTURY 21 Logo and C21® are service marks owned by Century 21 Real Estate LLC. Century 21 Real Estate LLC fully supports the principles of the Fair Housing Act and the Equal Opportunity Act. Each office is independently owned and operated. Listing information is deemed reliable but not guaranteed accurate.