33 N East Avenue, Inverness, FL 34453
Local realty services provided by:CENTURY 21 Affiliates
33 N East Avenue,Inverness, FL 34453
$89,900
- 2 Beds
- 2 Baths
- 728 sq. ft.
- Mobile / Manufactured
- Active
Listed by: bruce brunk
Office: keller williams realty - elite partners ii
MLS#:858475
Source:FL_CMLS
Price summary
- Price:$89,900
- Price per sq. ft.:$123.49
About this home
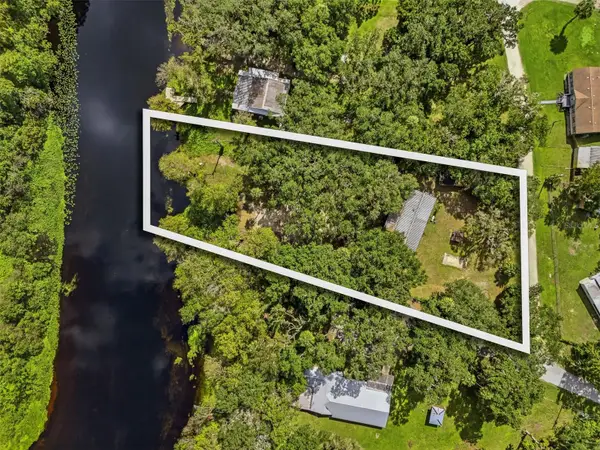
CHECK OUT THIS GREAT LOCATION!! Discover an opportunity to own this 2-bedroom, 1.5 -bathroom manufactured home nestled in Inverness, FL. Whether you're seeking a income-producing rental property, looking for a cozy snowbird getaway, or a permanent full-time residence, this versatile property delivers—complete with ample space for all your recreational vehicles and watercraft. This home features 728 sq ft of comfortable living spaces. The split floor plan puts one bedroom with its own half-bath on one side of the home, while the main bathroom and second bedroom sit on the other side for extra privacy. Enjoy the enclosed front porch for morning coffee or unwind with your favorite beverage in your screened-in back porch. The fully fenced yard provides a safe haven for pets, while ample space allows for the addition of a carports or detached garage. A dedicated storage shed sits in the backyard to accommodate all of your extra equipment. Public Water/Septic & NOT in Flood Zone. This residence balances the value of peaceful living with exceptional convenience. Residents can enjoy endless outdoor recreational activities, including boating, fishing, scalloping, and swimming with manatees. You'll be 4 miles from the Hernando Park Public Boat Ramp. The location also offers easy access to kayaking, canoeing, snorkeling, walking, cycling, and camping. Furthermore, you will reside just a few short minutes away from the vibrant downtown area, local schools, the hospital, the public library, grocery stores, restaurants, and shopping centers (with Walmart & Lowes being less than 2 miles away) Call today!...
Contact an agent
Home facts
- Year built:1993
- Subdivision & Development:Hiltop
- Listing ID #:858475
- Added:1 day(s) ago
- Updated:October 17, 2026 at 12:47 AM
Rooms and interior
- Bedrooms:2
- Total bathrooms:2
- Full bathrooms:1
- Half bathrooms:1
- Rooms Total:7
- Dining Description:Open Floorplan
- Kitchen Description:Dishwasher, Laminate Counters, Oven, Range, Refrigerator
- Bedroom Description:Open Floorplan, Split Bedrooms
- Living area:728 sq. ft.
Heating and cooling
- Cooling:Central Air, Electric
- Heating:Central, Electric
- Central air:Yes
Structure and exterior
- Roof:Metal
- Year built:1993
- Building area:728 sq. ft.
- Lot area:0.28 Acres
- Lot Features:Rectangular
- Architectural Style:Mobile Home
Schools
- High school:Citrus High
- Middle school:Inverness Middle
- Elementary school:Hernando Elementary
Utilities
- Water:Public
- Sewer:Septic Tank
Finances and disclosures
- Price:$89,900
- Price per sq. ft.:$123.49
- Tax amount:$1,050 (2025)
Parking
- Parking description:Unpaved
New listings near 33 N East Avenue
- New
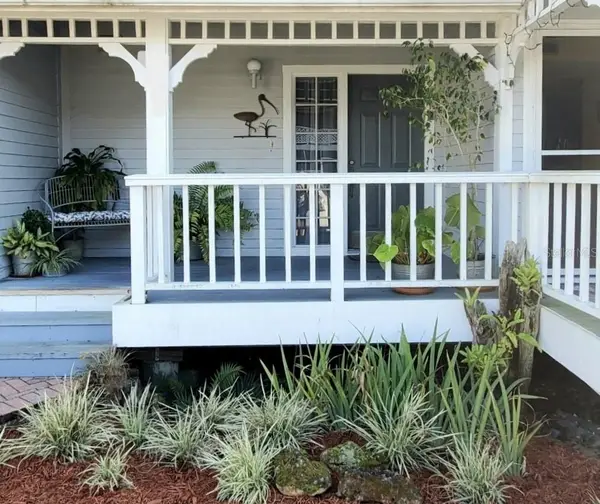 $162,000Active2 beds 3 baths1,230 sq. ft.
1328 Cypress Cove Court, INVERNESS, FL 34450
MLS# TB8558708Listed by: REALTY HUB - New
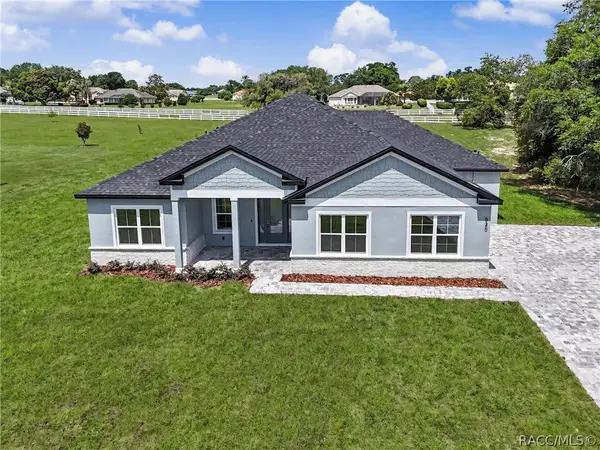 $520,000Active4 beds 3 baths2,478 sq. ft.
620 N Spend A Buck Drive, Inverness, FL 34453
MLS# 858638Listed by: UDI LLC - New
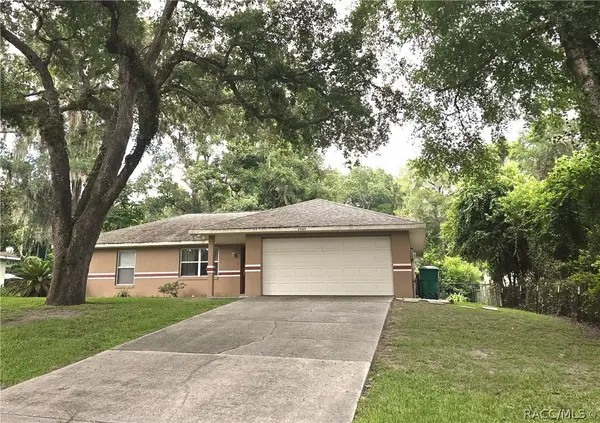 $235,000Active3 beds 2 baths1,256 sq. ft.
4999 S Alden Avenue, Inverness, FL 34452
MLS# 858563Listed by: GREAT AMERICAN RLTY & INV. - New
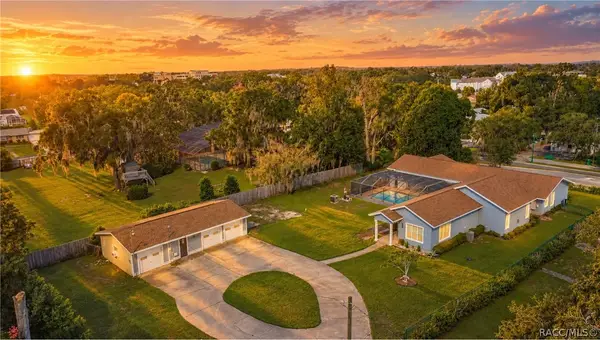
 $499,000Active4 beds 4 baths3,532 sq. ft.
302 S Apopka Avenue, Inverness, FL 34452
MLS# 858624Listed by: CENTURY 21 J.W.MORTON R.E. - New
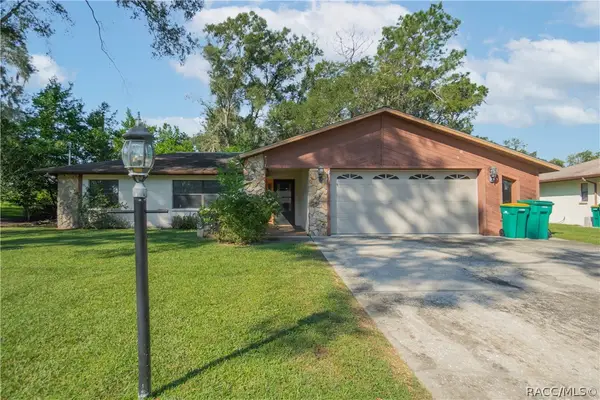 $150,000Active2 beds 2 baths1,640 sq. ft.
721 Laurel Avenue, Inverness, FL 34452
MLS# 858626Listed by: KELLER WILLIAMS REALTY - ELITE PARTNERS II - New
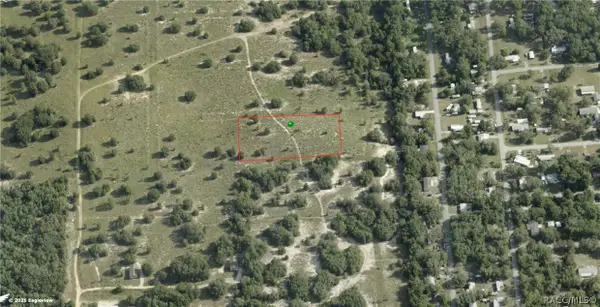 $79,900Active2.35 Acres
2309 E Otterbury Lane, Inverness, FL 34453
MLS# 858631Listed by: THE HOLLOWAY GROUP - New
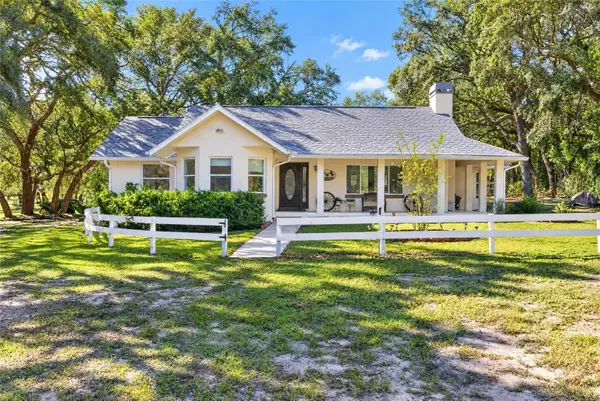 $749,000Active3 beds 2 baths1,730 sq. ft.
2702 E Possum Court, INVERNESS, FL 34452
MLS# OM734125Listed by: COMPASS FLORIDA LLC - New
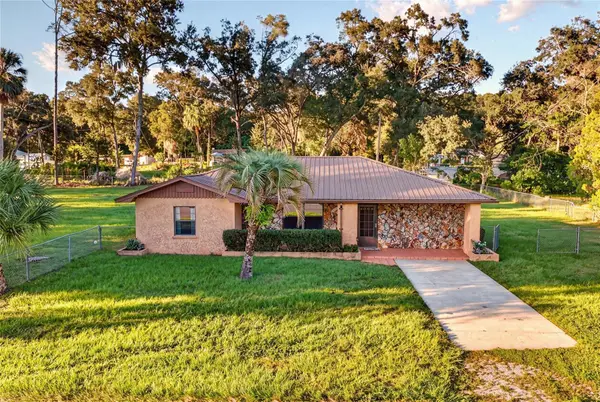 $289,000Active3 beds 2 baths1,520 sq. ft.
5201 E Jasmine Lane, INVERNESS, FL 34453
MLS# OM734119Listed by: GAILEY ENTERPRISES REAL ESTATE - New
 $185,000Active2 beds 2 baths672 sq. ft.
2400 N Junglecamp Road, INVERNESS, FL 34453
MLS# S5159618Listed by: KEN BAKER REAL ESTATE


Protect your home and budget from life's surprises with an Assurant Home Warranty, backed by a partner that supports you through every step of homeownership. Explore Plans.
©2026 Century 21 Real Estate LLC. All rights reserved. CENTURY 21®, the CENTURY 21 Logo and C21® are service marks owned by Century 21 Real Estate LLC. Century 21 Real Estate LLC fully supports the principles of the Fair Housing Act and the Equal Opportunity Act. Each office is independently owned and operated. Listing information is deemed reliable but not guaranteed accurate.