4999 S Alden Avenue, Inverness, FL 34452
Local realty services provided by:CENTURY 21 Affiliates
4999 S Alden Avenue,Inverness, FL 34452
$235,000
- 3 Beds
- 2 Baths
- 1,256 sq. ft.
- Single family
- Active
Listed by: julie searles
Office: great american rlty & inv.
MLS#:858563
Source:FL_CMLS
Price summary
- Price:$235,000
- Price per sq. ft.:$135.76
About this home
CHARMING 3-BEDROOM, 2-BATH HOME WITH 2-CAR GARAGE IN INVERNESS! Discover the perfect blend of comfort, convenience, and Florida living in this inviting home! Featuring 3 spacious bedrooms, 2 bathrooms, and an attached 2-car garage, this property offers a functional layout designed for everyday comfort. Step outside to the screened-in patio, an ideal retreat for enjoying your morning coffee, unwinding after a long day, or entertaining family and friends. The fully fenced backyard provides added privacy and ample space for outdoor enjoyment. Ideally situated in Inverness, this home offers convenient access to shopping, dining, parks, schools, and the area's many recreational opportunities. Enjoy the relaxed charm of small-town living while remaining close to everyday essentials. With its desirable features, inviting outdoor spaces, and convenient location, this home is a wonderful opportunity to experience all that Inverness has to offer. (Tenant occupied please do not disturb)
Contact an agent
Home facts
- Year built:1993
- Subdivision & Development:Inverness Highlands West
- Listing ID #:858563
- Added:1 day(s) ago
- Updated:October 16, 2026 at 08:48 PM
Rooms and interior
- Bedrooms:3
- Total bathrooms:2
- Full bathrooms:2
- Rooms Total:9
- Flooring:Carpet, Laminate
- Bathrooms Description:Tub Shower
- Kitchen Description:Dishwasher, Electric Oven, Electric Range, Laminate Counters, Range Hood, Water Softner Owned
- Bedroom Description:Walk In Closets
- Living area:1,256 sq. ft.
Heating and cooling
- Cooling:Central Air
- Heating:Heat Pump
- Central air:Yes
Structure and exterior
- Roof:Asphalt, Shingle
- Year built:1993
- Building area:1,256 sq. ft.
- Lot area:0.23 Acres
- Lot Features:Rectangular, Sloped
- Architectural Style:One Story, Ranch
- Construction Materials:Stucco
- Foundation Description:Block
- Levels:1 Story
Schools
- High school:Citrus High
- Middle school:Inverness Middle
- Elementary school:Pleasant Grove Elementary
Utilities
- Water:Well
- Sewer:Septic Tank
Finances and disclosures
- Price:$235,000
- Price per sq. ft.:$135.76
- Tax amount:$2,770 (2025)
Features and amenities
- Amenities:Blinds, Smoke Detectors, Walk In Closets
Parking
- Total parking spaces:2
- Parking description:Attached, Concrete, Concrete Driveway, Driveway, Garage
- Garage:Yes
- Garage spaces:2
New listings near 4999 S Alden Avenue
- New
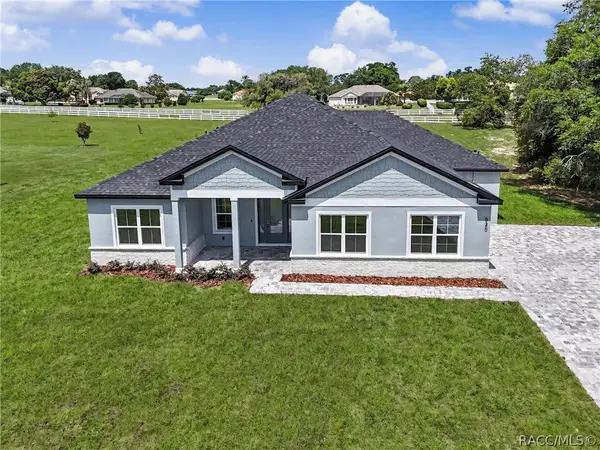 $520,000Active4 beds 3 baths2,478 sq. ft.
620 N Spend A Buck Drive, Inverness, FL 34453
MLS# 858638Listed by: UDI LLC - New
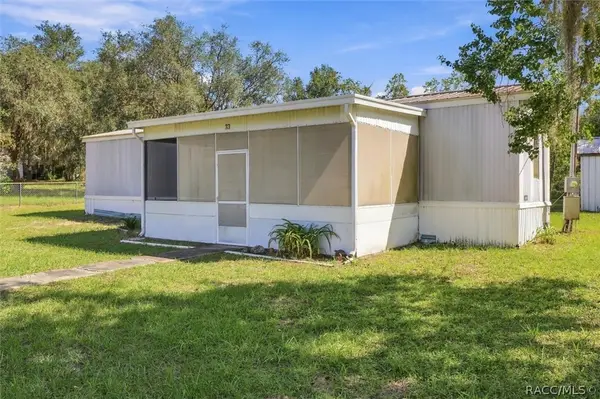 $89,900Active2 beds 2 baths728 sq. ft.
33 N East Avenue, Inverness, FL 34453
MLS# 858475Listed by: KELLER WILLIAMS REALTY - ELITE PARTNERS II - New
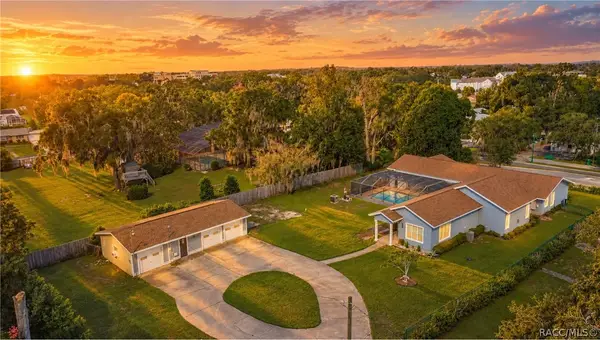
 $499,000Active4 beds 4 baths3,532 sq. ft.
302 S Apopka Avenue, Inverness, FL 34452
MLS# 858624Listed by: CENTURY 21 J.W.MORTON R.E. - New
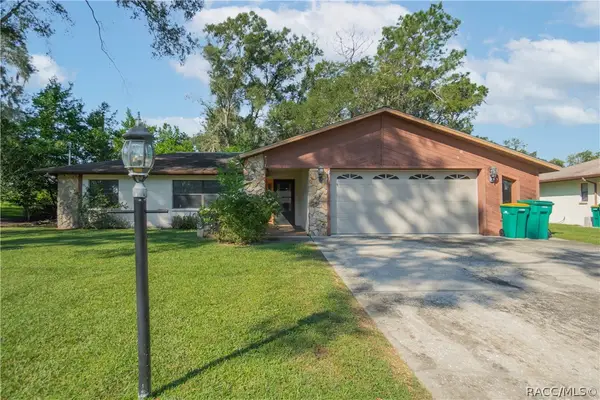 $150,000Active2 beds 2 baths1,640 sq. ft.
721 Laurel Avenue, Inverness, FL 34452
MLS# 858626Listed by: KELLER WILLIAMS REALTY - ELITE PARTNERS II - New
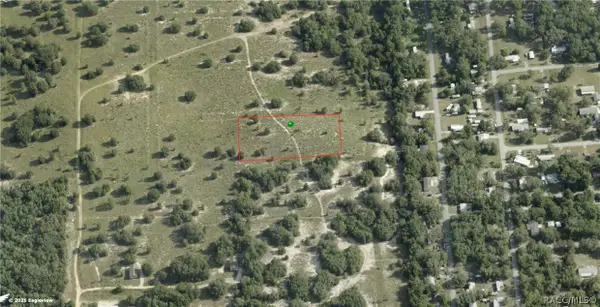 $79,900Active2.35 Acres
2309 E Otterbury Lane, Inverness, FL 34453
MLS# 858631Listed by: THE HOLLOWAY GROUP - New
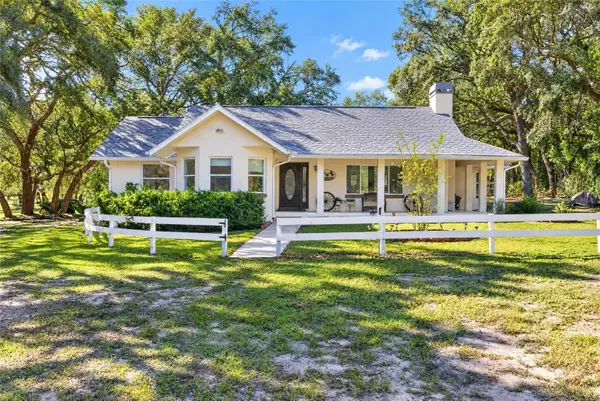 $749,000Active3 beds 2 baths1,730 sq. ft.
2702 E Possum Court, INVERNESS, FL 34452
MLS# OM734125Listed by: COMPASS FLORIDA LLC - New
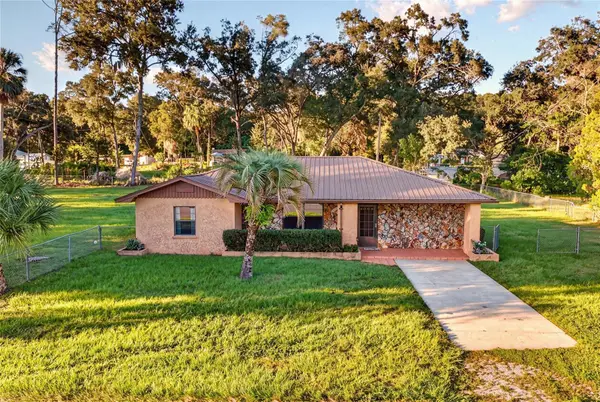 $289,000Active3 beds 2 baths1,520 sq. ft.
5201 E Jasmine Lane, INVERNESS, FL 34453
MLS# OM734119Listed by: GAILEY ENTERPRISES REAL ESTATE - New
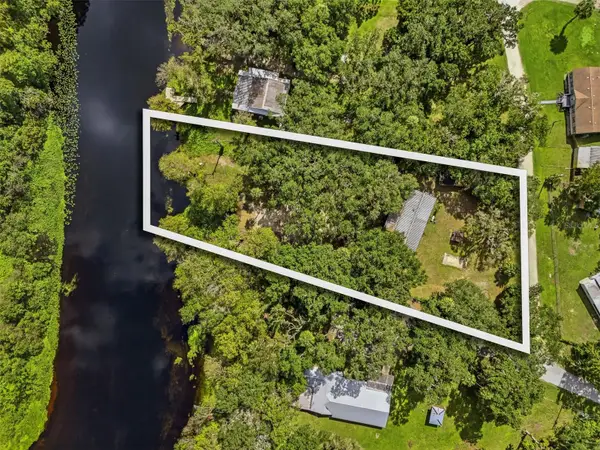 $185,000Active2 beds 2 baths672 sq. ft.
2400 N Junglecamp Road, INVERNESS, FL 34453
MLS# S5159618Listed by: KEN BAKER REAL ESTATE - New
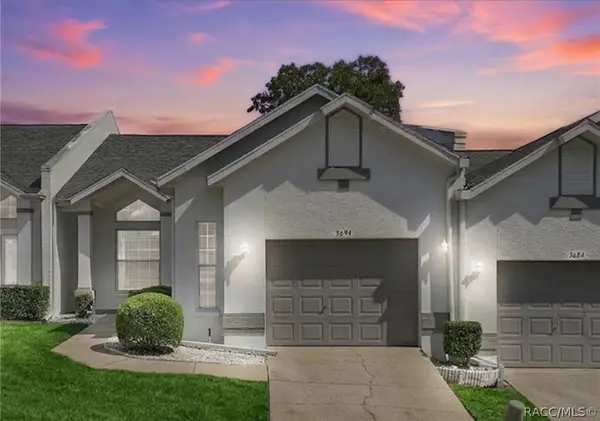 $194,900Active2 beds 2 baths1,275 sq. ft.
3694 S Belgrave Drive, Inverness, FL 34452
MLS# 858364Listed by: KELLER WILLIAMS REALTY - ELITE PARTNERS II


Protect your home and budget from life's surprises with an Assurant Home Warranty, backed by a partner that supports you through every step of homeownership. Explore Plans.
©2026 Century 21 Real Estate LLC. All rights reserved. CENTURY 21®, the CENTURY 21 Logo and C21® are service marks owned by Century 21 Real Estate LLC. Century 21 Real Estate LLC fully supports the principles of the Fair Housing Act and the Equal Opportunity Act. Each office is independently owned and operated. Listing information is deemed reliable but not guaranteed accurate.