3422 S Stroud Terrace, Inverness, FL 34450
Local realty services provided by:CENTURY 21 Affiliates
3422 S Stroud Terrace,Inverness, FL 34450
$315,000
- 3 Beds
- 3 Baths
- 1,990 sq. ft.
- Single family
- Active
Upcoming open houses
- Sat, Aug 1510:00 am - 01:00 pm
Listed by: samuel bowman v
Office: keller williams realty - elite partners ii
MLS#:856893
Source:FL_CMLS
Price summary
- Price:$315,000
- Price per sq. ft.:$125.3
About this home
Enjoy the perfect combination of convenience and tranquility in this beautifully maintained home, located just five minutes from historic downtown Inverness, in a peaceful nature-filled neighborhood. Wake up to visits from deer, sandhill cranes, and other native wildlife while still being just minutes from shopping, dining, medical facilities, and everyday conveniences.
Outdoor enthusiasts will love the location! The home is just one block from the beautiful Inverness Golf & Country Club, minutes from a public boat ramp with access to the scenic Tsala Apopka Chain of Lakes, and less than a mile from the Withlacoochee State Bike Trail and Fort Cooper State Park. This home has been exceptionally well cared for and features numerous upgrades throughout. One of its standout features is the fully paid-off solar energy system, which not only eliminates the solar payment but also generates monthly compensation from the electric utility. If you're looking for a move-in-ready home in an outstanding location that offers comfort, efficiency, and easy access to Florida's natural beauty, this is one you won't want to miss!...
Contact an agent
Home facts
- Year built:1988
- Subdivision & Development:Davis Lake Golf Est.
- Listing ID #:856893
- Added:2 day(s) ago
- Updated:August 11, 2026 at 04:05 PM
Rooms and interior
- Bedrooms:3
- Total bathrooms:3
- Full bathrooms:3
- Flooring:Tile, Vinyl
- Dining Description:High Ceilings, Sliding Glass Doors, Vaulted Ceilings
- Bathrooms Description:High Ceilings, Tub Shower
- Kitchen Description:Dishwasher, Disposal, Electric Cooktop, Electric Oven, Electric Range, Freezer, High Ceilings, Laminate Counters, Microwave, Oven, Pantry, Range, Range Hood, Refrigerator, Wood Cabinets
- Bedroom Description:High Ceilings, Sliding Glass Doors, Vaulted Ceilings, Walk In Closets
- Living area:1,990 sq. ft.
Heating and cooling
- Cooling:Central Air, Electric, Wall Window Units
- Heating:Heat Pump
- Central air:Yes
Structure and exterior
- Roof:Asphalt, Shingle
- Year built:1988
- Building area:1,990 sq. ft.
- Lot area:0.3 Acres
- Lot Features:Cleared, Flat
- Architectural Style:One Story, Ranch
- Construction Materials:Stucco
- Foundation Description:Block
- Levels:1 Story
Schools
- High school:Citrus High
- Middle school:Crystal River Middle
- Elementary school:Inverness Primary
Utilities
- Water:Public
- Sewer:Septic Tank
Finances and disclosures
- Price:$315,000
- Price per sq. ft.:$125.3
- Tax amount:$27 (2025)
Features and amenities
- Laundry features:Dryer, Washer
- Amenities:Blinds, Fireplace, Room For Pool, Sliding, Walk In Closets
- Pool features:Community
Parking
- Total parking spaces:2
- Parking description:Attached, Garage, Paved, Truck Parking
- Garage:Yes
- Garage spaces:2
New listings near 3422 S Stroud Terrace
- New
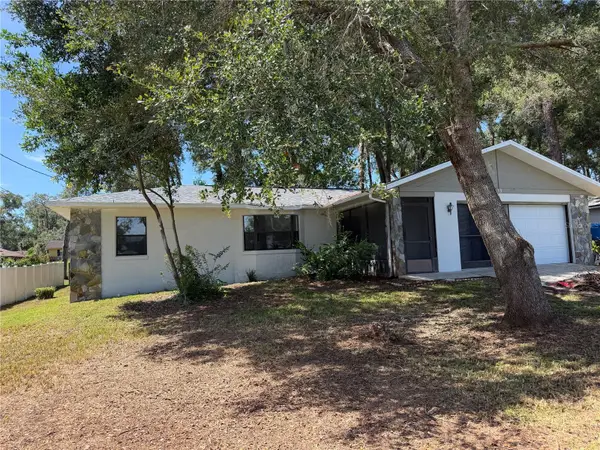 $225,000Active2 beds 2 baths1,138 sq. ft.
115 Daffodill Street, INVERNESS, FL 34452
MLS# S5155443Listed by: RIVA REALTY GROUP LLC - New
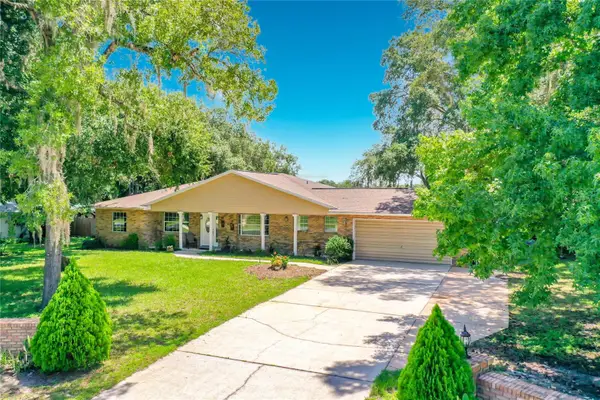 $385,000Active4 beds 3 baths1,997 sq. ft.
2833 S Rose Avenue, INVERNESS, FL 34450
MLS# TB8536572Listed by: KELLER WILLIAMS SUBURBAN TAMPA - New
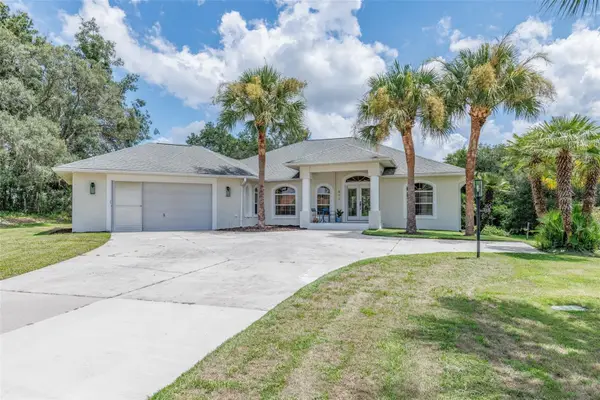 $458,000Active2 beds 2 baths2,116 sq. ft.
893 N Bennington Terrace, INVERNESS, FL 34453
MLS# OM730144Listed by: CITRUS HOME FINDERS - New
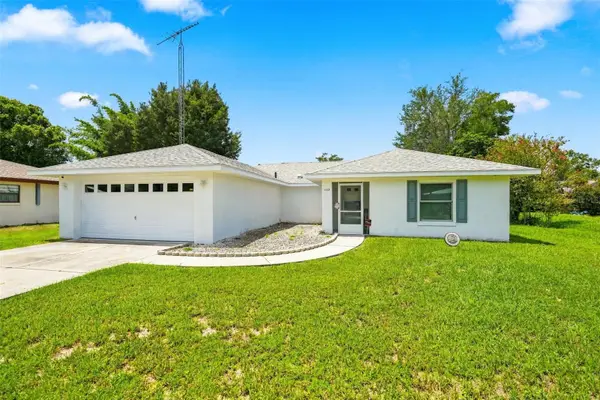 $250,000Active3 beds 2 baths1,681 sq. ft.
1009 Tulane Terrace, INVERNESS, FL 34450
MLS# W7888481Listed by: HORIZON PALM REALTY GROUP - New
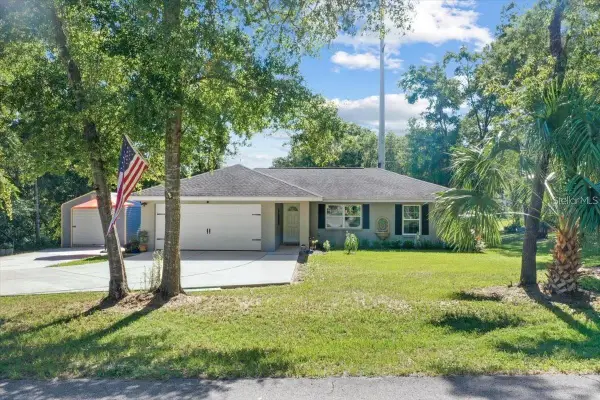 $290,000Active3 beds 2 baths1,296 sq. ft.
543 N Rooks Avenue, INVERNESS, FL 34453
MLS# G5116318Listed by: PARRISH REALTY GROUP INC - New
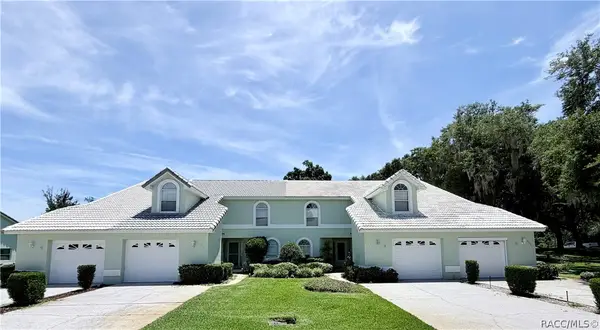 $245,900Active4 beds 3 baths1,921 sq. ft.
706 Moray Drive, Inverness, FL 34453
MLS# 856970Listed by: SELLSTATE NEXT GENERATION REAL - New
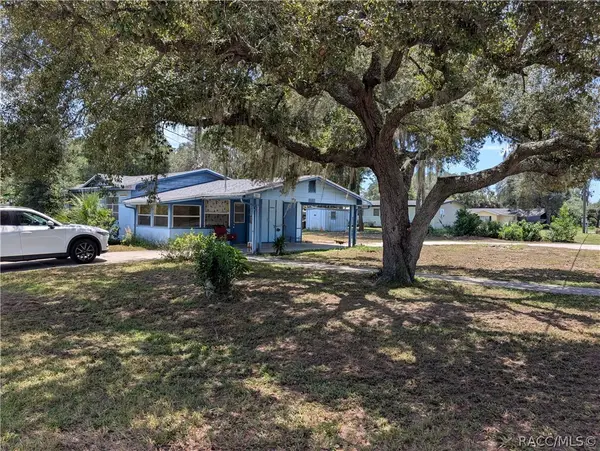
 $150,000Active2 beds 2 baths1,204 sq. ft.
716 S Eden Gardens Avenue, Inverness, FL 34450
MLS# 856955Listed by: CENTURY 21 J.W.MORTON R.E. - New
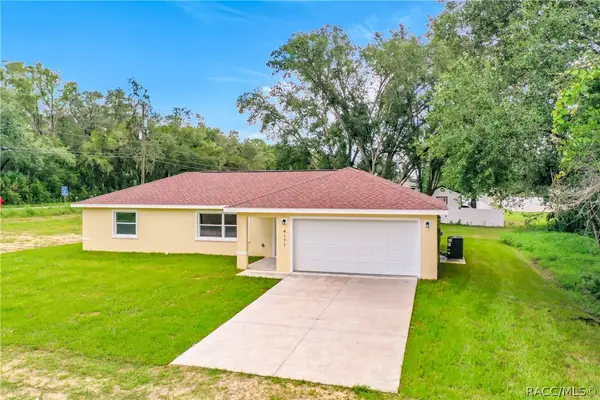 $264,500Active3 beds 2 baths1,353 sq. ft.
4171 E Dawson Road, Inverness, FL 34453
MLS# 856964Listed by: VAN DER VALK REALTY, LLC - New
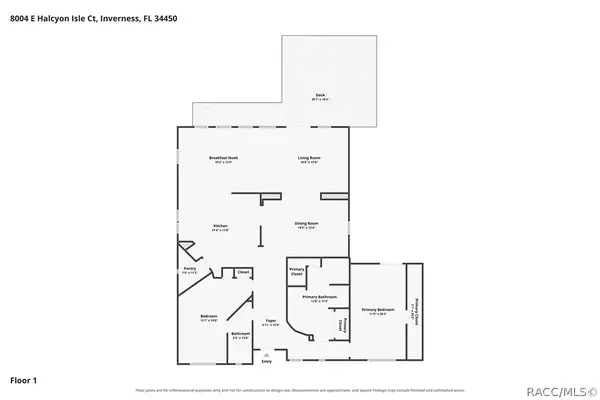 $750,000Active2 beds 2 baths2,232 sq. ft.
8004 E Halcyon Isle Court, Inverness, FL 34450
MLS# 856652Listed by: CENTURY 21 J.W.MORTON R.E.


Protect your home and budget from life's surprises with an Assurant Home Warranty, backed by a partner that supports you through every step of homeownership. Explore Plans.
©2026 Century 21 Real Estate LLC. All rights reserved. CENTURY 21®, the CENTURY 21 Logo and C21® are service marks owned by Century 21 Real Estate LLC. Century 21 Real Estate LLC fully supports the principles of the Fair Housing Act and the Equal Opportunity Act. Each office is independently owned and operated. Listing information is deemed reliable but not guaranteed accurate.