3540 S Belgrave Drive, Inverness, FL 34452
Local realty services provided by:CENTURY 21 Nature Coast
Listed by: nikki norman
Office: coastal properties group inter
MLS#:856613
Source:FL_CMLS
Price summary
- Price:$190,000
- Price per sq. ft.:$101.17
- Monthly HOA dues:$352
About this home
Welcome home to this well-maintained corner-lot villa in the desirable Royal Oaks community! Freshly updated with new interior paint and brand-new carpeting, this home offers a clean, move-in-ready interior that's ready for your personal touch. The corner lot provides added privacy and an open feel while offering low-maintenance living in one of Inverness's most established communities.
Royal Oaks is a deed-restricted community known for its beautiful canopy of mature live oak trees, peaceful atmosphere, and active lifestyle. Residents enjoy keyed access to an impressive selection of amenities, including a clubhouse, solar-heated swimming pool, tennis and shuffleboard courts, horseshoe pits, library, craft room, exercise/game room, fenced dog park, and secure RV, boat, and trailer storage. A full calendar of social events, clubs, and recreational activities makes it easy to meet neighbors and stay active year-round.
Conveniently located just outside the Inverness city limits, Royal Oaks is minutes from shopping, restaurants, medical facilities, and everyday conveniences. Historic Floral City, Crystal River, and Homosassa are all nearby, offering endless opportunities for boating, fishing, kayaking, golfing, hiking, manatee encounters, and enjoying Florida's beautiful Nature Coast. Whether you're looking for a full-time residence or a seasonal retreat, this villa offers the perfect combination of comfort, convenience, and community living....
Contact an agent
Home facts
- Year built:1992
- Subdivision & Development:Royal Oaks
- Listing ID #:856613
- Added:1 day(s) ago
- Updated:August 04, 2026 at 03:43 AM
Rooms and interior
- Bedrooms:2
- Total bathrooms:2
- Full bathrooms:2
- Rooms Total:2
- Flooring:Carpet, Tile
- Kitchen Description:Dishwasher, Microwave, Oven, Range, Refrigerator
- Living area:1,272 sq. ft.
Heating and cooling
- Cooling:Central Air
- Heating:Central, Electric
- Central air:Yes
Structure and exterior
- Roof:Asphalt, Shingle
- Year built:1992
- Building area:1,272 sq. ft.
- Lot area:0.15 Acres
- Lot Features:Corner Lot
- Architectural Style:One Story
- Construction Materials:Stucco
- Foundation Description:Block
- Levels:1 Story
Schools
- High school:Citrus High
- Middle school:Inverness Middle
- Elementary school:Inverness Primary
Utilities
- Water:Public
- Sewer:Public Sewer
Finances and disclosures
- Price:$190,000
- Price per sq. ft.:$101.17
- Tax amount:$2,326 (2025)
Features and amenities
- Laundry features:Dryer, Washer
- Amenities:Blinds
- Pool features:Community
Parking
- Total parking spaces:1
- Parking description:Attached, Concrete, Concrete Driveway, Driveway, Garage
- Garage:Yes
- Garage spaces:1
New listings near 3540 S Belgrave Drive
- New
 $18,999Active0.28 Acres
3133 E Lloyd St, INVERNESS, FL 34453
MLS# O6430160Listed by: REALIZE INTERNATIONAL REALTY L - New
 $225,000Active3 beds 2 baths1,273 sq. ft.
4335 S Tom Avenue, Inverness, FL 34452
MLS# 856793Listed by: KELLER WILLIAMS REALTY - ELITE PARTNERS II - New
 $195,000Active3 beds 2 baths1,466 sq. ft.
6095 E Wingate Street, Inverness, FL 34452
MLS# 856693Listed by: KELLER WILLIAMS REALTY - ELITE PARTNERS II - New
 $150,000Active3 beds 2 baths1,792 sq. ft.
5555 South Eaton Terrace, INVERNESS, FL 34452
MLS# G5115584Listed by: ERA GRIZZARD REAL ESTATE - New

 $739,900Active3 beds 3 baths2,186 sq. ft.
32 N Shadow Wood Drive, INVERNESS, FL 34450
MLS# W7888079Listed by: CENTURY 21 ALLIANCE REALTY - New
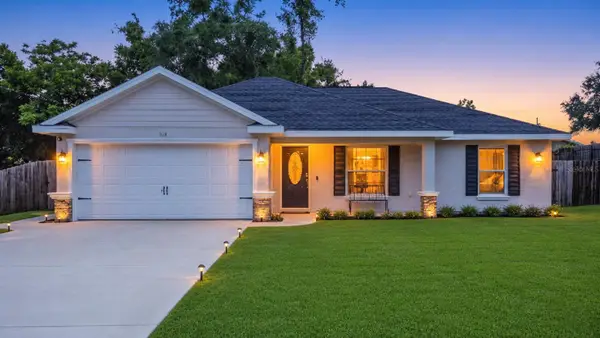 $259,900Active3 beds 2 baths1,162 sq. ft.
312 Clark Street, INVERNESS, FL 34452
MLS# OM729489Listed by: SELLSTATE NGR-INVERNESS - New
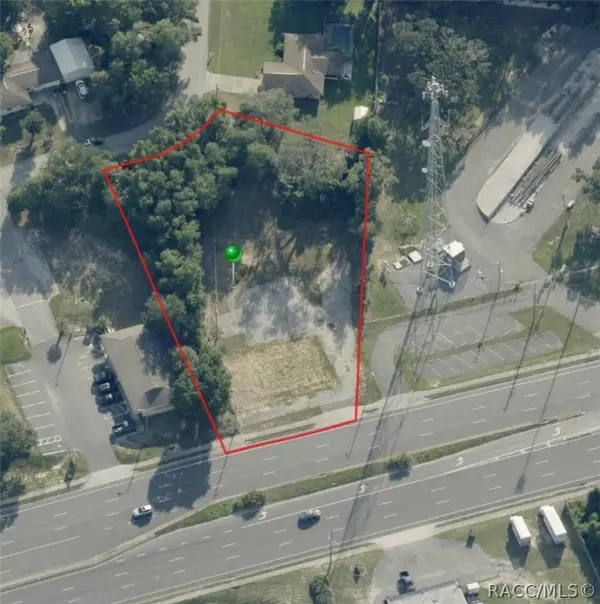 $225,000Active0.95 Acres
703 Southerly Avenue, Inverness, FL 34450
MLS# 856739Listed by: WAVE ELITE REALTY LLC - New
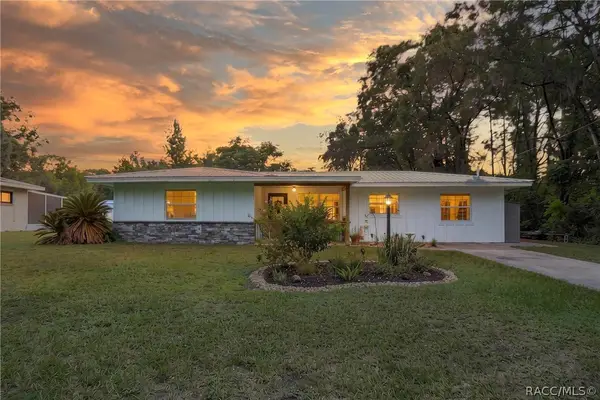 $275,000Active3 beds 2 baths1,726 sq. ft.
6263 E King Lane, Inverness, FL 34452
MLS# 856689Listed by: KELLER WILLIAMS REALTY - ELITE PARTNERS II 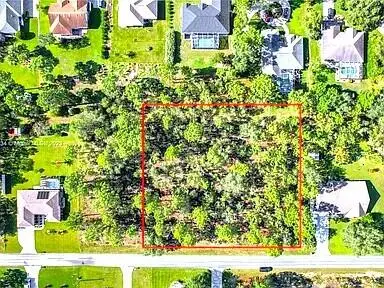 $75,000Pending1.01 Acres
2200 E Cambridge Lane, Inverness, FL 34453
MLS# B26058258Listed by: PUSH FORWARD REALTY


Protect your home and budget from life's surprises with an Assurant Home Warranty, backed by a partner that supports you through every step of homeownership. Explore Plans.
©2026 Century 21 Real Estate LLC. All rights reserved. CENTURY 21®, the CENTURY 21 Logo and C21® are service marks owned by Century 21 Real Estate LLC. Century 21 Real Estate LLC fully supports the principles of the Fair Housing Act and the Equal Opportunity Act. Each office is independently owned and operated. Listing information is deemed reliable but not guaranteed accurate.