3645 E Sanders Street, Inverness, FL 34453
Local realty services provided by:CENTURY 21 Myers Realty
Listed by: taryn mashburn
Office: new home star florida llc.
MLS#:O6368328
Source:MFRMLS
Price summary
- Price:$299,900
- Price per sq. ft.:$111.2
About this home
Fall in love with the Wilmington -a refined blend of architectural detail, modern finishes, and thoughtful design, set in Inverness, Florida, just 40 miles from Ocala, where natural surroundings and everyday convenience intersect seamlessly.
Curb appeal makes an immediate impression with a covered front porch, stone-accented exterior, professional landscaping, and an 8-foot full-lite front door that establishes a polished first impression. Inside, a bright open foyer with 9’4” flat ceilings enhances the sense of scale and flow, leading to a private den with double French doors, ideal for flexible use.
The home opens into a spacious open-concept great room, filled with natural light and enhanced by six LED flush-mount lights, creating an inviting and expansive living area. This central space connects seamlessly to the chef-inspired kitchen, showcasing quartz countertops, a large central island, and a full suite of kitchen appliances, including an Estra side-by-side refrigerator. An open dining area completes the layout, while access to the rear patio extends living outdoors for effortless Florida-style enjoyment.
A thoughtfully designed split-bedroom layout provides added privacy, with the primary suite serving as a tranquil retreat. The suite features a spacious walk-in closet and a spa-inspired bath with a walk-in tiled shower, dual sinks, and a linen closet, blending comfort with everyday functionality.
Additional highlights include architectural shingles and integrated smart-home features, such as a Ring video doorbell, smart thermostat, keyless entry smart door lock, and Deako switches, delivering modern convenience and peace of mind. A two-car garage with workshop space adds flexibility for storage, hobbies, or projects.
The Wilmington is designed for effortless living and easy entertaining, with elevated finishes and cohesive details throughout—a home that feels polished, functional, and distinctly inviting from the moment you arrive. Call us today to schedule a private tour!...
Contact an agent
Home facts
- Year built:2026
- Subdivision & Development:INVERNESS HIGHLANDS UNIT 03
- Listing ID #:O6368328
- Added:269 day(s) ago
- Updated:September 14, 2026 at 08:16 AM
Rooms and interior
- Bedrooms:3
- Total bathrooms:2
- Full bathrooms:2
- Flooring:Carpet, Ceramic Tile
- Kitchen Description:Dishwasher, Disposal, Microwave, Range, Refrigerator, Stone Counters
- Bedroom Description:High Ceilings, Primary Bedroom Main Floor, Split Bedroom, Walk-In Closet(s)
- Living area:2,044 sq. ft.
Heating and cooling
- Cooling:Central Air
- Heating:Central, Electric
- Central air:Yes
Structure and exterior
- Roof:Shingle
- Year built:2026
- Building area:2,044 sq. ft.
- Lot area:0.28 Acres
- Lot Features:Landscaped
- Architectural Style:Florida
- Construction Materials:Block, Stone, Stucco
- Exterior Features:Covered Porch/Patio, Front Porch, Patio
- Foundation Description:Slab
- Levels:1 Story
Schools
- High school:Citrus High School
- Middle school:Inverness Middle School
- Elementary school:Pleasant Grove Elementary School
Utilities
- Water:Well
- Sewer:Septic Tank
Finances and disclosures
- Price:$299,900
- Price per sq. ft.:$111.2
- Tax amount:$185 (2025)
Features and amenities
- Appliances:Dishwasher, Disposal, Electric Water Heater, Irrigation Equipment, Microwave, Range, Refrigerator
- Laundry features:Electric Dryer Hookup, Laundry Room, Washer Hookup
- Amenities:Cable Available, High Ceilings, Irrigation Equipment, Open Floorplan, Primary Bedroom Main Floor, Smart Home, Split Bedroom, Stone Counters, Thermostat, Walk-In Closet(s)
- Pool features:Public Pool
- Smart home:Yes
Parking
- Parking description:Attached Garage, Driveway, Garage Door Opener, Workshop in Garage
- Garage:Yes
- Garage spaces:2
 The information being provided by Stellar Mls is for the consumer's personal, non-commercial use and may not be used for any purpose other than to identify prospective properties consumer may be interested in purchasing. Any information relating to real estate for sale referenced on this web site comes from the Internet Data Exchange (IDX) program of the Stellar Mls. CENTURY 21 Myers Realty is not a Multiple Listing Service (MLS), nor does it offer MLS access. This website is a service of CENTURY 21 Myers Realty, a broker participant of Stellar Mls. This web site may reference real estate listing(s) held by a brokerage firm other than the broker and/or agent who owns this web site.
The accuracy of all information, regardless of source, including but not limited to open house information, square footages and lot sizes, is deemed reliable but not guaranteed and should be personally verified through personal inspection by and/or with the appropriate professionals. The data contained herein is copyrighted by Stellar Mls and is protected by all applicable copyright laws. Any unauthorized dissemination of this information is in violation of copyright laws and is strictly prohibited.
Properties in listings may have been sold or may no longer be available.
Copyright 2026 Stellar Mls. All rights reserved.
The information being provided by Stellar Mls is for the consumer's personal, non-commercial use and may not be used for any purpose other than to identify prospective properties consumer may be interested in purchasing. Any information relating to real estate for sale referenced on this web site comes from the Internet Data Exchange (IDX) program of the Stellar Mls. CENTURY 21 Myers Realty is not a Multiple Listing Service (MLS), nor does it offer MLS access. This website is a service of CENTURY 21 Myers Realty, a broker participant of Stellar Mls. This web site may reference real estate listing(s) held by a brokerage firm other than the broker and/or agent who owns this web site.
The accuracy of all information, regardless of source, including but not limited to open house information, square footages and lot sizes, is deemed reliable but not guaranteed and should be personally verified through personal inspection by and/or with the appropriate professionals. The data contained herein is copyrighted by Stellar Mls and is protected by all applicable copyright laws. Any unauthorized dissemination of this information is in violation of copyright laws and is strictly prohibited.
Properties in listings may have been sold or may no longer be available.
Copyright 2026 Stellar Mls. All rights reserved.New listings near 3645 E Sanders Street
- New
 $99,999Active2.8 Acres
2047 E Mary Lue Street, INVERNESS, FL 34453
MLS# TB8548324Listed by: A-WARD WINNING REALTY LLC - New
 $549,900Active5 beds 4 baths3,154 sq. ft.
414 Lake Street, Inverness, FL 34450
MLS# 857858Listed by: BERKSHIRE HATHAWAY HOMESERVICE - New
 $374,000Active3 beds 2 baths1,757 sq. ft.
3238 S Rose Avenue, Inverness, FL 34450
MLS# 857810Listed by: TOP PERFORMANCE REAL EST. CONS 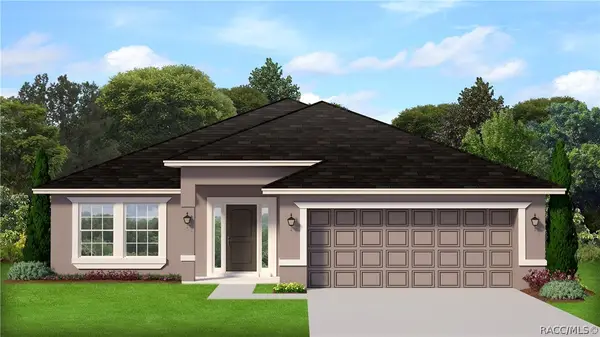 $390,100Pending4 beds 30 baths2,200 sq. ft.
924 Ibis Circle, Inverness, FL 34453
MLS# 857789Listed by: ADAMS HOMES INC.- New
 $599,900Active3 beds 3 baths1,452 sq. ft.
9759 S Pleasant Grove Road, Inverness, FL 34452
MLS# 857656Listed by: ERA AMERICAN SUNCOAST REALTY - New
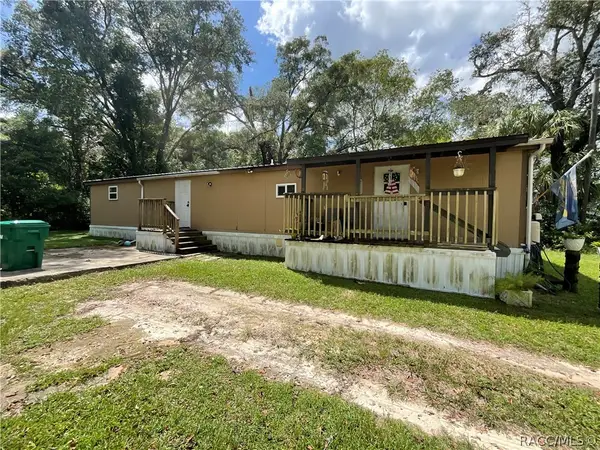 $149,900Active4 beds 2 baths1,596 sq. ft.
1409 Andrew Street, Inverness, FL 34453
MLS# 857850Listed by: TROPIC SHORES REALTY - New

 $10,000Active0.22 Acres
2910 Van Buren Street W, Inverness, FL 34453
MLS# 857857Listed by: CENTURY 21 J.W.MORTON R.E. - New
 $10,000Active0.22 Acres
2912 Van Buren Street W, Inverness, FL 34453
MLS# 857859Listed by: CENTURY 21 J.W.MORTON R.E. - New
 $475,000Active4 beds 3 baths2,838 sq. ft.
2524 S Pleasant Point, Inverness, FL 34450
MLS# 857836Listed by: RE/MAX REALTY ONE - New
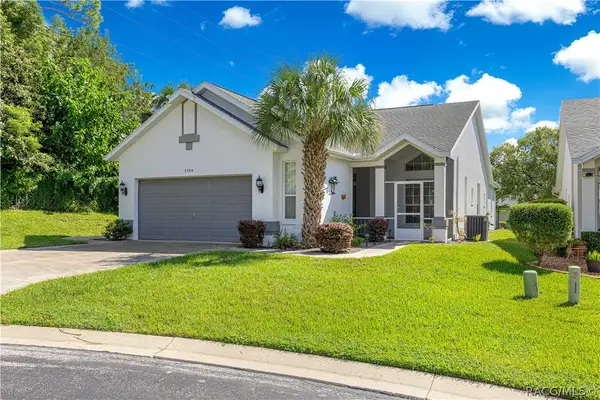 $238,995Active2 beds 2 baths1,747 sq. ft.
3309 S Highgate Point, Inverness, FL 34452
MLS# 857860Listed by: KELLER WILLIAMS CORNERSTONE RE


Protect your home and budget from life's surprises with an Assurant Home Warranty, backed by a partner that supports you through every step of homeownership. Explore Plans.
©2026 Century 21 Real Estate LLC. All rights reserved. CENTURY 21®, the CENTURY 21 Logo and C21® are service marks owned by Century 21 Real Estate LLC. Century 21 Real Estate LLC fully supports the principles of the Fair Housing Act and the Equal Opportunity Act. Each office is independently owned and operated. Listing information is deemed reliable but not guaranteed accurate.