506 Lake Street, Inverness, FL 34450
Local realty services provided by:CENTURY 21 Carioti
Listed by: chad macblain, alexus macblain
Office: keller williams cornerstone re
MLS#:OM729247
Source:MFRMLS
Price summary
- Price:$599,000
- Price per sq. ft.:$420.06
About this home
Experience the charm of Inverness’ Historic District with this beautiful waterfront home offering 4 bedrooms, 1 full bath, and 2 half baths on Lake Henderson with direct access to the Tsala Apopka Chain of Lakes. Whether you enjoy boating, fishing, kayaking, paddleboarding, or simply taking in the peaceful water views, this property offers the perfect Florida lifestyle.
As you step inside, you are welcomed by a spacious living room filled with natural light. The main level features two bedrooms, including a primary suite with a full ensuite bathroom. The galley kitchen offers a gas stove, plenty of cabinets, and ample countertop space for preparing meals. Just off the kitchen is a versatile bonus room with stunning views of the backyard and lake, making it the perfect space for a dining room, sitting area, playroom, home office, or art studio. Upstairs, you will find two additional guest bedrooms and a half bath, all while enjoying more beautiful views overlooking the water. Step outside to your own private waterfront retreat. The backyard features a storage shed for all your outdoor equipment and a private dock where you can tie up your boat, jet skis, or kayaks, or spend the day fishing right from your backyard. Whether you’re searching for a profitable short term vacation rental, a long term investment property, a peaceful winter retreat, or your forever home, this property offers incredible flexibility. Its prime waterfront location, close proximity to downtown Inverness, and access to the Chain of Lakes make it an attractive option for both homeowners and guests alike. Located just minutes from the heart of downtown Inverness, you will enjoy easy access to locally owned restaurants, boutique shopping, coffee shops, parks, entertainment, festivals, and so much more. Combining historic charm, waterfront living, and an unbeatable location, this home offers the opportunity to enjoy everything the Nature Coast has to offer!...
Contact an agent
Home facts
- Year built:1930
- Subdivision & Development:HAWKINS ADD
- Listing ID #:OM729247
- Added:48 day(s) ago
- Updated:September 15, 2026 at 01:12 PM
Rooms and interior
- Bedrooms:4
- Total bathrooms:3
- Full bathrooms:1
- Half bathrooms:2
- Flooring:Carpet, Laminate, Luxury Vinyl
- Kitchen Description:Microwave, Range, Solid Wood Cabinets
- Bedroom Description:High Ceilings, Primary Bedroom Main Floor, Split Bedroom
- Basement Description:Block, Pillar/Post/Pier
- Living area:1,358 sq. ft.
Heating and cooling
- Cooling:Central Air
- Heating:Central
- Central air:Yes
Structure and exterior
- Roof:Metal, Shingle
- Year built:1930
- Building area:1,358 sq. ft.
- Lot area:0.12 Acres
- Lot Features:Cleared, Landscaped, Level, Paved
- Construction Materials:Frame, Vinyl Siding
- Exterior Features:Covered Porch/Patio, Front Porch, Private Mailbox, Rain Gutters, Rear Porch
- Foundation Description:Block, Pillar/post/pier
- Levels:1 Story
Schools
- High school:Citrus High School
- Middle school:Inverness Middle School
- Elementary school:Inverness Primary School
Utilities
- Water:Public, Water Connected
- Sewer:Private Sewer, Sewer Connected
Finances and disclosures
- Price:$599,000
- Price per sq. ft.:$420.06
- Tax amount:$771 (2025)
Features and amenities
- Appliances:Dryer, Electric Water Heater, Microwave, Range, Washer
- Laundry features:Dryer, Electric Dryer Hookup, Laundry Closet, Washer, Washer Hookup
- Amenities:BB/HS Internet Available, Ceiling Fans(s), High Ceilings, Primary Bedroom Main Floor, Solid Wood Cabinets, Split Bedroom, Vaulted Ceiling(s)
- Pool features:Public Pool
 The information being provided by Stellar Mls is for the consumer's personal, non-commercial use and may not be used for any purpose other than to identify prospective properties consumer may be interested in purchasing. Any information relating to real estate for sale referenced on this web site comes from the Internet Data Exchange (IDX) program of the Stellar Mls. CENTURY 21 Carioti is not a Multiple Listing Service (MLS), nor does it offer MLS access. This website is a service of CENTURY 21 Carioti, a broker participant of Stellar Mls. This web site may reference real estate listing(s) held by a brokerage firm other than the broker and/or agent who owns this web site.
The accuracy of all information, regardless of source, including but not limited to open house information, square footages and lot sizes, is deemed reliable but not guaranteed and should be personally verified through personal inspection by and/or with the appropriate professionals. The data contained herein is copyrighted by Stellar Mls and is protected by all applicable copyright laws. Any unauthorized dissemination of this information is in violation of copyright laws and is strictly prohibited.
Properties in listings may have been sold or may no longer be available.
Copyright 2026 Stellar Mls. All rights reserved.
The information being provided by Stellar Mls is for the consumer's personal, non-commercial use and may not be used for any purpose other than to identify prospective properties consumer may be interested in purchasing. Any information relating to real estate for sale referenced on this web site comes from the Internet Data Exchange (IDX) program of the Stellar Mls. CENTURY 21 Carioti is not a Multiple Listing Service (MLS), nor does it offer MLS access. This website is a service of CENTURY 21 Carioti, a broker participant of Stellar Mls. This web site may reference real estate listing(s) held by a brokerage firm other than the broker and/or agent who owns this web site.
The accuracy of all information, regardless of source, including but not limited to open house information, square footages and lot sizes, is deemed reliable but not guaranteed and should be personally verified through personal inspection by and/or with the appropriate professionals. The data contained herein is copyrighted by Stellar Mls and is protected by all applicable copyright laws. Any unauthorized dissemination of this information is in violation of copyright laws and is strictly prohibited.
Properties in listings may have been sold or may no longer be available.
Copyright 2026 Stellar Mls. All rights reserved.New listings near 506 Lake Street
- New
 $245,900Active2 beds 2 baths1,449 sq. ft.
1123 Cornell Terrace, INVERNESS, FL 34452
MLS# OM732300Listed by: SOUTHERN REALTY ASSOCIATES - New
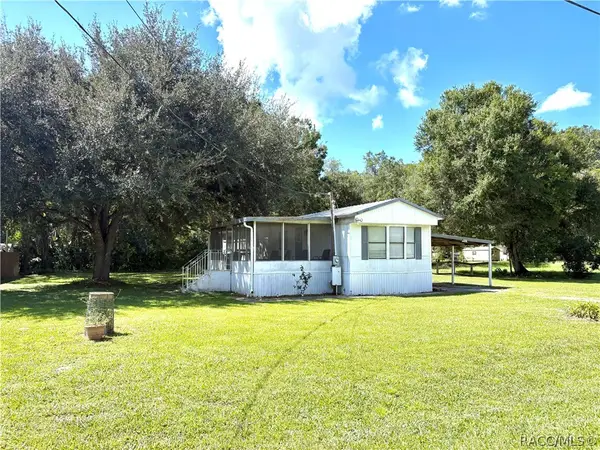 $120,000Active2 beds 2 baths840 sq. ft.
10526 E Irene Street, Inverness, FL 34450
MLS# 857877Listed by: ERA AMERICAN SUNCOAST REALTY - New
 $99,999Active2.8 Acres
2047 E Mary Lue Street, INVERNESS, FL 34453
MLS# TB8548324Listed by: A-WARD WINNING REALTY LLC - New
 $549,900Active5 beds 4 baths3,154 sq. ft.
414 Lake Street, Inverness, FL 34450
MLS# 857858Listed by: BERKSHIRE HATHAWAY HOMESERVICE - New
 $374,000Active3 beds 2 baths1,757 sq. ft.
3238 S Rose Avenue, Inverness, FL 34450
MLS# 857810Listed by: TOP PERFORMANCE REAL EST. CONS 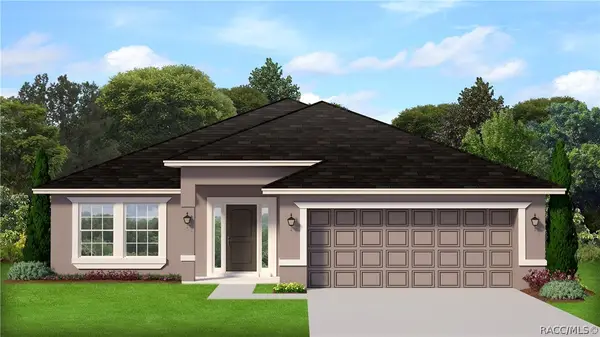 $390,100Pending4 beds 30 baths2,200 sq. ft.
924 Ibis Circle, Inverness, FL 34453
MLS# 857789Listed by: ADAMS HOMES INC.- New
 $599,900Active3 beds 3 baths1,452 sq. ft.
9759 S Pleasant Grove Road, Inverness, FL 34452
MLS# 857656Listed by: ERA AMERICAN SUNCOAST REALTY - New
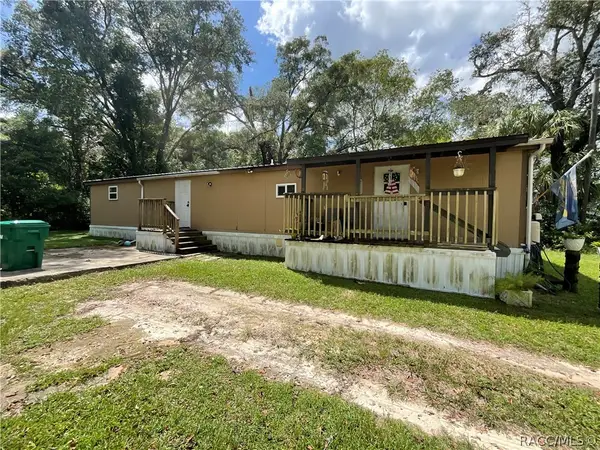 $149,900Active4 beds 2 baths1,596 sq. ft.
1409 Andrew Street, Inverness, FL 34453
MLS# 857850Listed by: TROPIC SHORES REALTY - New

 $10,000Active0.22 Acres
2910 Van Buren Street W, Inverness, FL 34453
MLS# 857857Listed by: CENTURY 21 J.W.MORTON R.E. - New
 $10,000Active0.22 Acres
2912 Van Buren Street W, Inverness, FL 34453
MLS# 857859Listed by: CENTURY 21 J.W.MORTON R.E.


Protect your home and budget from life's surprises with an Assurant Home Warranty, backed by a partner that supports you through every step of homeownership. Explore Plans.
©2026 Century 21 Real Estate LLC. All rights reserved. CENTURY 21®, the CENTURY 21 Logo and C21® are service marks owned by Century 21 Real Estate LLC. Century 21 Real Estate LLC fully supports the principles of the Fair Housing Act and the Equal Opportunity Act. Each office is independently owned and operated. Listing information is deemed reliable but not guaranteed accurate.