6744 E Kingsbury Lane, Inverness, FL 34452
Local realty services provided by:CENTURY 21 Nature Coast
6744 E Kingsbury Lane,Inverness, FL 34452
$199,500
- 2 Beds
- 2 Baths
- 1,266 sq. ft.
- Single family
- Active
Listed by: sandra alderman
Office: great american rlty & inv.
MLS#:857837
Source:FL_CMLS
Price summary
- Price:$199,500
- Price per sq. ft.:$106.57
- Monthly HOA dues:$352
About this home
Absolutely stunning townhome. Bright and open floor plan. Enclosed front porch, enclosed Florida Room. This amazing home comes furnished with a one car garage. Open kitchen with granite counters, tile floors, dishwasher, stove and refridgerator and eatin area. Updates include liquid flooring on the front porch and garage. New ceiling fans, landcaping, carpet and ceramic tile floors. This middle unit has skylights for lots of brightness. Primary bedroom is large and roomy and leads out to the lanai. Double sinks and walkin shower adds convenience. Second bedroom is roomy with closets and window. Both bedrooms will accomodate a king size bed. There is a dining area off from the living room. There is a pull-down attic in the garage for extra storage. Enjoy the amenities that this community has to offer. Located with in proximity to shopping, parks and the bike trail. Don't miss this wonderful opportuity .
Contact an agent
Home facts
- Year built:1993
- Subdivision & Development:Royal Oaks
- Listing ID #:857837
- Added:1 day(s) ago
- Updated:September 11, 2026 at 10:45 PM
Rooms and interior
- Bedrooms:2
- Total bathrooms:2
- Full bathrooms:2
- Dining Description:High Ceilings, Open Floorplan, Sliding Glass Doors, Vaulted Ceilings
- Bathrooms Description:High Ceilings, Seperate Shower
- Kitchen Description:Dishwasher, Electric Cooktop, Electric Oven, Electric Range, High Ceilings, Pantry, Wood Cabinets
- Bedroom Description:High Ceilings, Open Floorplan, Sliding Glass Doors, Vaulted Ceilings, Walk In Closets
- Living area:1,266 sq. ft.
Heating and cooling
- Cooling:Central Air
- Heating:Central, Electric, Heat Pump
- Central air:Yes
Structure and exterior
- Roof:Asphalt, Shingle
- Year built:1993
- Building area:1,266 sq. ft.
- Lot area:0.09 Acres
- Lot Features:Zero Lot Line
- Architectural Style:One Story
- Construction Materials:Block, Concrete
- Foundation Description:Block, Crawlspace
- Levels:1 Story
Schools
- High school:Citrus High
- Middle school:Lecanto Middle
- Elementary school:Pleasant Grove Elementary
Utilities
- Water:Public
- Sewer:Public Sewer
Finances and disclosures
- Price:$199,500
- Price per sq. ft.:$106.57
- Tax amount:$2,673 (2026)
Features and amenities
- Laundry features:Dryer, In Garage, Laundry Tub, Washer
- Amenities:Attic, Blinds, Skylights, Walk In Closets
- Pool features:Community
Parking
- Total parking spaces:1
- Parking description:Attached, Concrete, Concrete Driveway, Driveway, Garage
- Garage:Yes
- Garage spaces:1
New listings near 6744 E Kingsbury Lane
- New
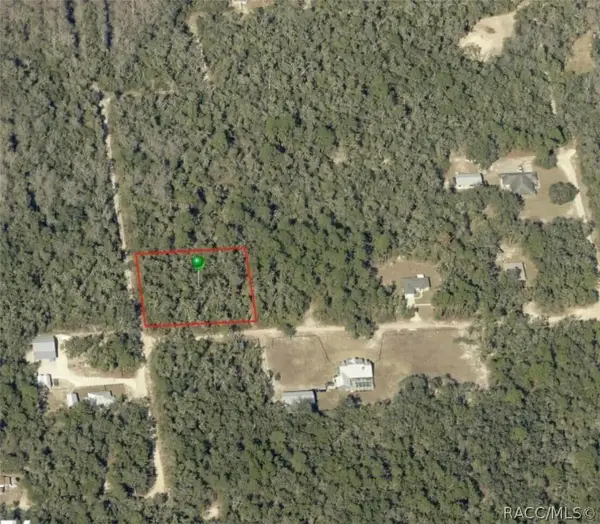 $35,000Active1.07 Acres
10719 E Tree Lane, Inverness, FL 34450
MLS# 857855Listed by: BEYCOME OF FLORIDA LLC - New
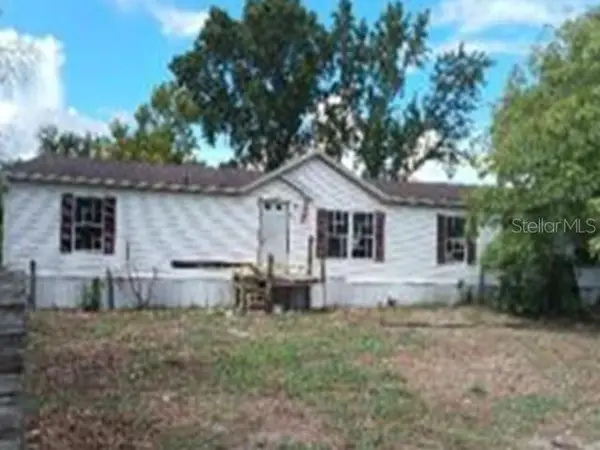 $79,900Active3 beds 2 baths2,052 sq. ft.
10207 E Pike Drive, INVERNESS, FL 34450
MLS# O6441094Listed by: REALHOME SERVICE & SOLUTIONS INC - New
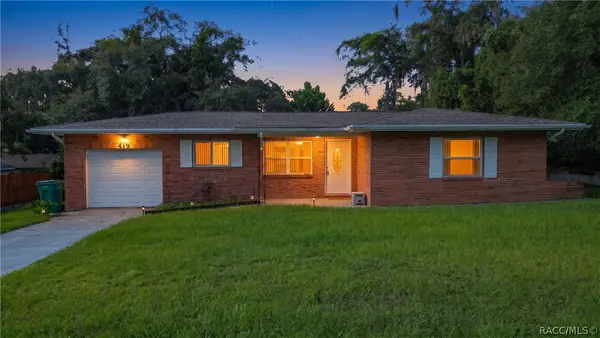 $174,900Active2 beds 1 baths953 sq. ft.
419 Wright Street, Inverness, FL 34452
MLS# 857785Listed by: SELLSTATE NEXT GENERATION REAL - New
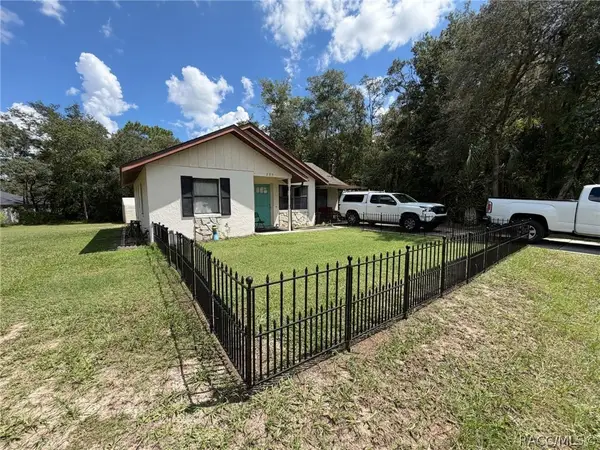 $159,999Active2 beds 2 baths1,160 sq. ft.
285 S Fitzpatrick Avenue, Inverness, FL 34453
MLS# 857842Listed by: BEYCOME OF FLORIDA LLC - New
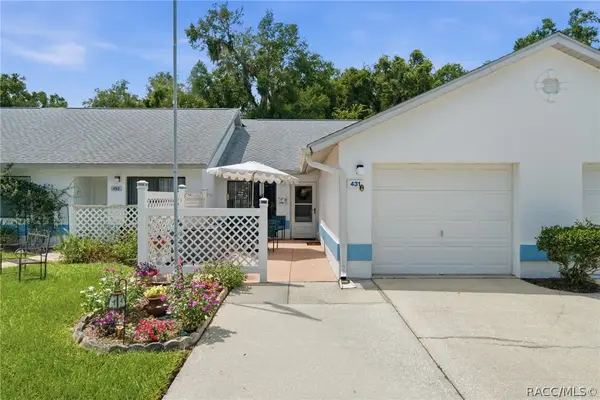 $169,900Active2 beds 2 baths959 sq. ft.
431 Landing Boulevard, Inverness, FL 34450
MLS# 857825Listed by: RE/MAX REALTY ONE - New
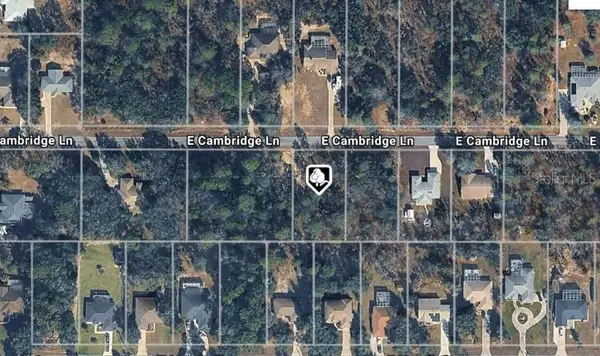 $45,000Active0.5 Acres
2102 E Cambridge Lane, INVERNESS, FL 34453
MLS# O6441054Listed by: LIST IN MLS REALTY, LLC - New
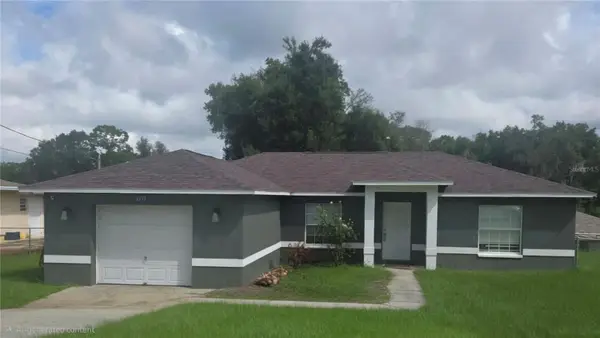 $259,000Active3 beds 2 baths1,259 sq. ft.
6093 E Malverne Street, INVERNESS, FL 34452
MLS# W7889174Listed by: SANDPEAK REALTY - New
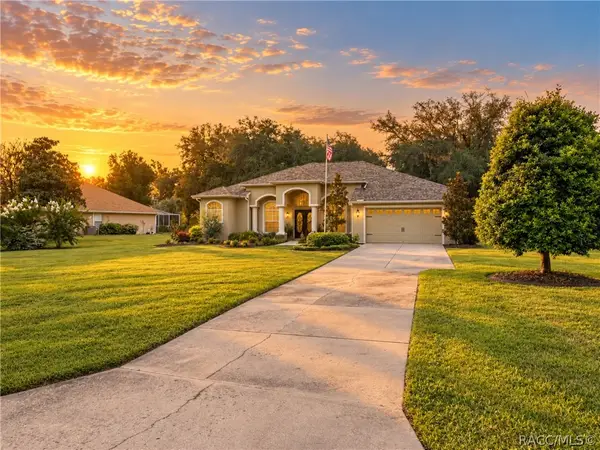
 $468,000Active3 beds 2 baths2,371 sq. ft.
815 N Bennington Terrace, Inverness, FL 34453
MLS# 857757Listed by: CENTURY 21 J.W.MORTON R.E. - New
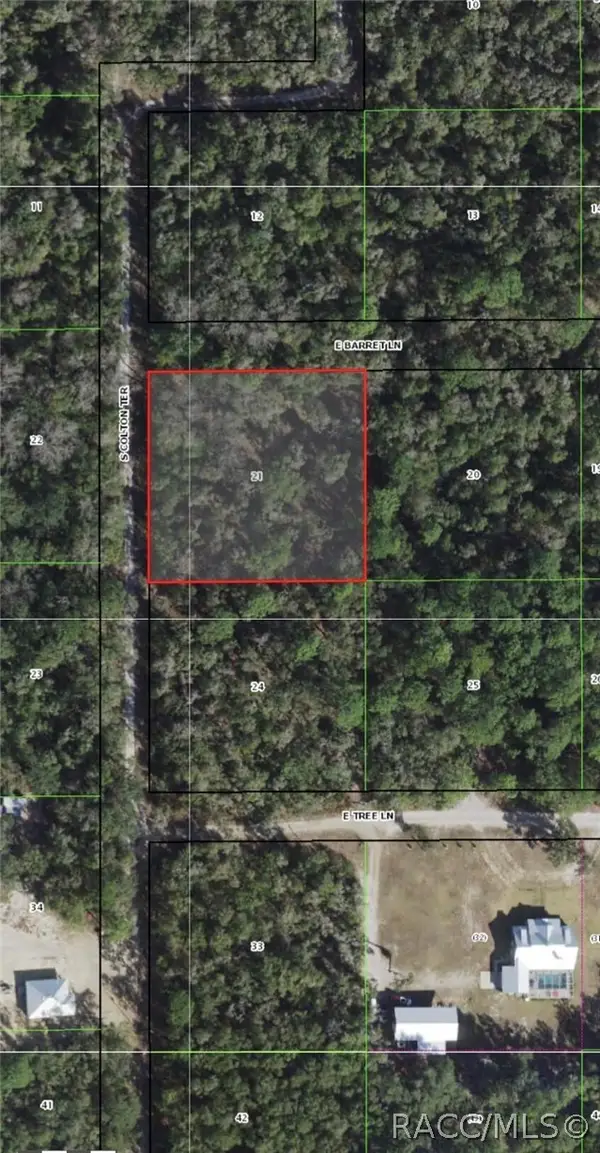 $35,000Active1.07 Acres
10720 E Barret Lane, Inverness, FL 34450
MLS# 857834Listed by: BEYCOME OF FLORIDA LLC


Protect your home and budget from life's surprises with an Assurant Home Warranty, backed by a partner that supports you through every step of homeownership. Explore Plans.
©2026 Century 21 Real Estate LLC. All rights reserved. CENTURY 21®, the CENTURY 21 Logo and C21® are service marks owned by Century 21 Real Estate LLC. Century 21 Real Estate LLC fully supports the principles of the Fair Housing Act and the Equal Opportunity Act. Each office is independently owned and operated. Listing information is deemed reliable but not guaranteed accurate.