8801 E Cresco Lane, Inverness, FL 34450
Local realty services provided by:CENTURY 21 SUNBELT REALTY
8801 E Cresco Lane,Inverness, FL 34450
$305,000
- 2 Beds
- 2 Baths
- 1,769 sq. ft.
- Single family
- Active
Listed by: james gallagher
Office: sellstate next generation realty
MLS#:OM722946
Source:MFRMLS
Price summary
- Price:$305,000
- Price per sq. ft.:$116.95
About this home
Welcome to this beautifully maintained home located in the desirable Inverness Golf and Country Club. Perfectly positioned on almost 1/2-acre corner lot. NO HOA/CDD! Directly across the street, enjoy convenient access to the country club amenities, including tennis courts, pickleball courts, and a swimming pool (part time or full-time membership is available to use the facilities). Inside, you'll find an open living area filled with lots of natural light as well as a perfectly placed gas fireplace. Plantation shutters throughout. The kitchen features all stainless-steel appliances, stunning new quartz countertops, new sink, gorgeous cabinets and a new stainless-steel refrigerator. Just off the kitchen is a spacious laundry room that includes front loading washer & dryer which leads to the over sized two and a 1/2 car garage with plenty of space for your golf cart. The garage area also contains two shelving systems for storage bins and an indoor updated water softener system. Septic pumped last year. The home offers two large bedrooms. The primary suite features a beautiful walk-in shower, three closets and a large walk-in closet. The guest bathroom includes a shower/tub combination. The outdoor space offers endless possibilities. An inviting glass porch provides the perfect space to unwind year-round. Recent upgrades include a new roof (2025), a new 12'x20' shed with electric (2025), a 6' aluminum privacy fence, so no rust or mildew (2025), with two oversized doors and one 12' door fence opening. 3 raised garden beds to plant your favorite veggies and plenty of room to add a pool. Also included, pest control service paid for until contract expires, and alarm system (subscription required) with a smart "nest" thermostat (2025), a ring doorbell (2025) and a smart keyless front door entry (2025). The home and property blends comfort functionality and a lifestyle all in a prime location. Call today for your private showing!...
Contact an agent
Home facts
- Year built:1980
- Subdivision & Development:DAVIS LAKE GOLF ESTATES UNIT 02
- Listing ID #:OM722946
- Added:147 day(s) ago
- Updated:September 12, 2026 at 06:58 PM
Rooms and interior
- Bedrooms:2
- Total bathrooms:2
- Full bathrooms:2
- Flooring:Tile
- Dining Description:Living Room/Dining Room Combo
- Kitchen Description:Convection Oven, Dishwasher, Disposal, Microwave, Range, Refrigerator, Solid Surface Counters, Water Filtration System, Water Softener
- Bedroom Description:High Ceilings, Walk-In Closet(s)
- Living area:1,769 sq. ft.
Heating and cooling
- Cooling:Central Air
- Heating:Central, Electric
- Central air:Yes
Structure and exterior
- Roof:Shingle
- Year built:1980
- Building area:1,769 sq. ft.
- Lot area:0.41 Acres
- Lot Features:Cleared, Corner Lot, Paved
- Architectural Style:Ranch
- Construction Materials:Block, Concrete, Stucco
- Exterior Features:Lighting, Private Mailbox, Rear Porch, Screened
- Foundation Description:Slab
- Levels:1 Story
Schools
- High school:Citrus High School
- Middle school:Inverness Middle School
- Elementary school:Inverness Primary School
Utilities
- Water:Well
- Sewer:Septic Tank
Finances and disclosures
- Price:$305,000
- Price per sq. ft.:$116.95
- Tax amount:$3,737 (2025)
Features and amenities
- Appliances:Convection Oven, Dishwasher, Disposal, Dryer, Electric Water Heater, Microwave, Range, Refrigerator, Washer, Water Filtration System, Water Softener
- Laundry features:Dryer, Electric Dryer Hookup, Inside, Laundry Room, Washer, Washer Hookup
- Amenities:BB/HS Internet Available, Cable Connected, Cathedral Ceiling(s), Ceiling Fans(s), Fiber Optics, Fire Hydrant, Golf Course, High Ceilings, Living Room/Dining Room Combo, Open Floorplan, Phone Available, Solid Surface Counters, Thermostat, Vaulted Ceiling(s), Walk-In Closet(s)
- Pool features:Public Pool
Parking
- Parking description:Attached Garage, Boat, Circular Driveway, Driveway, Garage Door Opener, Garage Faces Rear, Golf Cart Garage, Golf Cart Parking, Guest, Oversized, RV Access/Parking
- Garage:Yes
- Garage spaces:2
 The information being provided by Stellar Mls is for the consumer's personal, non-commercial use and may not be used for any purpose other than to identify prospective properties consumer may be interested in purchasing. Any information relating to real estate for sale referenced on this web site comes from the Internet Data Exchange (IDX) program of the Stellar Mls. CENTURY 21 SUNBELT REALTY is not a Multiple Listing Service (MLS), nor does it offer MLS access. This website is a service of CENTURY 21 SUNBELT REALTY, a broker participant of Stellar Mls. This web site may reference real estate listing(s) held by a brokerage firm other than the broker and/or agent who owns this web site.
The accuracy of all information, regardless of source, including but not limited to open house information, square footages and lot sizes, is deemed reliable but not guaranteed and should be personally verified through personal inspection by and/or with the appropriate professionals. The data contained herein is copyrighted by Stellar Mls and is protected by all applicable copyright laws. Any unauthorized dissemination of this information is in violation of copyright laws and is strictly prohibited.
Properties in listings may have been sold or may no longer be available.
Copyright 2026 Stellar Mls. All rights reserved. MFRMLS Member Broker: Jim Fischer
The information being provided by Stellar Mls is for the consumer's personal, non-commercial use and may not be used for any purpose other than to identify prospective properties consumer may be interested in purchasing. Any information relating to real estate for sale referenced on this web site comes from the Internet Data Exchange (IDX) program of the Stellar Mls. CENTURY 21 SUNBELT REALTY is not a Multiple Listing Service (MLS), nor does it offer MLS access. This website is a service of CENTURY 21 SUNBELT REALTY, a broker participant of Stellar Mls. This web site may reference real estate listing(s) held by a brokerage firm other than the broker and/or agent who owns this web site.
The accuracy of all information, regardless of source, including but not limited to open house information, square footages and lot sizes, is deemed reliable but not guaranteed and should be personally verified through personal inspection by and/or with the appropriate professionals. The data contained herein is copyrighted by Stellar Mls and is protected by all applicable copyright laws. Any unauthorized dissemination of this information is in violation of copyright laws and is strictly prohibited.
Properties in listings may have been sold or may no longer be available.
Copyright 2026 Stellar Mls. All rights reserved. MFRMLS Member Broker: Jim FischerNew listings near 8801 E Cresco Lane
- New
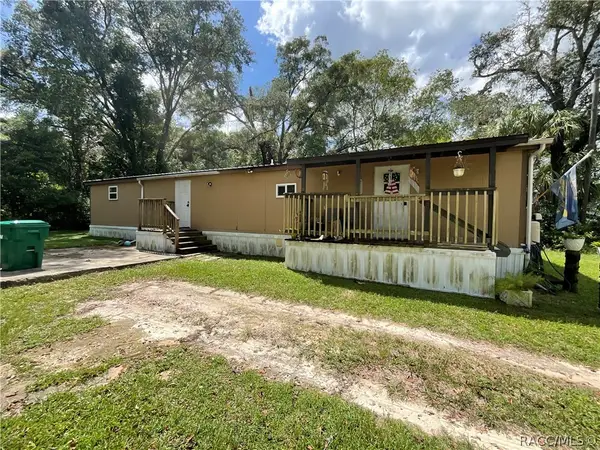 $149,900Active4 beds 2 baths1,596 sq. ft.
1409 Andrew Street, Inverness, FL 34453
MLS# 857850Listed by: TROPIC SHORES REALTY - New

 $10,000Active0.22 Acres
2910 Van Buren Street W, Inverness, FL 34453
MLS# 857857Listed by: CENTURY 21 J.W.MORTON R.E. - New
 $10,000Active0.22 Acres
2912 Van Buren Street W, Inverness, FL 34453
MLS# 857859Listed by: CENTURY 21 J.W.MORTON R.E. - New
 $475,000Active4 beds 3 baths2,838 sq. ft.
2524 S Pleasant Point, Inverness, FL 34450
MLS# 857836Listed by: RE/MAX REALTY ONE - New
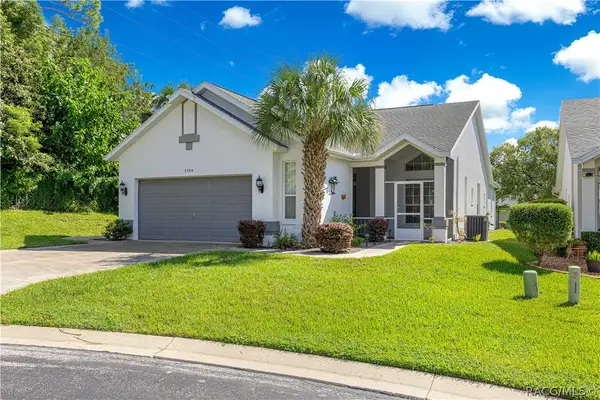 $238,995Active2 beds 2 baths1,747 sq. ft.
3309 S Highgate Point, Inverness, FL 34452
MLS# 857860Listed by: KELLER WILLIAMS CORNERSTONE RE - New
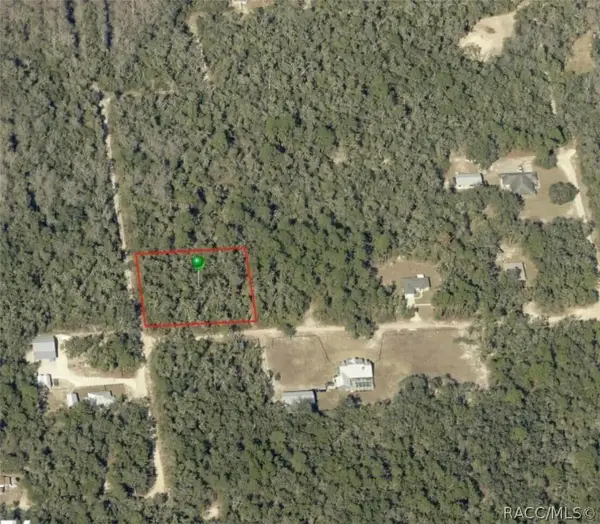 $35,000Active1.07 Acres
10719 E Tree Lane, Inverness, FL 34450
MLS# 857855Listed by: BEYCOME OF FLORIDA LLC - New
 $79,900Active3 beds 2 baths2,052 sq. ft.
10207 E Pike Drive, INVERNESS, FL 34450
MLS# O6441094Listed by: REALHOME SERVICE & SOLUTIONS INC - New
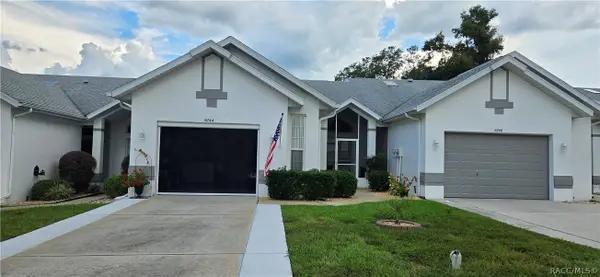 $199,500Active2 beds 2 baths1,266 sq. ft.
6744 E Kingsbury Lane, Inverness, FL 34452
MLS# 857837Listed by: GREAT AMERICAN RLTY & INV. - New
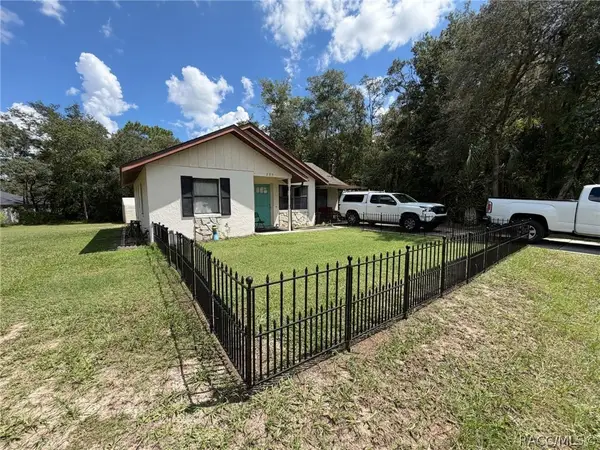 $159,999Active2 beds 2 baths1,160 sq. ft.
285 S Fitzpatrick Avenue, Inverness, FL 34453
MLS# 857842Listed by: BEYCOME OF FLORIDA LLC - New
 $174,900Active2 beds 1 baths953 sq. ft.
419 Wright Street, INVERNESS, FL 34452
MLS# OM731987Listed by: SELLSTATE NGR-INVERNESS


Protect your home and budget from life's surprises with an Assurant Home Warranty, backed by a partner that supports you through every step of homeownership. Explore Plans.
©2026 Century 21 Real Estate LLC. All rights reserved. CENTURY 21®, the CENTURY 21 Logo and C21® are service marks owned by Century 21 Real Estate LLC. Century 21 Real Estate LLC fully supports the principles of the Fair Housing Act and the Equal Opportunity Act. Each office is independently owned and operated. Listing information is deemed reliable but not guaranteed accurate.