
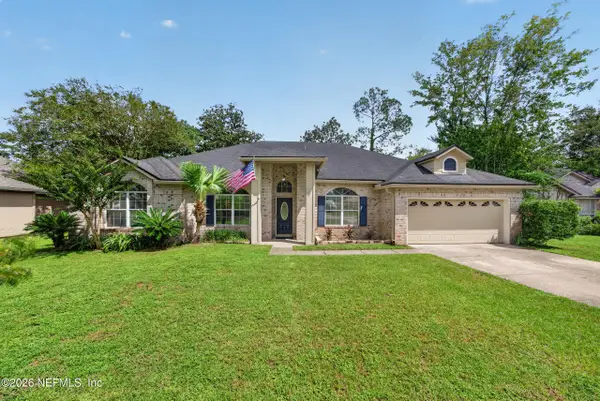
1126 Shipwatch E Drive, Jacksonville, FL 32225
Local realty services provided by:CENTURY 21 North East
1126 Shipwatch E Drive,Jacksonville, FL 32225
$2,950,000
- 6 Beds
- 7 Baths
- - sq. ft.
- Single family
- Sold
Listed by: heather perez-hollis llc.
Office: fluid realty, llc.
MLS#:2156223
Source:JV
Sorry, we are unable to map this address
Price summary
- Price:$2,950,000
- Monthly HOA dues:$373
About this home
Experience luxury waterfront living in the prestigious gated Queens Harbour Yacht & Country Club. This meticulously maintained estate offers a private 40 foot dock on Queens Harbour's freshwater lagoon with direct Intracoastal Waterway and Atlantic Ocean access through the community's one of a kind lock system. Designed for both everyday living and entertaining, the home features two primary suites on the main level, a dedicated movie theater, multiple gathering spaces, and an oversized three car garage. The resort style backyard showcases a heated saltwater pool and spa, outdoor kitchen, gas fire pit, and pergola. Extensive updates include a new roof (2025), new windows and doors with transferable warranties, updated HVAC systems, spray foam insulation, whole home dehumidification, and a Savant whole home audio system. Minutes from Atlantic Beach, Mayo Clinic, and St. Johns Town Center. Championship golf, tennis, pickleball, private marina, and 24 hour guard gated security.
Contact an agent
Home facts
- Year built:2003
- Subdivision & Development:Queens Harbour Cc
- Listing ID #:2156223
- Added:57 day(s) ago
- Updated:September 16, 2026 at 06:47 AM
Rooms and interior
- Bedrooms:6
- Total bathrooms:7
- Full bathrooms:6
- Half bathrooms:1
- Rooms Total:12
- Flooring:Marble, carpet, tile, wood
- Bathrooms Description:Primary Bathroom -Tub with Separate Shower
- Kitchen Description:Breakfast Bar, Breakfast Nook, Dishwasher, Disposal, Eat-in Kitchen, Freezer, Gas Cooktop, Gas Oven, Gas Range, Ice Maker, Kitchen Island, Microwave, Pantry, Refrigerator, Trash Compactor, Water Softener Owned, Wine Cooler
- Bedroom Description:Split Bedrooms
Heating and cooling
- Cooling:Central Air, Electric
- Heating:Central, Electric
- Central air:Yes
Structure and exterior
- Roof:Tile
- Year built:2003
- Construction Materials:Stucco
- Exterior Features:Balcony, Covered, Porch, Screened
Utilities
- Water:Public, Water Connected
- Sewer:Sewer Connected
Finances and disclosures
- Price:$2,950,000
- Tax amount:$21,285 (2025)
Features and amenities
- Laundry features:Dryer, Washer
- Amenities:Boat Dock, Boat Launch, Boat Slip, Breakfast Bar, Breakfast Nook, Built-in Features, Children's Pool, Clubhouse, Dock, Eat-in Kitchen, Entrance Foyer, Fitness Center, Gated, Golf Course, In-Law Floorplan, Jogging Path, Maintenance Grounds, Management - Full Time, Playground, Primary Downstairs, Security, Split Bedrooms, Tennis Court(s), Vaulted Ceiling(s), Walk-In Closet(s), Wet Bar
- Pool features:Children's Pool, In Ground, Salt Water
Parking
- Parking description:Additional Parking, Attached, Garage, Garage Door Opener
- Garage:Yes
- Garage spaces:3
New listings near 1126 Shipwatch E Drive
- Coming Soon
 $849,000Coming Soon5 beds 5 baths3,228 sq. ft.
3008 Herschel Street, Jacksonville, FL 32205
MLS# 2164992Listed by: CHRISTIE'S INTERNATIONAL REAL ESTATE FIRST COAST - Coming Soon
 $269,000Coming Soon3 beds 2 baths1,456 sq. ft.
1699 Jayhawk E Lane, Jacksonville, FL 32221
MLS# 2164977Listed by: REAL BROKER LLC - Coming Soon
 $584,900Coming Soon4 beds 3 baths2,196 sq. ft.
2936 Old Orchard Road, Jacksonville, FL 32257
MLS# 2164935Listed by: RE/MAX SPECIALISTS - Coming Soon
 $335,000Coming Soon4 beds 3 baths2,006 sq. ft.
9623 Lemon Grass Lane, Jacksonville, FL 32219
MLS# 2164944Listed by: KELLER WILLIAMS REALTY ATLANTIC PARTNERS SOUTHSIDE - Coming Soon
 $240,000Coming Soon2 beds 2 baths1,008 sq. ft.
443 E 3rd Street, Jacksonville, FL 32206
MLS# 2164880Listed by: KELLER WILLIAMS FIRST COAST REALTY - Coming Soon
 $340,000Coming Soon4 beds 3 baths2,145 sq. ft.
8575 Catsby Court, Jacksonville, FL 32244
MLS# 2164890Listed by: REAL BROKER LLC - Coming Soon
 $434,000Coming Soon3 beds 3 baths1,550 sq. ft.
3488 Oystercatcher Way, Jacksonville, FL 32224
MLS# 2164844Listed by: COLDWELL BANKER VANGUARD REALTY - Coming Soon
 $265,000Coming Soon4 beds 2 baths1,733 sq. ft.
6092 Bucking Bronco Drive, Jacksonville, FL 32234
MLS# 2164839Listed by: UNITED REAL ESTATE GALLERY - Coming Soon
 $400,000Coming Soon3 beds 2 baths1,888 sq. ft.
7259 Glendyne S Drive, Jacksonville, FL 32216
MLS# 2164837Listed by: UNITED REAL ESTATE GALLERY - Coming Soon
 $250,000Coming Soon4 beds 2 baths1,526 sq. ft.
9721 Kline Road, Jacksonville, FL 32246
MLS# 2164824Listed by: WATSON REALTY CORP


Protect your home and budget from life's surprises with an Assurant Home Warranty, backed by a partner that supports you through every step of homeownership. Explore Plans.
©2026 Century 21 Real Estate LLC. All rights reserved. CENTURY 21®, the CENTURY 21 Logo and C21® are service marks owned by Century 21 Real Estate LLC. Century 21 Real Estate LLC fully supports the principles of the Fair Housing Act and the Equal Opportunity Act. Each office is independently owned and operated. Listing information is deemed reliable but not guaranteed accurate.