
1163 Northwood Road, Jacksonville, FL 32207
Local realty services provided by:CENTURY 21 North East
1163 Northwood Road,Jacksonville, FL 32207
$1,775,000
- 5 Beds
- 5 Baths
- 4,044 sq. ft.
- Single family
- Active
Listed by: anita vining
Office: berkshire hathaway homeservices florida network realty
MLS#:2155455
Source:JV
Price summary
- Price:$1,775,000
- Price per sq. ft.:$282.1
About this home
Beautifully renovated 2-story home near to San Marco just a short walk to Granada Park. Offers extraordinary open floor plan ideal for entertaining & family living. First and second floor verandas overlook saltwater pool & deep, private backyard with pool bath. NEW ROOF (2026) & whole house generator add peace of mind. Gated drive leads to rear-entry three-car garage. Main home has five bedrooms and four full baths, including four upstairs bedrooms and primary suite featuring luxurious bath with garden tub/separate shower, plus first-floor guest bedroom with adjacent bath. Expansive kitchen offers premium appliances, oversized island, walk-in pantry, and space for an 8-10 seat farm table. Great room features gas fireplace and sun-filled study with barn door. Permitted detached guest cottage includes bedroom, full bath, living area, kitchen and office, ideal for guests or multigenerational living. Rare opportunity where timeless character meets thoughtful design & modern living.
Contact an agent
Home facts
- Year built:1940
- Listing ID #:2155455
- Added:1 day(s) ago
- Updated:July 15, 2026 at 11:48 PM
Rooms and interior
- Bedrooms:5
- Total bathrooms:5
- Full bathrooms:5
- Rooms Total:20
- Flooring:carpet, tile, wood
- Bathrooms Description:Primary Bathroom -Tub with Separate Shower
- Kitchen Description:Breakfast Bar, Dishwasher, Disposal, Eat-in Kitchen, Gas Cooktop, Ice Maker, Kitchen Island, Microwave, Pantry, Refrigerator
- Bedroom Description:Split Bedrooms
- Living area:4,044 sq. ft.
Heating and cooling
- Cooling:Central Air, Electric
- Heating:Central, Electric
- Central air:Yes
Structure and exterior
- Roof:Metal, Shingle
- Year built:1940
- Building area:4,044 sq. ft.
- Lot area:0.35 Acres
- Lot Features:Sprinklers In Front, Sprinklers In Rear, Wooded
- Architectural Style:Multi Generational, Traditional
- Construction Materials:Brick, Frame
- Exterior Features:Balcony, Covered, Front Porch, Porch
Schools
- Middle school:Alfred Dupont
- Elementary school:Hendricks Avenue
Utilities
- Water:Public, Water Connected
- Sewer:Public Sewer, Sewer Connected
Finances and disclosures
- Price:$1,775,000
- Price per sq. ft.:$282.1
- Tax amount:$15,038 (2025)
Features and amenities
- Laundry features:Dryer, Washer
- Amenities:Breakfast Bar, Built-in Features, Eat-in Kitchen, Guest Suite, In-Law Floorplan, Split Bedrooms, Vaulted Ceiling(s), Walk-In Closet(s)
- Pool features:In Ground, Salt Water
Parking
- Parking description:Additional Parking, Detached, Garage, Garage Door Opener
- Garage:Yes
- Garage spaces:3
New listings near 1163 Northwood Road
- New
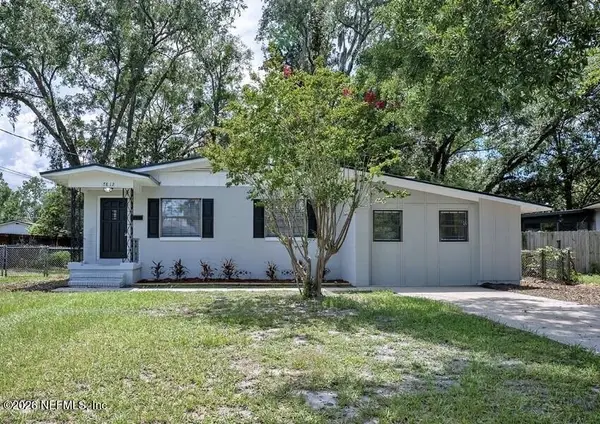 $364,295Active3 beds 2 baths1,606 sq. ft.
7812 Manata Street, Jacksonville, FL 32217
MLS# 2155506Listed by: WATSON REALTY CORP - Coming Soon
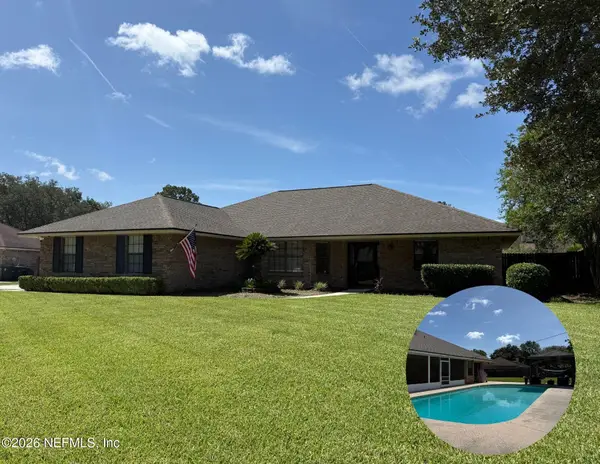 $490,000Coming Soon3 beds 2 baths
4120 Pony Express Lane, Jacksonville, FL 32223
MLS# 2155508Listed by: WATSON REALTY CORP - New
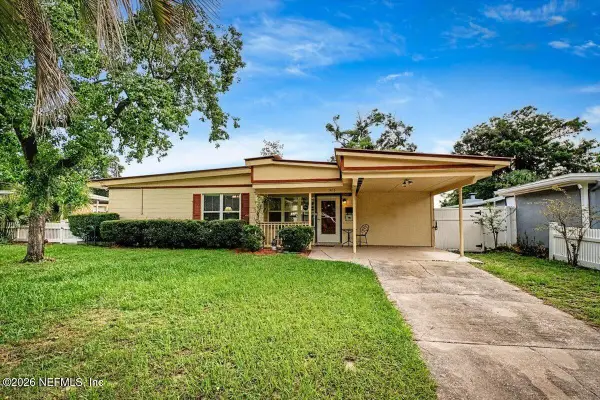 $235,000Active2 beds 1 baths1,191 sq. ft.
1413 Griflet Road, Jacksonville, FL 32211
MLS# 2155515Listed by: PURSUIT REAL ESTATE, LLC - New
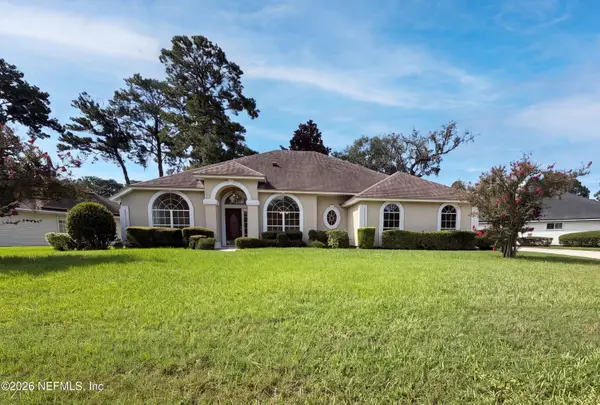 $450,000Active4 beds 3 baths2,286 sq. ft.
2826 Sweetholly Drive, Jacksonville, FL 32223
MLS# 2155516Listed by: MARK SPAIN REAL ESTATE - New
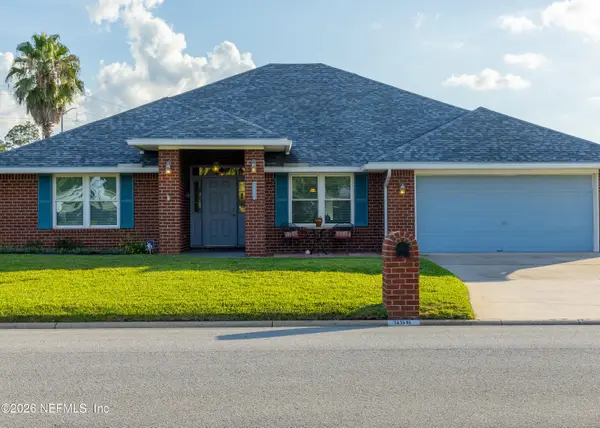 $435,000Active4 beds 3 baths2,469 sq. ft.
556 Whitfield Road, Jacksonville, FL 32221
MLS# 2155522Listed by: REMI REALTY, LLC - New
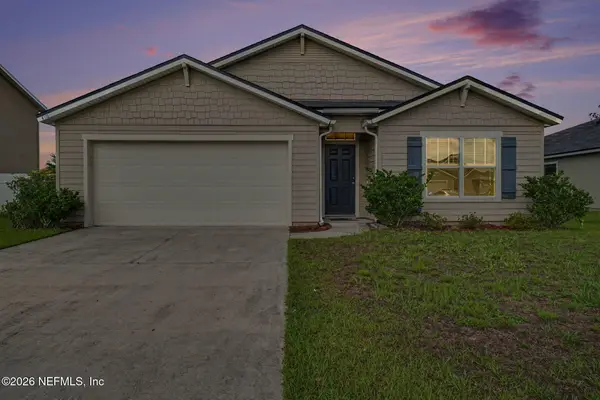 $260,000Active4 beds 2 baths1,856 sq. ft.
6112 Black Filly Lane, Jacksonville, FL 32234
MLS# 2155524Listed by: MARK SPAIN REAL ESTATE - New
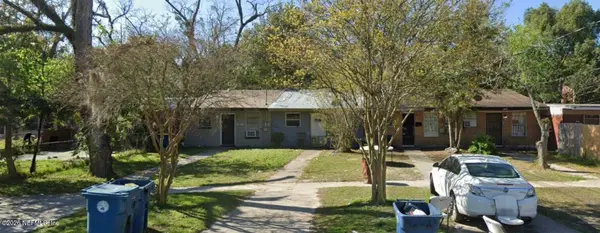 $60,000Active2 beds 1 baths682 sq. ft.
4434 Friden Drive, Jacksonville, FL 32209
MLS# 2155528Listed by: BEYCOME OF FLORIDA LLC - New
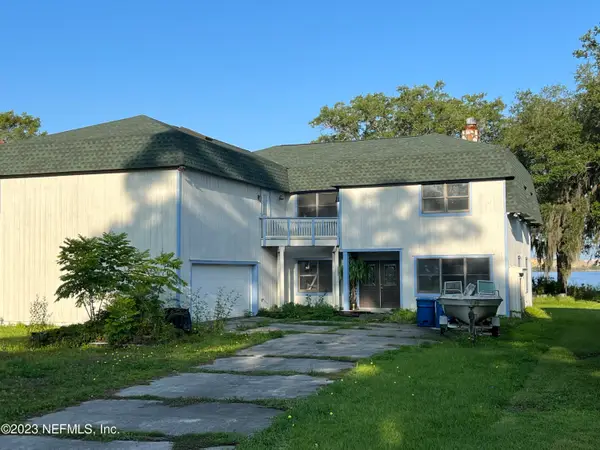 $800,000Active5 beds 4 baths3,780 sq. ft.
3832 Sandy Shores Drive, Jacksonville, FL 32277
MLS# 2155529Listed by: VERTICAL REALTY - New
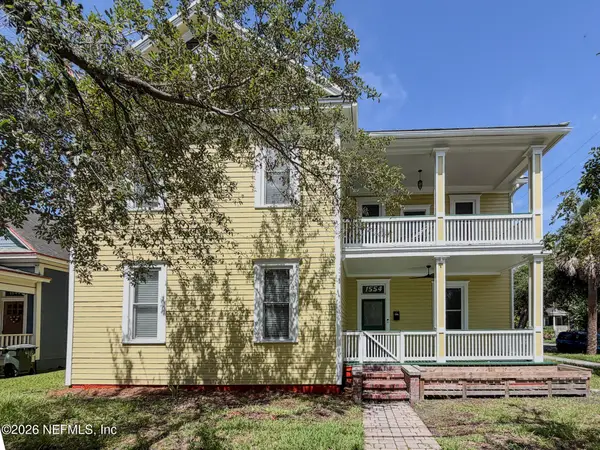 $445,000Active4 beds 4 baths2,388 sq. ft.
1554 N Market Street, Jacksonville, FL 32206
MLS# 2155537Listed by: TRADITIONS REALTY LLC - New
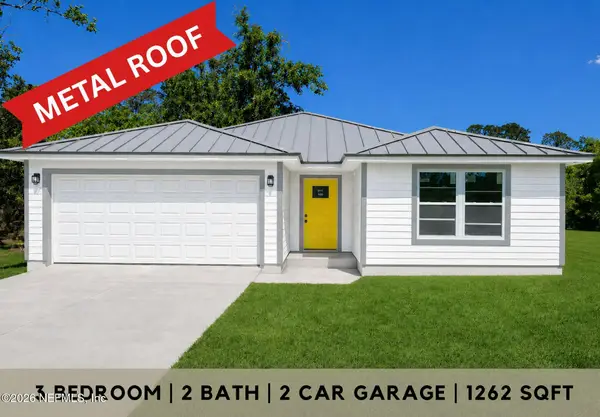 $249,000Active3 beds 2 baths1,262 sq. ft.
6652 Van Gundy Road, Jacksonville, FL 32208
MLS# 2155540Listed by: LPT REALTY LLC


Protect your home and budget from life's surprises with an Assurant Home Warranty, backed by a partner that supports you through every step of homeownership. Explore Plans.
©2026 Century 21 Real Estate LLC. All rights reserved. CENTURY 21®, the CENTURY 21 Logo and C21® are service marks owned by Century 21 Real Estate LLC. Century 21 Real Estate LLC fully supports the principles of the Fair Housing Act and the Equal Opportunity Act. Each office is independently owned and operated. Listing information is deemed reliable but not guaranteed accurate.