
135 E 4th Street, Jacksonville, FL 32206
Local realty services provided by:CENTURY 21 Crest Realty
135 E 4th Street,Jacksonville, FL 32206
$425,000
- 4 Beds
- 4 Baths
- - sq. ft.
- Single family
- Sold
Listed by: samvel gevorgyan
Office: 1 realty corp
MLS#:2154241
Source:JV
Sorry, we are unable to map this address
Price summary
- Price:$425,000
About this home
Located in Historic Springfield, this restored Jacksonville home blends original character with modern comfort. Near shaded streets, restored homes, shops, restaurants, murals, and Downtown energy, it offers a sought-after neighborhood lifestyle.
• Double porches, fresh paint, private fencing, and a newer rear deck create curb appeal and inviting outdoor space.
• Inside, refinished hardwoods, high-beamed ceilings, antique details, decorative ceilings, and natural light highlight historic craftsmanship.
• Major updates include a standing-seam metal roof, HVAC, electrical, plumbing, windows, kitchen, baths, porches, and water heater.
• The large kitchen offers stainless appliances, elegant counters, bright cabinetry, and everyday conveniences.
All information pertaining to the property is deemed reliable, but not guaranteed. Information to be verified by the Buyer. Photos are digitally enhanced and could be altered, please verify. Photos may have been digitally modified. Located in the heart of Historic Springfield, this restored Jacksonville home blends original architectural character with thoughtful modern updates throughout. The home sits among shaded streets, restored historic residences, neighborhood restaurants, shops, murals, parks, and the energy of nearby Downtown Jacksonville. From the inviting front presence to the spacious interior details, this property offers the charm buyers look for in Springfield with the convenience of major improvements already completed.
The home features welcoming double porches, fresh exterior paint, a private fenced yard, and a newer rear deck, creating multiple spaces for relaxing, entertaining, or enjoying the neighborhood setting. Inside, refinished hardwood floors, high-beamed ceilings, antique details, decorative ceilings, and warm natural light highlight the craftsmanship and character that make historic homes so desirable. The large kitchen offers stainless steel appliances, elegant counters, bright cabinetry, and practical everyday function.
Major updates include:
" New standing-seam metal roof with upgraded underlayment, ridge vents, flashing, and drip edges.
" Full exterior repaint, including siding, trim, porch ceilings, and railings.
" Selective siding repairs, wood rot repair, caulking, and exterior preparation.
" Masonry porch column and stucco refinishing.
" Front and upper porch decking restoration with sanding, sealing, staining, and reinforcement.
" Rear deck replacement with stair access, railing, and waterproof sealant.
" Custom solid-wood entry door with upgraded hardware.
" Porch rail and stair code upgrades.
" Privacy fencing.
" Upgraded HVAC system with updated ductwork and smart thermostat.
" Electrical panel and wiring upgrades, including grounded outlets and dedicated kitchen/laundry circuits.
" Whole-house plumbing updates, shutoff valves, and tankless electric water heater.
" Complete kitchen remodel with shaker cabinets, quartz countertops, stainless steel appliances, tile backsplash, and updated lighting.
" Three bathroom remodels with updated tile, vanities, lighting, plumbing fixtures, exhaust fans, and glass shower enclosure in the primary bath.
" Interior paint and refinished original oak floors.
" Restored or replaced historic-style wood windows.
This is a strong opportunity to own a character-rich home in one of Jacksonville's most recognizable historic neighborhoods, with substantial improvements already in place and classic Springfield appeal throughout. All information pertaining to the property is deemed reliable, but not guaranteed. Information to be verified by the Buyer. Photos are digitally enhanced and could be altered, please verify. Photos may have been digitally modified....
Contact an agent
Home facts
- Year built:1908
- Subdivision & Development:Historic District
- Listing ID #:2154241
- Added:69 day(s) ago
- Updated:September 15, 2026 at 07:06 AM
Rooms and interior
- Bedrooms:4
- Total bathrooms:4
- Full bathrooms:3
- Half bathrooms:1
- Flooring:tile, wood
- Bathrooms Description:Primary Bathroom - Tub with Shower, Primary Bathroom -Tub with Separate Shower
- Kitchen Description:Dishwasher, Electric Cooktop, Electric Range, Refrigerator
Heating and cooling
- Cooling:Central Air, Electric
- Heating:Central, Electric, Heat Pump
- Central air:Yes
Structure and exterior
- Roof:Metal
- Year built:1908
- Exterior Features:Balcony, Front Porch, Porch
Utilities
- Water:Public, Water Available, Water Connected
- Sewer:Public Sewer, Sewer Available, Sewer Connected
Finances and disclosures
- Price:$425,000
Features and amenities
- Laundry features:Dryer, Washer
- Amenities:Primary Downstairs, Smart Thermostat, Walk-In Closet(s)
New listings near 135 E 4th Street
- Coming Soon
 $265,000Coming Soon4 beds 2 baths1,733 sq. ft.
6092 Bucking Bronco Drive, Jacksonville, FL 32234
MLS# 2164839Listed by: UNITED REAL ESTATE GALLERY - Coming Soon
 $400,000Coming Soon3 beds 2 baths1,888 sq. ft.
7259 Glendyne S Drive, Jacksonville, FL 32216
MLS# 2164837Listed by: UNITED REAL ESTATE GALLERY - Coming Soon
 $250,000Coming Soon4 beds 2 baths1,526 sq. ft.
9721 Kline Road, Jacksonville, FL 32246
MLS# 2164824Listed by: WATSON REALTY CORP - Coming Soon
 $1,745,000Coming Soon3 beds 3 baths2,628 sq. ft.
4537 Ortega Farms Circle, Jacksonville, FL 32210
MLS# 2164828Listed by: COLDWELL BANKER VANGUARD REALTY - Coming Soon
 $428,000Coming Soon3 beds 2 baths1,540 sq. ft.
4538 Polaris Street, Jacksonville, FL 32205
MLS# 2164816Listed by: REAL BROKER LLC - Coming Soon
 $195,000Coming Soon2 beds 3 baths1,301 sq. ft.
9745 Touchton Road #1821, Jacksonville, FL 32246
MLS# 2164817Listed by: THE WILKINS WAY - Coming Soon
 $260,000Coming Soon4 beds 3 baths1,459 sq. ft.
5121 Dunstan Road, Jacksonville, FL 32208
MLS# 2164782Listed by: UNITED REAL ESTATE GALLERY - Coming Soon
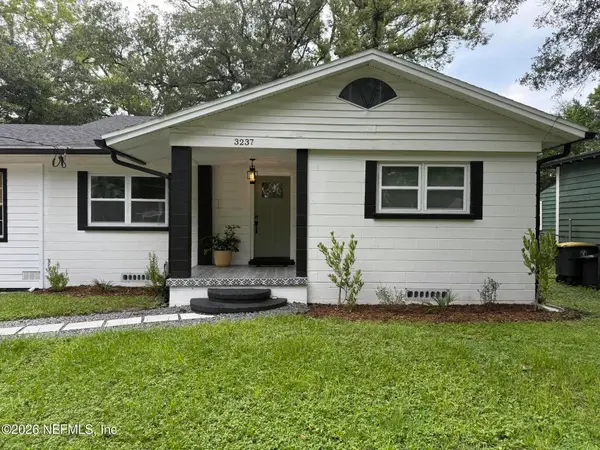 $390,000Coming Soon4 beds 3 baths2,024 sq. ft.
3237 Ernest Street, Jacksonville, FL 32205
MLS# 2164792Listed by: COWFORD REALTY & DESIGN LLC - Coming Soon
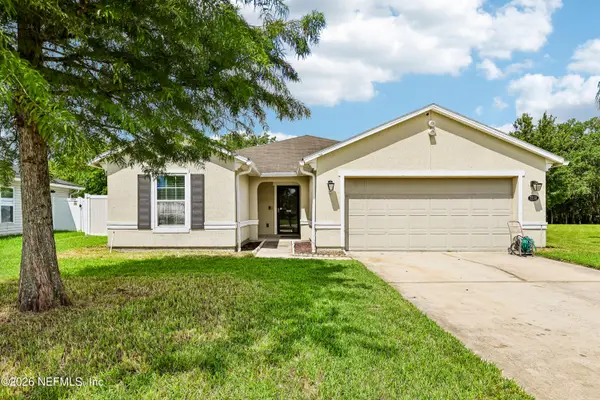 $319,000Coming Soon3 beds 2 baths1,861 sq. ft.
7558 Grossman Court, Jacksonville, FL 32244
MLS# 2164771Listed by: REAL BROKER LLC - Coming Soon
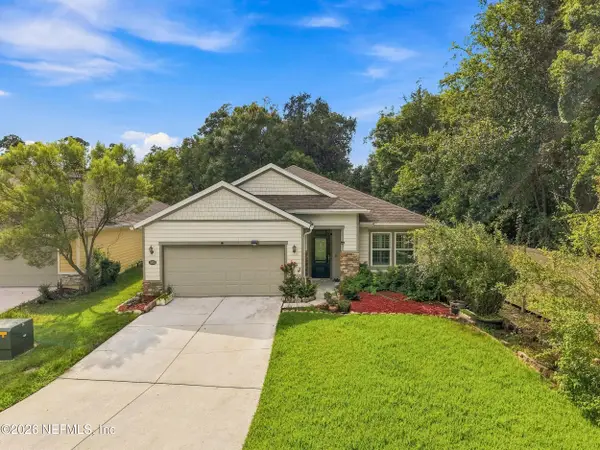 $484,778Coming Soon4 beds 3 baths2,234 sq. ft.
3052 Hawks Hill Lane, Jacksonville, FL 32216
MLS# 2164748Listed by: FLORIDA HOMES REALTY & MTG LLC


Protect your home and budget from life's surprises with an Assurant Home Warranty, backed by a partner that supports you through every step of homeownership. Explore Plans.
©2026 Century 21 Real Estate LLC. All rights reserved. CENTURY 21®, the CENTURY 21 Logo and C21® are service marks owned by Century 21 Real Estate LLC. Century 21 Real Estate LLC fully supports the principles of the Fair Housing Act and the Equal Opportunity Act. Each office is independently owned and operated. Listing information is deemed reliable but not guaranteed accurate.