
3096 Alpin Drive, Jacksonville, FL 32218
Local realty services provided by:CENTURY 21 Miller Elite
3096 Alpin Drive,Jacksonville, FL 32218
$320,000
- 3 Beds
- 2 Baths
- 1,595 sq. ft.
- Single family
- Active
Listed by: susan m dunham
Office: christie's international real estate first coast
MLS#:2157933
Source:JV
Price summary
- Price:$320,000
- Price per sq. ft.:$200.63
- Monthly HOA dues:$53
About this home
Welcome to this like-new home, built in 2020, in the sought-after Victoria Preserve community! This beautifully maintained home offers 3 bedrooms, 2 bathrooms, plus a flexible office/craft space, providing room to work, create, or stay organized. The open, split-bedroom floor plan is designed for comfortable everyday living and offers a nice separation between the primary suite and guest bedrooms. The spacious primary suite features a large walk-in closet, while a separate laundry room adds convenience. Enjoy peaceful mornings on the screened lanai overlooking the fully fenced backyard backing to a wooded preserve. Residents enjoy a community pool and an ideal location just minutes from downtown Jacksonville, River City Marketplace shopping and dining, the Jacksonville Zoo, Jacksonville International Airport, and convenient access to I-295 and I-95.
Contact an agent
Home facts
- Year built:2020
- Subdivision & Development:Victoria Preserve
- Listing ID #:2157933
- Added:45 day(s) ago
- Updated:September 15, 2026 at 12:49 PM
Rooms and interior
- Bedrooms:3
- Total bathrooms:2
- Full bathrooms:2
- Flooring:carpet, tile
- Bathrooms Description:Primary Bathroom - Shower No Tub
- Kitchen Description:Dishwasher, Electric Range, Kitchen Island, Microwave, Pantry, Refrigerator
- Bedroom Description:Split Bedrooms
- Living area:1,595 sq. ft.
Heating and cooling
- Cooling:Central Air, Electric
- Heating:Central, Electric
- Central air:Yes
Structure and exterior
- Roof:Shingle
- Year built:2020
- Building area:1,595 sq. ft.
- Lot area:0.12 Acres
- Architectural Style:Traditional
- Construction Materials:Frame
- Exterior Features:Covered, Screened
Utilities
- Water:Public, Water Connected
- Sewer:Public Sewer, Sewer Connected
Finances and disclosures
- Price:$320,000
- Price per sq. ft.:$200.63
- Tax amount:$3,978 (2025)
Features and amenities
- Amenities:Entrance Foyer, Playground, Primary Downstairs, Split Bedrooms, Walk-In Closet(s)
Parking
- Parking description:Attached, Garage, Garage Door Opener
- Garage:Yes
- Garage spaces:2
New listings near 3096 Alpin Drive
- Coming Soon
 $434,000Coming Soon3 beds 3 baths1,550 sq. ft.
3488 Oystercatcher Way, Jacksonville, FL 32224
MLS# 2164844Listed by: COLDWELL BANKER VANGUARD REALTY - Coming Soon
 $265,000Coming Soon4 beds 2 baths1,733 sq. ft.
6092 Bucking Bronco Drive, Jacksonville, FL 32234
MLS# 2164839Listed by: UNITED REAL ESTATE GALLERY - Coming Soon
 $400,000Coming Soon3 beds 2 baths1,888 sq. ft.
7259 Glendyne S Drive, Jacksonville, FL 32216
MLS# 2164837Listed by: UNITED REAL ESTATE GALLERY - Coming Soon
 $250,000Coming Soon4 beds 2 baths1,526 sq. ft.
9721 Kline Road, Jacksonville, FL 32246
MLS# 2164824Listed by: WATSON REALTY CORP - Coming Soon
 $1,745,000Coming Soon3 beds 3 baths2,628 sq. ft.
4537 Ortega Farms Circle, Jacksonville, FL 32210
MLS# 2164828Listed by: COLDWELL BANKER VANGUARD REALTY - Coming Soon
 $428,000Coming Soon3 beds 2 baths1,540 sq. ft.
4538 Polaris Street, Jacksonville, FL 32205
MLS# 2164816Listed by: REAL BROKER LLC - Coming Soon
 $195,000Coming Soon2 beds 3 baths1,301 sq. ft.
9745 Touchton Road #1821, Jacksonville, FL 32246
MLS# 2164817Listed by: THE WILKINS WAY - Coming Soon
 $260,000Coming Soon4 beds 3 baths1,459 sq. ft.
5121 Dunstan Road, Jacksonville, FL 32208
MLS# 2164782Listed by: UNITED REAL ESTATE GALLERY - Coming Soon
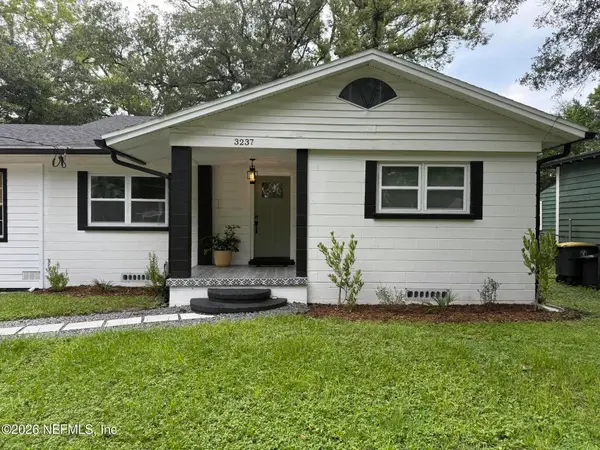 $390,000Coming Soon4 beds 3 baths2,024 sq. ft.
3237 Ernest Street, Jacksonville, FL 32205
MLS# 2164792Listed by: COWFORD REALTY & DESIGN LLC - Coming SoonOpen Sat, 1 to 3pm
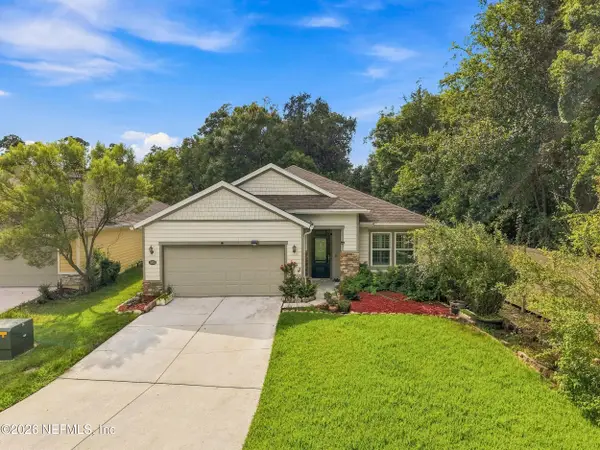 $484,778Coming Soon4 beds 3 baths2,234 sq. ft.
3052 Hawks Hill Lane, Jacksonville, FL 32216
MLS# 2164748Listed by: FLORIDA HOMES REALTY & MTG LLC


Protect your home and budget from life's surprises with an Assurant Home Warranty, backed by a partner that supports you through every step of homeownership. Explore Plans.
©2026 Century 21 Real Estate LLC. All rights reserved. CENTURY 21®, the CENTURY 21 Logo and C21® are service marks owned by Century 21 Real Estate LLC. Century 21 Real Estate LLC fully supports the principles of the Fair Housing Act and the Equal Opportunity Act. Each office is independently owned and operated. Listing information is deemed reliable but not guaranteed accurate.