
344 Sapelo Road, Jacksonville, FL 32216
Local realty services provided by:CENTURY 21 Miller Elite
Listed by: kristin kelly boyette
Office: watson realty corp
MLS#:2147700
Source:JV
Price summary
- Price:$210,000
- Price per sq. ft.:$262.5
About this home
Beautifully maintained home in the established Glynlea/Grove Park area offering comfort, functionality, and convenience. The property features a spacious layout with abundant natural light, generously sized bedrooms, and inviting living spaces perfect for everyday living or entertaining. The kitchen offers ample cabinet and counter space, while the backyard provides plenty of room to relax, garden, or host gatherings. New roof, electrical panel, and updated wiring installed in '24- major upgrades already completed for the next owner. Conveniently located near shopping, dining, downtown Jacksonville, major highways, and the beaches. Whether you're looking for a primary residence or investment opportunity, this home is full of potential.
Contact an agent
Home facts
- Year built:1949
- Listing ID #:2147700
- Added:1 day(s) ago
- Updated:May 29, 2026 at 05:45 PM
Rooms and interior
- Bedrooms:2
- Total bathrooms:1
- Full bathrooms:1
- Flooring:tile
- Kitchen Description:Electric Range, Microwave, Refrigerator
- Living area:800 sq. ft.
Heating and cooling
- Cooling:Central Air
- Heating:Central
- Central air:Yes
Structure and exterior
- Roof:Shingle
- Year built:1949
- Building area:800 sq. ft.
- Lot area:0.18 Acres
- Architectural Style:Ranch
- Construction Materials:Block, Concrete
- Exterior Features:Front Porch
Schools
- High school:Englewood
- Middle school:Arlington
- Elementary school:Holiday Hill
Utilities
- Water:Public, Water Connected
- Sewer:Septic Tank, Sewer Connected
Finances and disclosures
- Price:$210,000
- Price per sq. ft.:$262.5
- Tax amount:$3,111 (2025)
Features and amenities
- Laundry features:Dryer, Washer
Parking
- Parking description:Attached
- Carport spaces:1
New listings near 344 Sapelo Road
- New
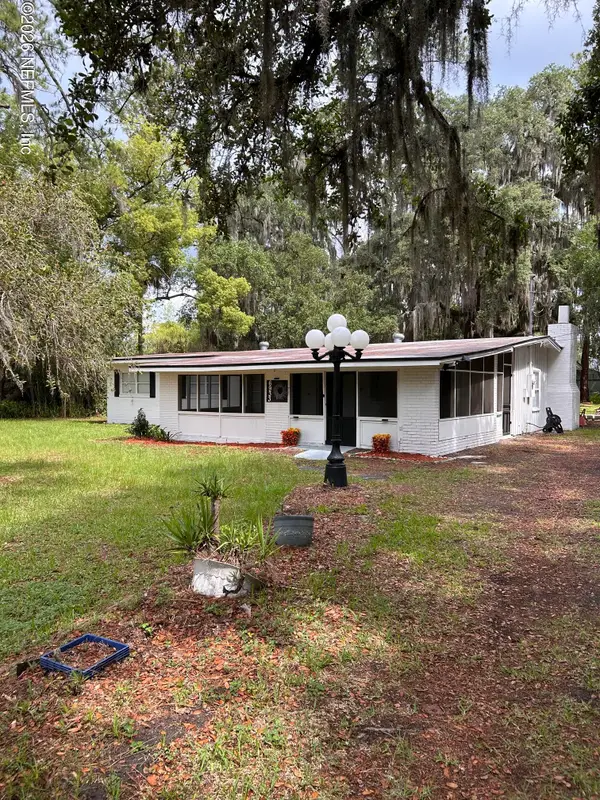 $190,000Active3 beds 2 baths1,267 sq. ft.
6933 Chicasaw Avenue, Jacksonville, FL 32210
MLS# 2147709Listed by: ROCK SOLID REAL ESTATE INVESTMENTS OF FLORIDA INC - New
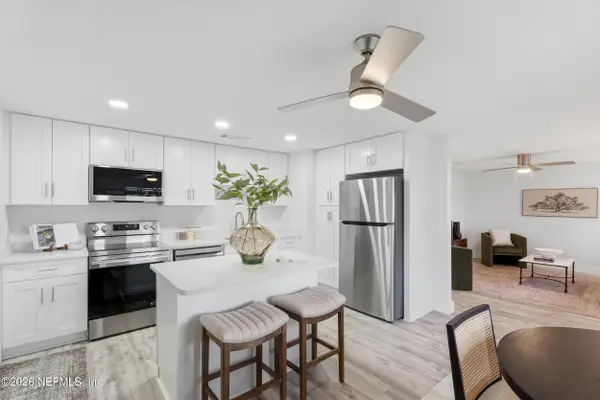 $299,000Active3 beds 2 baths1,212 sq. ft.
2224 Mindanao Drive, Jacksonville, FL 32246
MLS# 2147710Listed by: JPAR CITY AND BEACH - New
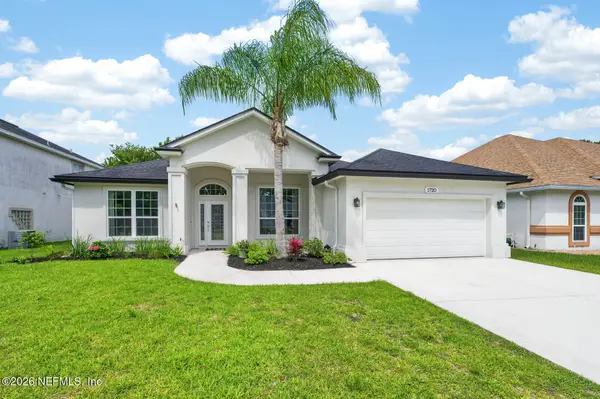 $625,000Active4 beds 3 baths2,355 sq. ft.
1720 E Tall Tree Drive, Jacksonville, FL 32224
MLS# 2147680Listed by: WATSON REALTY CORP - New
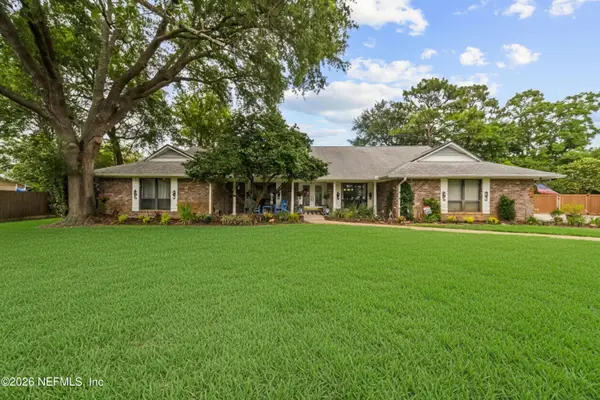 $715,000Active4 beds 3 baths2,490 sq. ft.
2265 Meadow Lark Court, Jacksonville, FL 32246
MLS# 2147681Listed by: KELLER WILLIAMS REALTY ATLANTIC PARTNERS - New
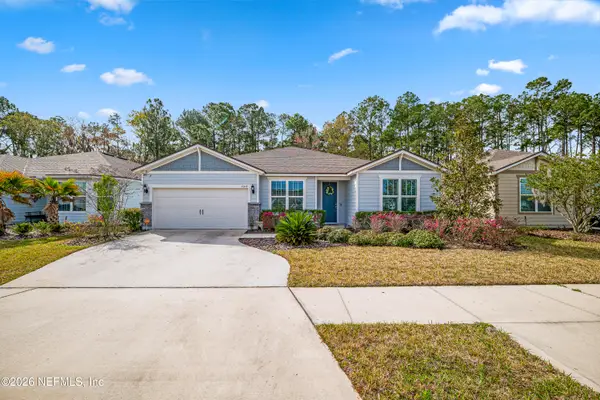 $474,900Active3 beds 3 baths2,596 sq. ft.
4618 Farmhouse Gate Trail, Jacksonville, FL 32226
MLS# 2147683Listed by: CHAD AND SANDY REAL ESTATE GROUP - New
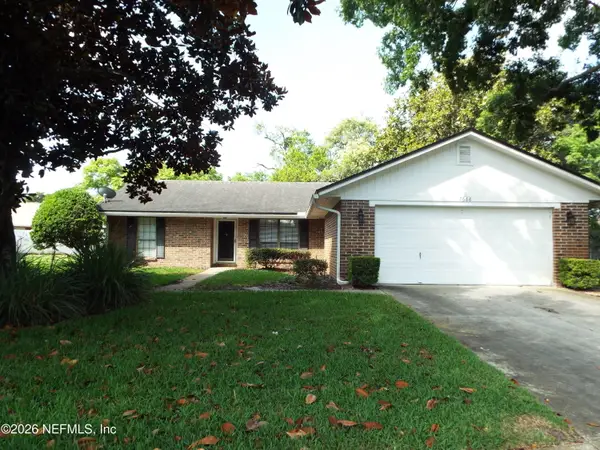 $215,000Active3 beds 2 baths1,732 sq. ft.
7688 Tree Top S Circle, Jacksonville, FL 32244
MLS# 2147684Listed by: WATSON REALTY CORP - New
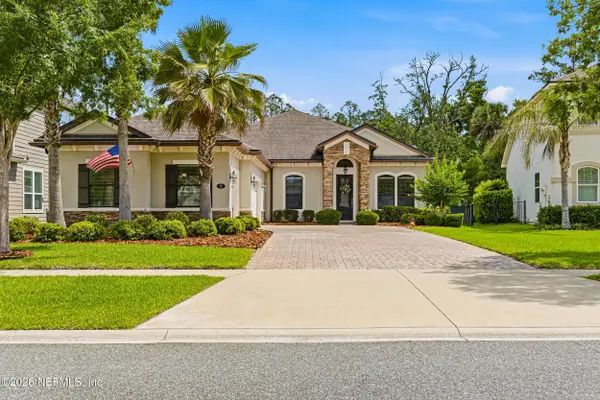 $725,000Active5 beds 4 baths3,139 sq. ft.
95 Stony Ford Drive, Ponte Vedra, FL 32081
MLS# 2147686Listed by: WATSON REALTY CORP - New
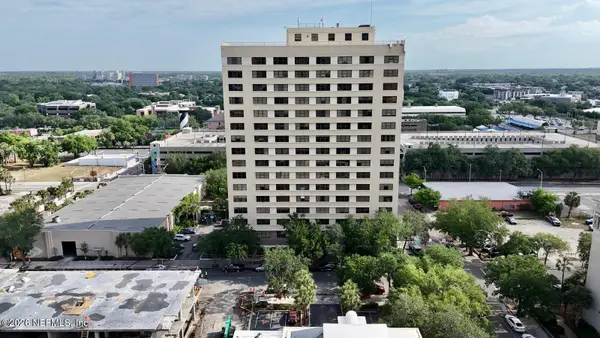 $94,900Active1 beds 1 baths456 sq. ft.
311 W Ashley Street #806, Jacksonville, FL 32202
MLS# 2147689Listed by: VIRTUALTY REAL ESTATE - New
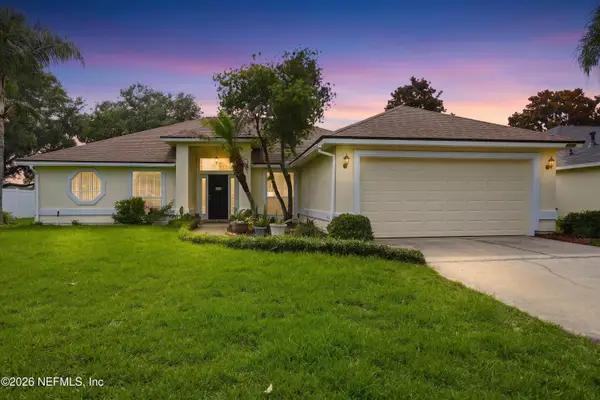 $450,000Active4 beds 2 baths2,063 sq. ft.
2130 Knottingham Trace Lane, Jacksonville, FL 32246
MLS# 2147691Listed by: BERKSHIRE HATHAWAY HOMESERVICES FLORIDA NETWORK REALTY - New
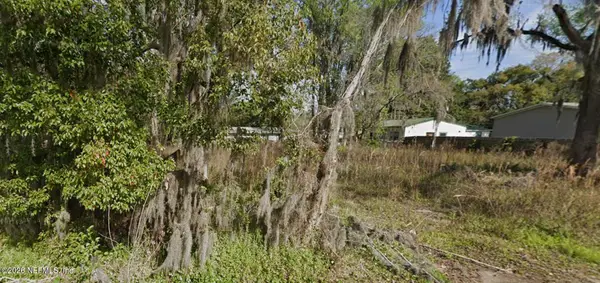 $26,500Active0.24 Acres
5535 Kankakee Boulevard, Jacksonville, FL 32254
MLS# 2147694Listed by: PARALLEL REALTY LLC


Protect your home and budget from life's surprises with an Assurant Home Warranty, backed by a partner that supports you through every step of homeownership. Explore Plans.
©2026 Century 21 Real Estate LLC. All rights reserved. CENTURY 21®, the CENTURY 21 Logo and C21® are service marks owned by Century 21 Real Estate LLC. Century 21 Real Estate LLC fully supports the principles of the Fair Housing Act and the Equal Opportunity Act. Each office is independently owned and operated. Listing information is deemed reliable but not guaranteed accurate.