
4242 Pinewood Avenue, Jacksonville, FL 32207
Local realty services provided by:CENTURY 21 Miller Elite
4242 Pinewood Avenue,Jacksonville, FL 32207
$375,000
- 3 Beds
- 1 Baths
- 1,221 sq. ft.
- Single family
- Active
Listed by: richard mcdill, jana mcdill
Office: fluid realty, llc.
MLS#:2157722
Source:JV
Price summary
- Price:$375,000
- Price per sq. ft.:$307.13
About this home
Thoughtfully renovated and move-in ready, this 1,221 sqft home offers modern finishes along with extensive upgrades to the major systems. The functional layout includes 3 bedrooms plus a dedicated office or flex space equipped with its own new mini-split system. The beautifully updated kitchen features Cambria quartz countertops and all new appliances, creating a durable and elevated centerpiece for the home. Recent improvements include a new roof, HVAC system, water heater, windows, septic system and drain field, fresh landscaping, and upgraded plumbing and electrical. A detached garage provides additional parking, storage, or workshop space. With many of the major projects already completed, this home offers the comfort, style, and peace of mind today's buyers are looking for.
Contact an agent
Home facts
- Year built:1946
- Subdivision & Development:Ridgewood
- Listing ID #:2157722
- Added:46 day(s) ago
- Updated:September 15, 2026 at 12:49 PM
Rooms and interior
- Bedrooms:3
- Total bathrooms:1
- Full bathrooms:1
- Flooring:laminate, tile, wood
- Bathrooms Description:Primary Bathroom - Shower No Tub
- Kitchen Description:Dishwasher, Electric Range, Microwave, Refrigerator
- Living area:1,221 sq. ft.
Heating and cooling
- Cooling:Central Air, Electric
- Heating:Central, Electric
- Central air:Yes
Structure and exterior
- Roof:Shingle
- Year built:1946
- Building area:1,221 sq. ft.
- Lot area:0.2 Acres
- Architectural Style:Traditional
- Construction Materials:Block, Concrete, Stucco
Schools
- High school:Terry Parker
- Middle school:Alfred Dupont
- Elementary school:Hendricks Avenue
Utilities
- Water:Public, Water Connected
- Sewer:Septic Tank, Sewer Connected
Finances and disclosures
- Price:$375,000
- Price per sq. ft.:$307.13
Parking
- Parking description:Detached, Garage
- Garage:Yes
- Garage spaces:1
New listings near 4242 Pinewood Avenue
- Coming Soon
 $434,000Coming Soon3 beds 3 baths1,550 sq. ft.
3488 Oystercatcher Way, Jacksonville, FL 32224
MLS# 2164844Listed by: COLDWELL BANKER VANGUARD REALTY - Coming Soon
 $265,000Coming Soon4 beds 2 baths1,733 sq. ft.
6092 Bucking Bronco Drive, Jacksonville, FL 32234
MLS# 2164839Listed by: UNITED REAL ESTATE GALLERY - Coming Soon
 $400,000Coming Soon3 beds 2 baths1,888 sq. ft.
7259 Glendyne S Drive, Jacksonville, FL 32216
MLS# 2164837Listed by: UNITED REAL ESTATE GALLERY - Coming Soon
 $250,000Coming Soon4 beds 2 baths1,526 sq. ft.
9721 Kline Road, Jacksonville, FL 32246
MLS# 2164824Listed by: WATSON REALTY CORP - Coming Soon
 $1,745,000Coming Soon3 beds 3 baths2,628 sq. ft.
4537 Ortega Farms Circle, Jacksonville, FL 32210
MLS# 2164828Listed by: COLDWELL BANKER VANGUARD REALTY - Coming Soon
 $428,000Coming Soon3 beds 2 baths1,540 sq. ft.
4538 Polaris Street, Jacksonville, FL 32205
MLS# 2164816Listed by: REAL BROKER LLC - Coming Soon
 $195,000Coming Soon2 beds 3 baths1,301 sq. ft.
9745 Touchton Road #1821, Jacksonville, FL 32246
MLS# 2164817Listed by: THE WILKINS WAY - Coming Soon
 $260,000Coming Soon4 beds 3 baths1,459 sq. ft.
5121 Dunstan Road, Jacksonville, FL 32208
MLS# 2164782Listed by: UNITED REAL ESTATE GALLERY - Coming Soon
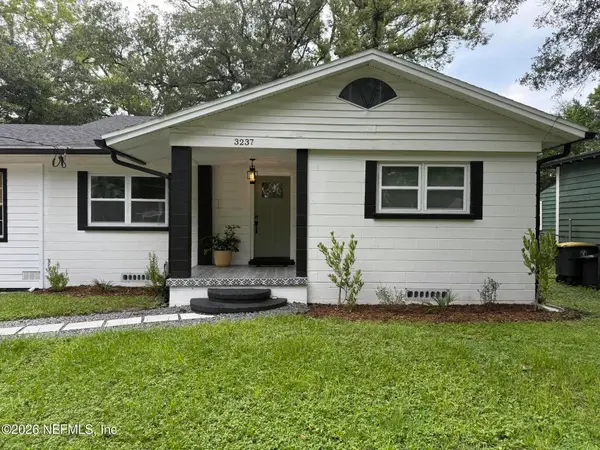 $390,000Coming Soon4 beds 3 baths2,024 sq. ft.
3237 Ernest Street, Jacksonville, FL 32205
MLS# 2164792Listed by: COWFORD REALTY & DESIGN LLC - Coming SoonOpen Sat, 1 to 3pm
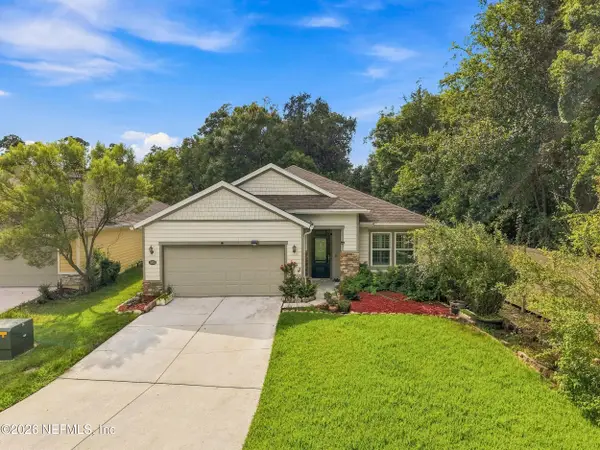 $484,778Coming Soon4 beds 3 baths2,234 sq. ft.
3052 Hawks Hill Lane, Jacksonville, FL 32216
MLS# 2164748Listed by: FLORIDA HOMES REALTY & MTG LLC


Protect your home and budget from life's surprises with an Assurant Home Warranty, backed by a partner that supports you through every step of homeownership. Explore Plans.
©2026 Century 21 Real Estate LLC. All rights reserved. CENTURY 21®, the CENTURY 21 Logo and C21® are service marks owned by Century 21 Real Estate LLC. Century 21 Real Estate LLC fully supports the principles of the Fair Housing Act and the Equal Opportunity Act. Each office is independently owned and operated. Listing information is deemed reliable but not guaranteed accurate.