
4512 Ish Brant W Road, Jacksonville, FL 32210
Local realty services provided by:CENTURY 21 Miller Elite
4512 Ish Brant W Road,Jacksonville, FL 32210
$180,000
- 3 Beds
- 1 Baths
- 1,218 sq. ft.
- Single family
- Active
Listed by: carrie n cass
Office: iron valley real estate north florida
MLS#:2150671
Source:JV
Price summary
- Price:$180,000
- Price per sq. ft.:$147.78
About this home
Conveniently located - this 3 bedroom 1 bathroom home has a freshly updated kitchen and bonus room with beautiful wood paneling. The quiet, established neighborhood lends itself perfectly to first time homebuyers, families, someone looking to downsize and investors. Original hardwood floors have been recently refinished and neutral paint throughout makes moving in a breeze. Outside you will find a fully fenced, beautifully shaded backyard that is easy to maintain where you can grill with your family, let your kid's run wild or spot neighborhood wildlife. Location is convenient to NAS Jax and the highway allowing you to easily get anywhere you need to be in the Jacksonville area. Restaurants, shopping and medical care are all within 5 minutes. Come see this home today! Please allow 24 hour notice for showings.
Contact an agent
Home facts
- Year built:1959
- Subdivision & Development:Cedar Hill Estates
- Listing ID #:2150671
- Added:91 day(s) ago
- Updated:September 15, 2026 at 12:49 PM
Rooms and interior
- Bedrooms:3
- Total bathrooms:1
- Full bathrooms:1
- Flooring:tile, wood
- Kitchen Description:Breakfast Nook, Electric Range, Refrigerator
- Living area:1,218 sq. ft.
Heating and cooling
- Cooling:Central Air
- Heating:Central
- Central air:Yes
Structure and exterior
- Year built:1959
- Building area:1,218 sq. ft.
- Lot area:0.18 Acres
- Architectural Style:Traditional
- Construction Materials:Block
- Exterior Features:Covered, Front Porch, Porch
Utilities
- Water:Public
- Sewer:Public Sewer
Finances and disclosures
- Price:$180,000
- Price per sq. ft.:$147.78
- Tax amount:$2,946 (2025)
Features and amenities
- Amenities:Breakfast Nook
Parking
- Carport spaces:1
New listings near 4512 Ish Brant W Road
- Coming Soon
 $434,000Coming Soon3 beds 3 baths1,550 sq. ft.
3488 Oystercatcher Way, Jacksonville, FL 32224
MLS# 2164844Listed by: COLDWELL BANKER VANGUARD REALTY - Coming Soon
 $265,000Coming Soon4 beds 2 baths1,733 sq. ft.
6092 Bucking Bronco Drive, Jacksonville, FL 32234
MLS# 2164839Listed by: UNITED REAL ESTATE GALLERY - Coming Soon
 $400,000Coming Soon3 beds 2 baths1,888 sq. ft.
7259 Glendyne S Drive, Jacksonville, FL 32216
MLS# 2164837Listed by: UNITED REAL ESTATE GALLERY - Coming Soon
 $250,000Coming Soon4 beds 2 baths1,526 sq. ft.
9721 Kline Road, Jacksonville, FL 32246
MLS# 2164824Listed by: WATSON REALTY CORP - Coming Soon
 $1,745,000Coming Soon3 beds 3 baths2,628 sq. ft.
4537 Ortega Farms Circle, Jacksonville, FL 32210
MLS# 2164828Listed by: COLDWELL BANKER VANGUARD REALTY - Coming Soon
 $428,000Coming Soon3 beds 2 baths1,540 sq. ft.
4538 Polaris Street, Jacksonville, FL 32205
MLS# 2164816Listed by: REAL BROKER LLC - Coming Soon
 $195,000Coming Soon2 beds 3 baths1,301 sq. ft.
9745 Touchton Road #1821, Jacksonville, FL 32246
MLS# 2164817Listed by: THE WILKINS WAY - Coming Soon
 $260,000Coming Soon4 beds 3 baths1,459 sq. ft.
5121 Dunstan Road, Jacksonville, FL 32208
MLS# 2164782Listed by: UNITED REAL ESTATE GALLERY - Coming Soon
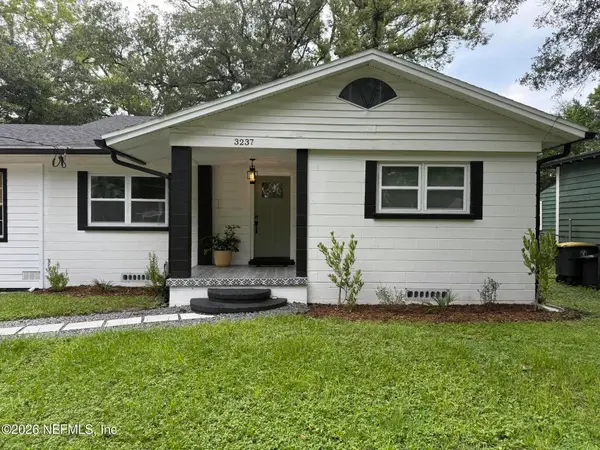 $390,000Coming Soon4 beds 3 baths2,024 sq. ft.
3237 Ernest Street, Jacksonville, FL 32205
MLS# 2164792Listed by: COWFORD REALTY & DESIGN LLC - Coming SoonOpen Sat, 1 to 3pm
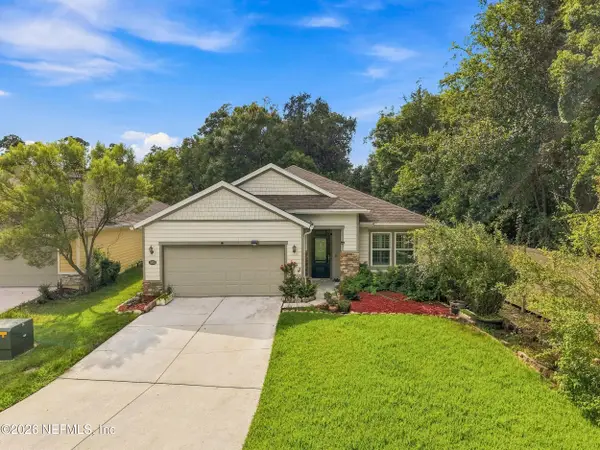 $484,778Coming Soon4 beds 3 baths2,234 sq. ft.
3052 Hawks Hill Lane, Jacksonville, FL 32216
MLS# 2164748Listed by: FLORIDA HOMES REALTY & MTG LLC


Protect your home and budget from life's surprises with an Assurant Home Warranty, backed by a partner that supports you through every step of homeownership. Explore Plans.
©2026 Century 21 Real Estate LLC. All rights reserved. CENTURY 21®, the CENTURY 21 Logo and C21® are service marks owned by Century 21 Real Estate LLC. Century 21 Real Estate LLC fully supports the principles of the Fair Housing Act and the Equal Opportunity Act. Each office is independently owned and operated. Listing information is deemed reliable but not guaranteed accurate.