
4633 Harvest Grain Trail, Jacksonville, FL 32226
Local realty services provided by:CENTURY 21 Lighthouse Realty
Listed by: taylor diaz, daniel diaz
Office: keller williams realty atlantic partners
MLS#:2155125
Source:JV
Price summary
- Price:$425,000
- Price per sq. ft.:$162.46
- Monthly HOA dues:$72
About this home
Welcome to the Windsor, the largest floor plan in the community, built by Pulte in 2023 and offering the appeal of nearly new construction without the wait.
Thoughtfully designed for both everyday living and entertaining, this spacious two-story home features an open-concept layout with generous living spaces, 9' ceilings, and 8' doors that create an inviting sense of scale and light throughout. The gourmet kitchen serves as the heart of the home, featuring quartz countertops, a gas cooktop, abundant cabinetry, and an oversized island designed for gathering.
A private main-level office offers a quiet space for working from home, hobbies, or a retreat away from the main living areas. Upstairs, a versatile loft provides additional living space, while generously sized secondary bedrooms offer comfort and flexibility. The oversized owner's suite is a true retreat, with room for a sitting area and peaceful pond views that create a private and relaxing atmosphere. Outside, the oversized yard and covered lanai provide plenty of space for outdoor living or creating the backyard you've envisioned with plenty of room for a pool.
Residents can also enjoy access to an optional amenity membership at nearby Yellow Bluff Landing, where an impressive selection of recreational amenities awaits, including a resort-style pool and splash area, fitness center, tennis and basketball courts, soccer field, sand volleyball, playgrounds, clubhouse, and more!...
Contact an agent
Home facts
- Year built:2023
- Subdivision & Development:Bradley Pond
- Listing ID #:2155125
- Added:63 day(s) ago
- Updated:September 15, 2026 at 12:49 PM
Rooms and interior
- Bedrooms:3
- Total bathrooms:3
- Full bathrooms:2
- Half bathrooms:1
- Rooms Total:5
- Flooring:carpet, tile, vinyl
- Bathrooms Description:Primary Bathroom - Shower No Tub
- Kitchen Description:Dishwasher, Gas Cooktop, Kitchen Island, Microwave, Pantry, Refrigerator
- Bedroom Description:Split Bedrooms
- Living area:2,616 sq. ft.
Heating and cooling
- Cooling:Central Air
- Heating:Central, Heat Pump
- Central air:Yes
Structure and exterior
- Roof:Shingle
- Year built:2023
- Building area:2,616 sq. ft.
- Lot area:0.21 Acres
- Lot Features:Sprinklers In Front, Sprinklers In Rear
- Construction Materials:Fiber Cement, Frame
- Exterior Features:Covered, Front Porch
Schools
- High school:First Coast
- Middle school:Oceanway
- Elementary school:New Berlin
Utilities
- Water:Public, Water Available, Water Connected
- Sewer:Public Sewer, Sewer Available, Sewer Connected
Finances and disclosures
- Price:$425,000
- Price per sq. ft.:$162.46
- Tax amount:$7,015 (2025)
Features and amenities
- Amenities:Entrance Foyer, Jogging Path, Playground, Split Bedrooms, Walk-In Closet(s)
Parking
- Parking description:Additional Parking, Attached, Garage, On Street
- Garage:Yes
- Garage spaces:2
New listings near 4633 Harvest Grain Trail
- Coming Soon
 $434,000Coming Soon3 beds 3 baths1,550 sq. ft.
3488 Oystercatcher Way, Jacksonville, FL 32224
MLS# 2164844Listed by: COLDWELL BANKER VANGUARD REALTY - Coming Soon
 $265,000Coming Soon4 beds 2 baths1,733 sq. ft.
6092 Bucking Bronco Drive, Jacksonville, FL 32234
MLS# 2164839Listed by: UNITED REAL ESTATE GALLERY - Coming Soon
 $400,000Coming Soon3 beds 2 baths1,888 sq. ft.
7259 Glendyne S Drive, Jacksonville, FL 32216
MLS# 2164837Listed by: UNITED REAL ESTATE GALLERY - Coming Soon
 $250,000Coming Soon4 beds 2 baths1,526 sq. ft.
9721 Kline Road, Jacksonville, FL 32246
MLS# 2164824Listed by: WATSON REALTY CORP - Coming Soon
 $1,745,000Coming Soon3 beds 3 baths2,628 sq. ft.
4537 Ortega Farms Circle, Jacksonville, FL 32210
MLS# 2164828Listed by: COLDWELL BANKER VANGUARD REALTY - Coming Soon
 $428,000Coming Soon3 beds 2 baths1,540 sq. ft.
4538 Polaris Street, Jacksonville, FL 32205
MLS# 2164816Listed by: REAL BROKER LLC - Coming Soon
 $195,000Coming Soon2 beds 3 baths1,301 sq. ft.
9745 Touchton Road #1821, Jacksonville, FL 32246
MLS# 2164817Listed by: THE WILKINS WAY - Coming Soon
 $260,000Coming Soon4 beds 3 baths1,459 sq. ft.
5121 Dunstan Road, Jacksonville, FL 32208
MLS# 2164782Listed by: UNITED REAL ESTATE GALLERY - Coming Soon
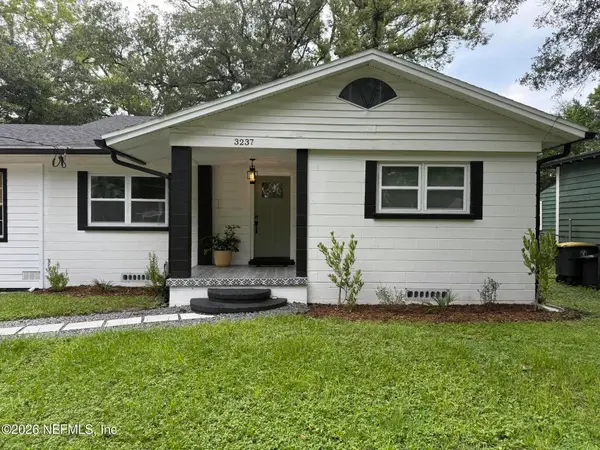 $390,000Coming Soon4 beds 3 baths2,024 sq. ft.
3237 Ernest Street, Jacksonville, FL 32205
MLS# 2164792Listed by: COWFORD REALTY & DESIGN LLC - Coming SoonOpen Sat, 1 to 3pm
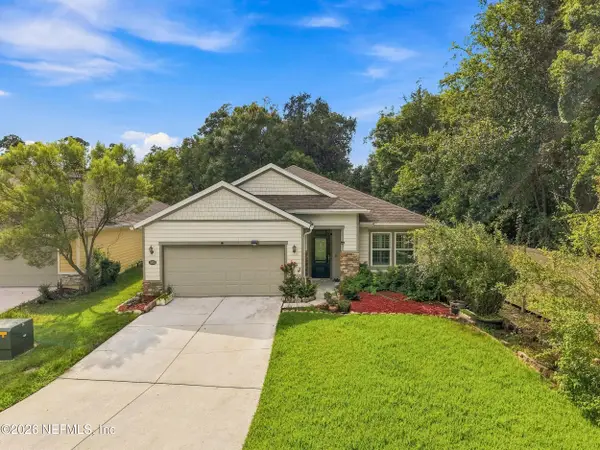 $484,778Coming Soon4 beds 3 baths2,234 sq. ft.
3052 Hawks Hill Lane, Jacksonville, FL 32216
MLS# 2164748Listed by: FLORIDA HOMES REALTY & MTG LLC


Protect your home and budget from life's surprises with an Assurant Home Warranty, backed by a partner that supports you through every step of homeownership. Explore Plans.
©2026 Century 21 Real Estate LLC. All rights reserved. CENTURY 21®, the CENTURY 21 Logo and C21® are service marks owned by Century 21 Real Estate LLC. Century 21 Real Estate LLC fully supports the principles of the Fair Housing Act and the Equal Opportunity Act. Each office is independently owned and operated. Listing information is deemed reliable but not guaranteed accurate.